Category: The Landlord’s Perspective

  • Basements Done Right

    Basements Done Right

    It is said that you cannot put lipstick on a pig, but OTJ Architects proves that you can transform a below grade common area into valuable and attractive space with good design.

    The Foundry

    OTJ took what was effectively basement space in the beautiful brick Foundry Building in Georgetown and made it a selling point for the building owner.  How? By utilizing good design to build an amenity complex.

    OTJ added hardwood floors, a live-edge table, fully-stocked snack kitchen, conference center and fitness center to the Foundry’s lower level, making it a hit with both current and prospective tenants.

    Photography by Mary Parker

    OTJ’s design includes bar-height seating around the perimeter with task lighting and convenient electrical outlets to allow individual focus work.  The space features soft seating areas, open ceilings with suspended wood clouds, and a full chalkboard wall that is adorned with original (and temporary) chalk artwork by different local artists.  Monitors are place throughout the space to watch news reports or sports functions.

    Photography by Mary Parker

    To encourage interaction and use of the space, the building management programs regular tenant functions in it.  A great example: Gloria’s Birthday Party.  Gloria is the building receptionist who has been with the building for many decades and knows almost all who enter by name.  (Clearly Gloria is herself a huge amenity to this building!)  Every year, the building throws an ice cream social in Gloria’s honor for all tenants to attend.

    Gloria’s Desk. Photography by Mary Parker.

    2020K Street

    Across the District, Gensler transformed the ground floor of the 2020 K Street Building for its owners, an accomplishment that was instrumental in the building’s ability to land new tenants.   Gensler redesigned the below-grade space to feel like a co-working space – bright, airy and welcoming.

    2020 K StreetGensler opened the ceilings and installed wood beam clouds and abundant lighting.  The space also includes a kitchen, soft seating, television monitors, and conference space.

    office building gymIn addition, Gensler designed a large fitness center and bike storage area.  The fitness center includes full locker rooms so tenants can shower after a workout or a bike ride to work.  And, the fitness center has a transit screen where commuters can check Metro, bus and drive times as well as Uber wait times.

    Who’s Got Next?

    Maybe it’s time we all re-examined the potential of below grade spaces.  As OTJ and Gensler proved, they can be assets rather than liabilities with a little good design and capital investment.

  • Popping the Top on Columbia Square

    Popping the Top on Columbia Square

    I’ve seen second stories added to residential bungalows, but did you know that you can “pop the top” (phrase to be trademarked) on a mid-rise office building?

    Yeah, me neither.

    I was not only told you can, but shown the results of physically raising the roof on a DC office building.  Gensler, Hines, Savills-Studley and Hogan Lovells collaborated to make it happen.

    The Setup

    Hogan Lovells has been leasing space in the Columbia Square building in DC for thirty years.  While the Hines-owned building is stunning, arguably any space gets stale over that time period.

    Hogan engaged Rick Rome and his team at Savills-Studley and Kim Sullivan and her team at Gensler.  Together, they helped Hogan figure out whether the firm could re-imagine its current space to take it into the future or would need to relocate to accomplish their goals.

    The Office Space

    Through the process, the Gensler team guided Hogan to a solution to better utilize its existing office space.  This solution included standardized offices and additional space efficiency strategies.  (Read all about it here and here.)  But Hogan wanted more.  They also wanted an inviting and impactful reception area and abundant multi-purpose spaces.

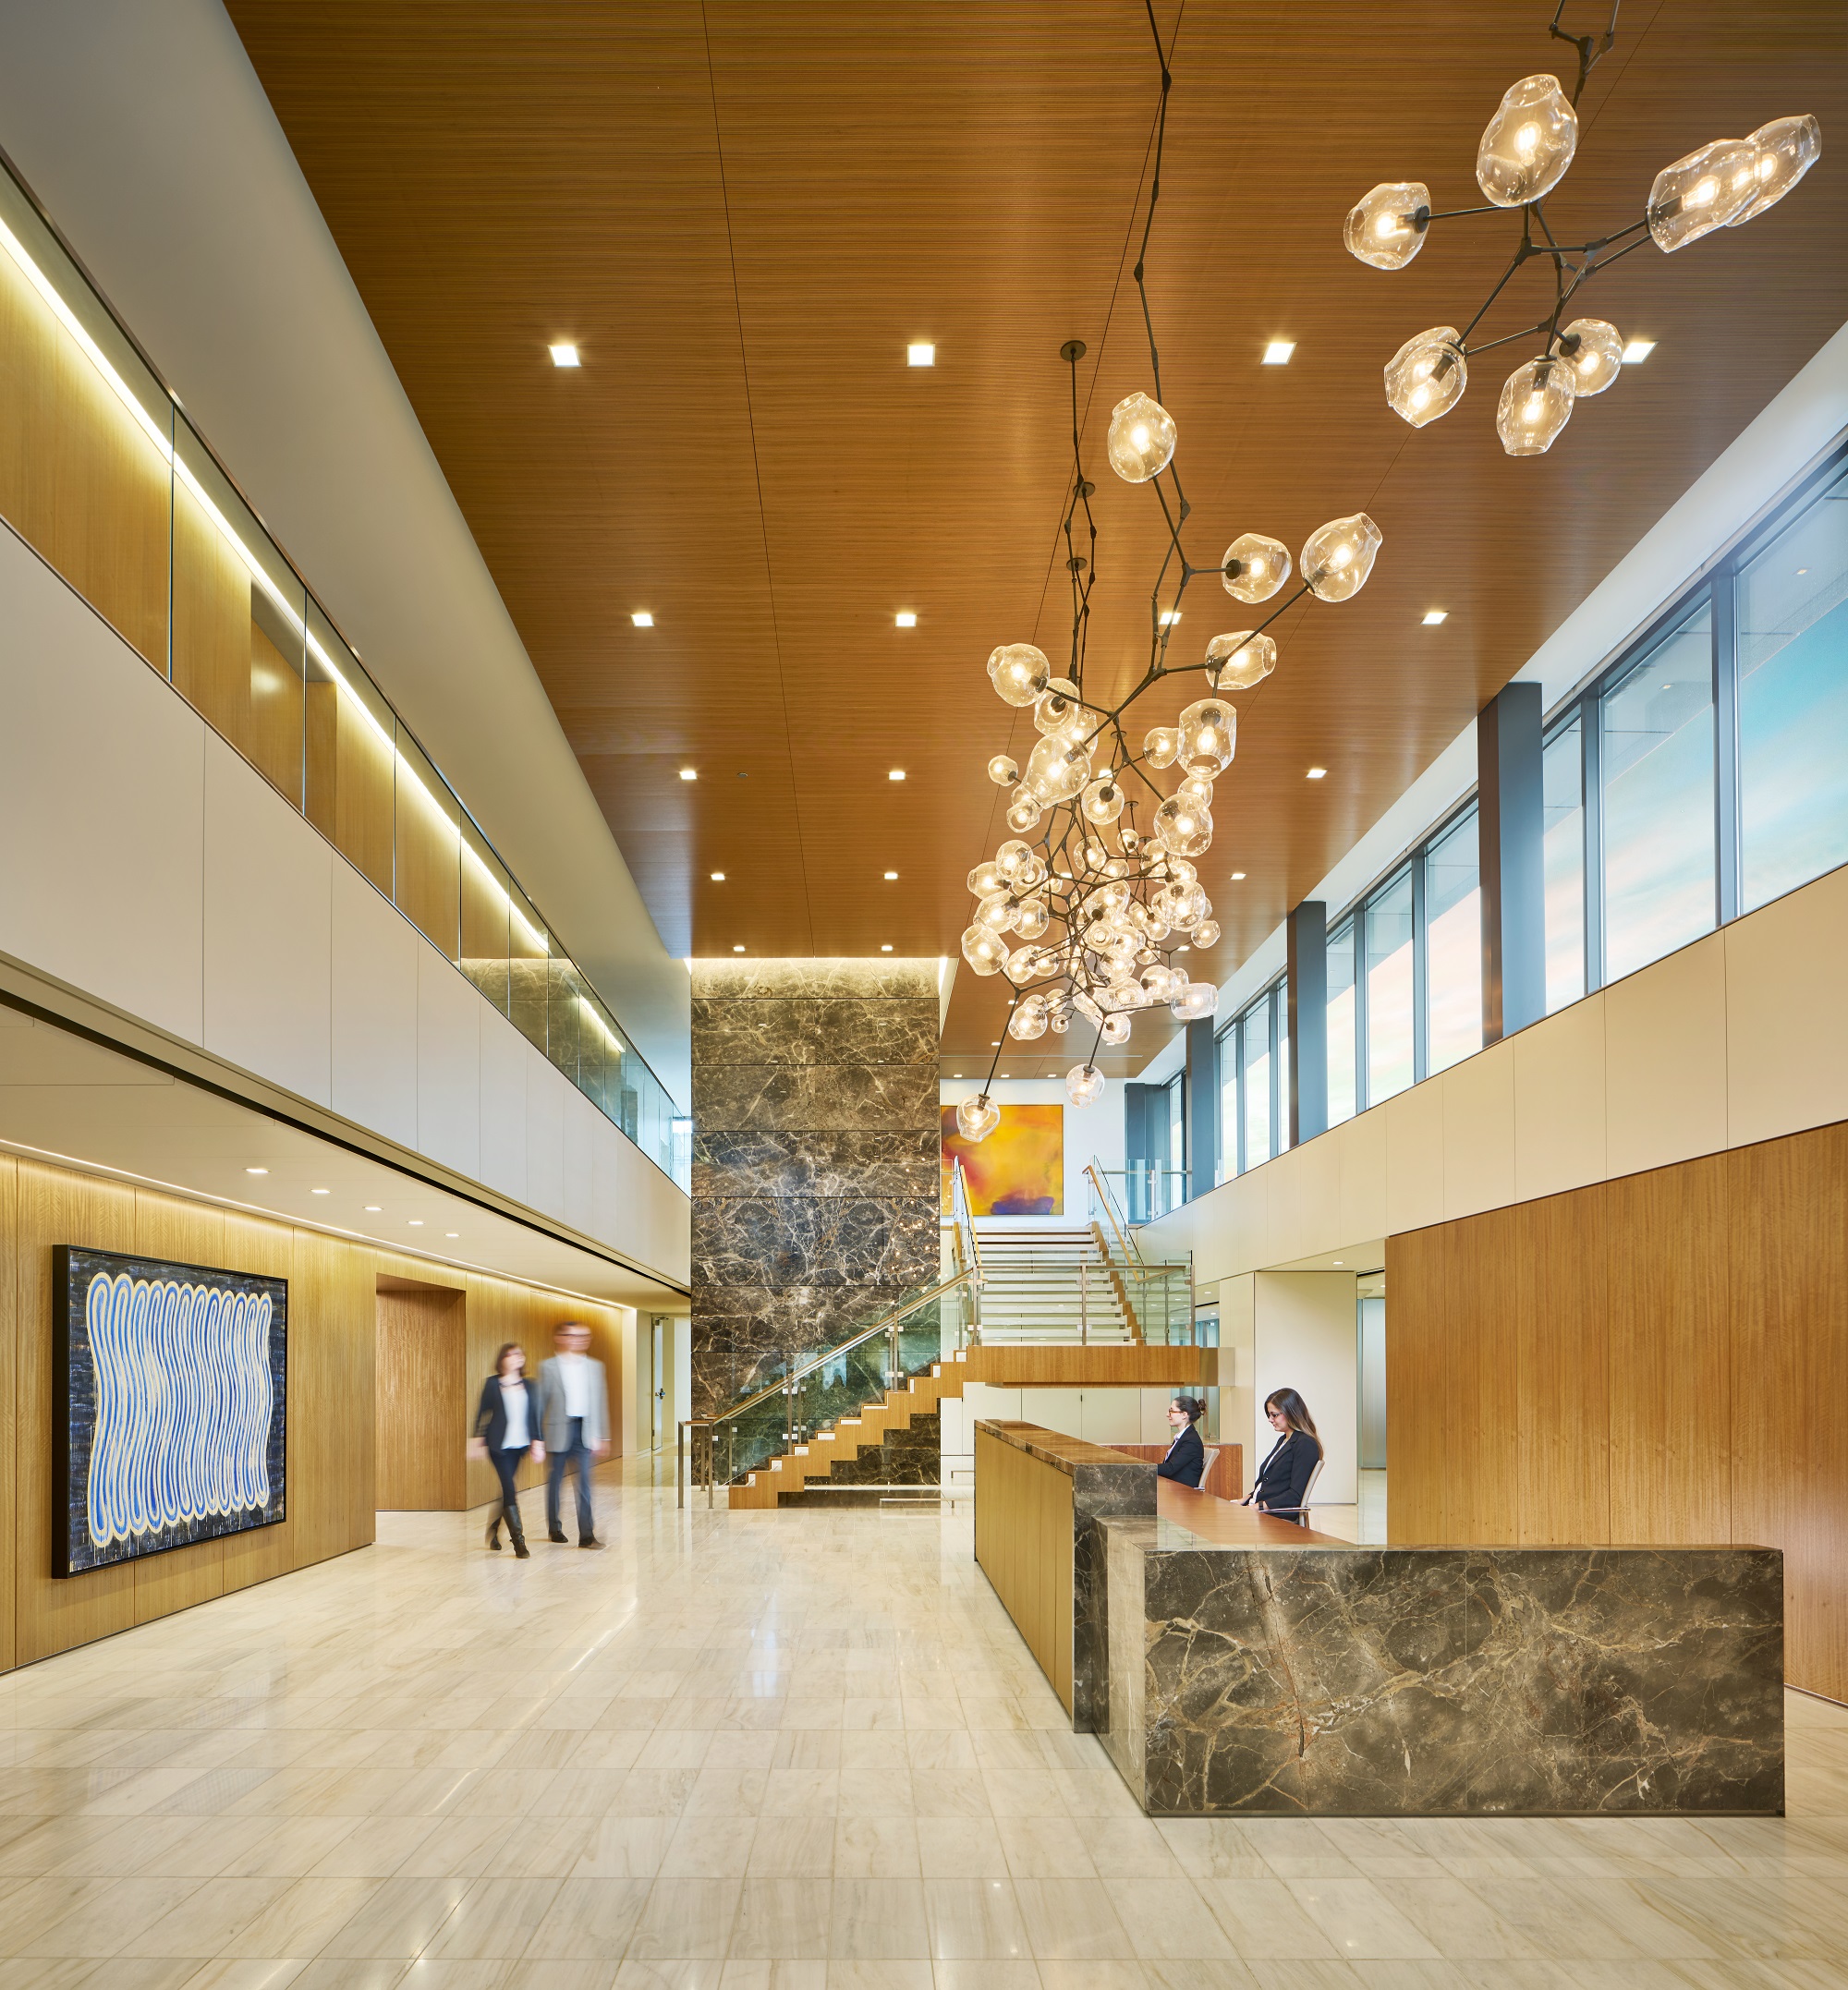
    Reception Area – Photograph by Christopher Barrett

    The Piece de Resistance

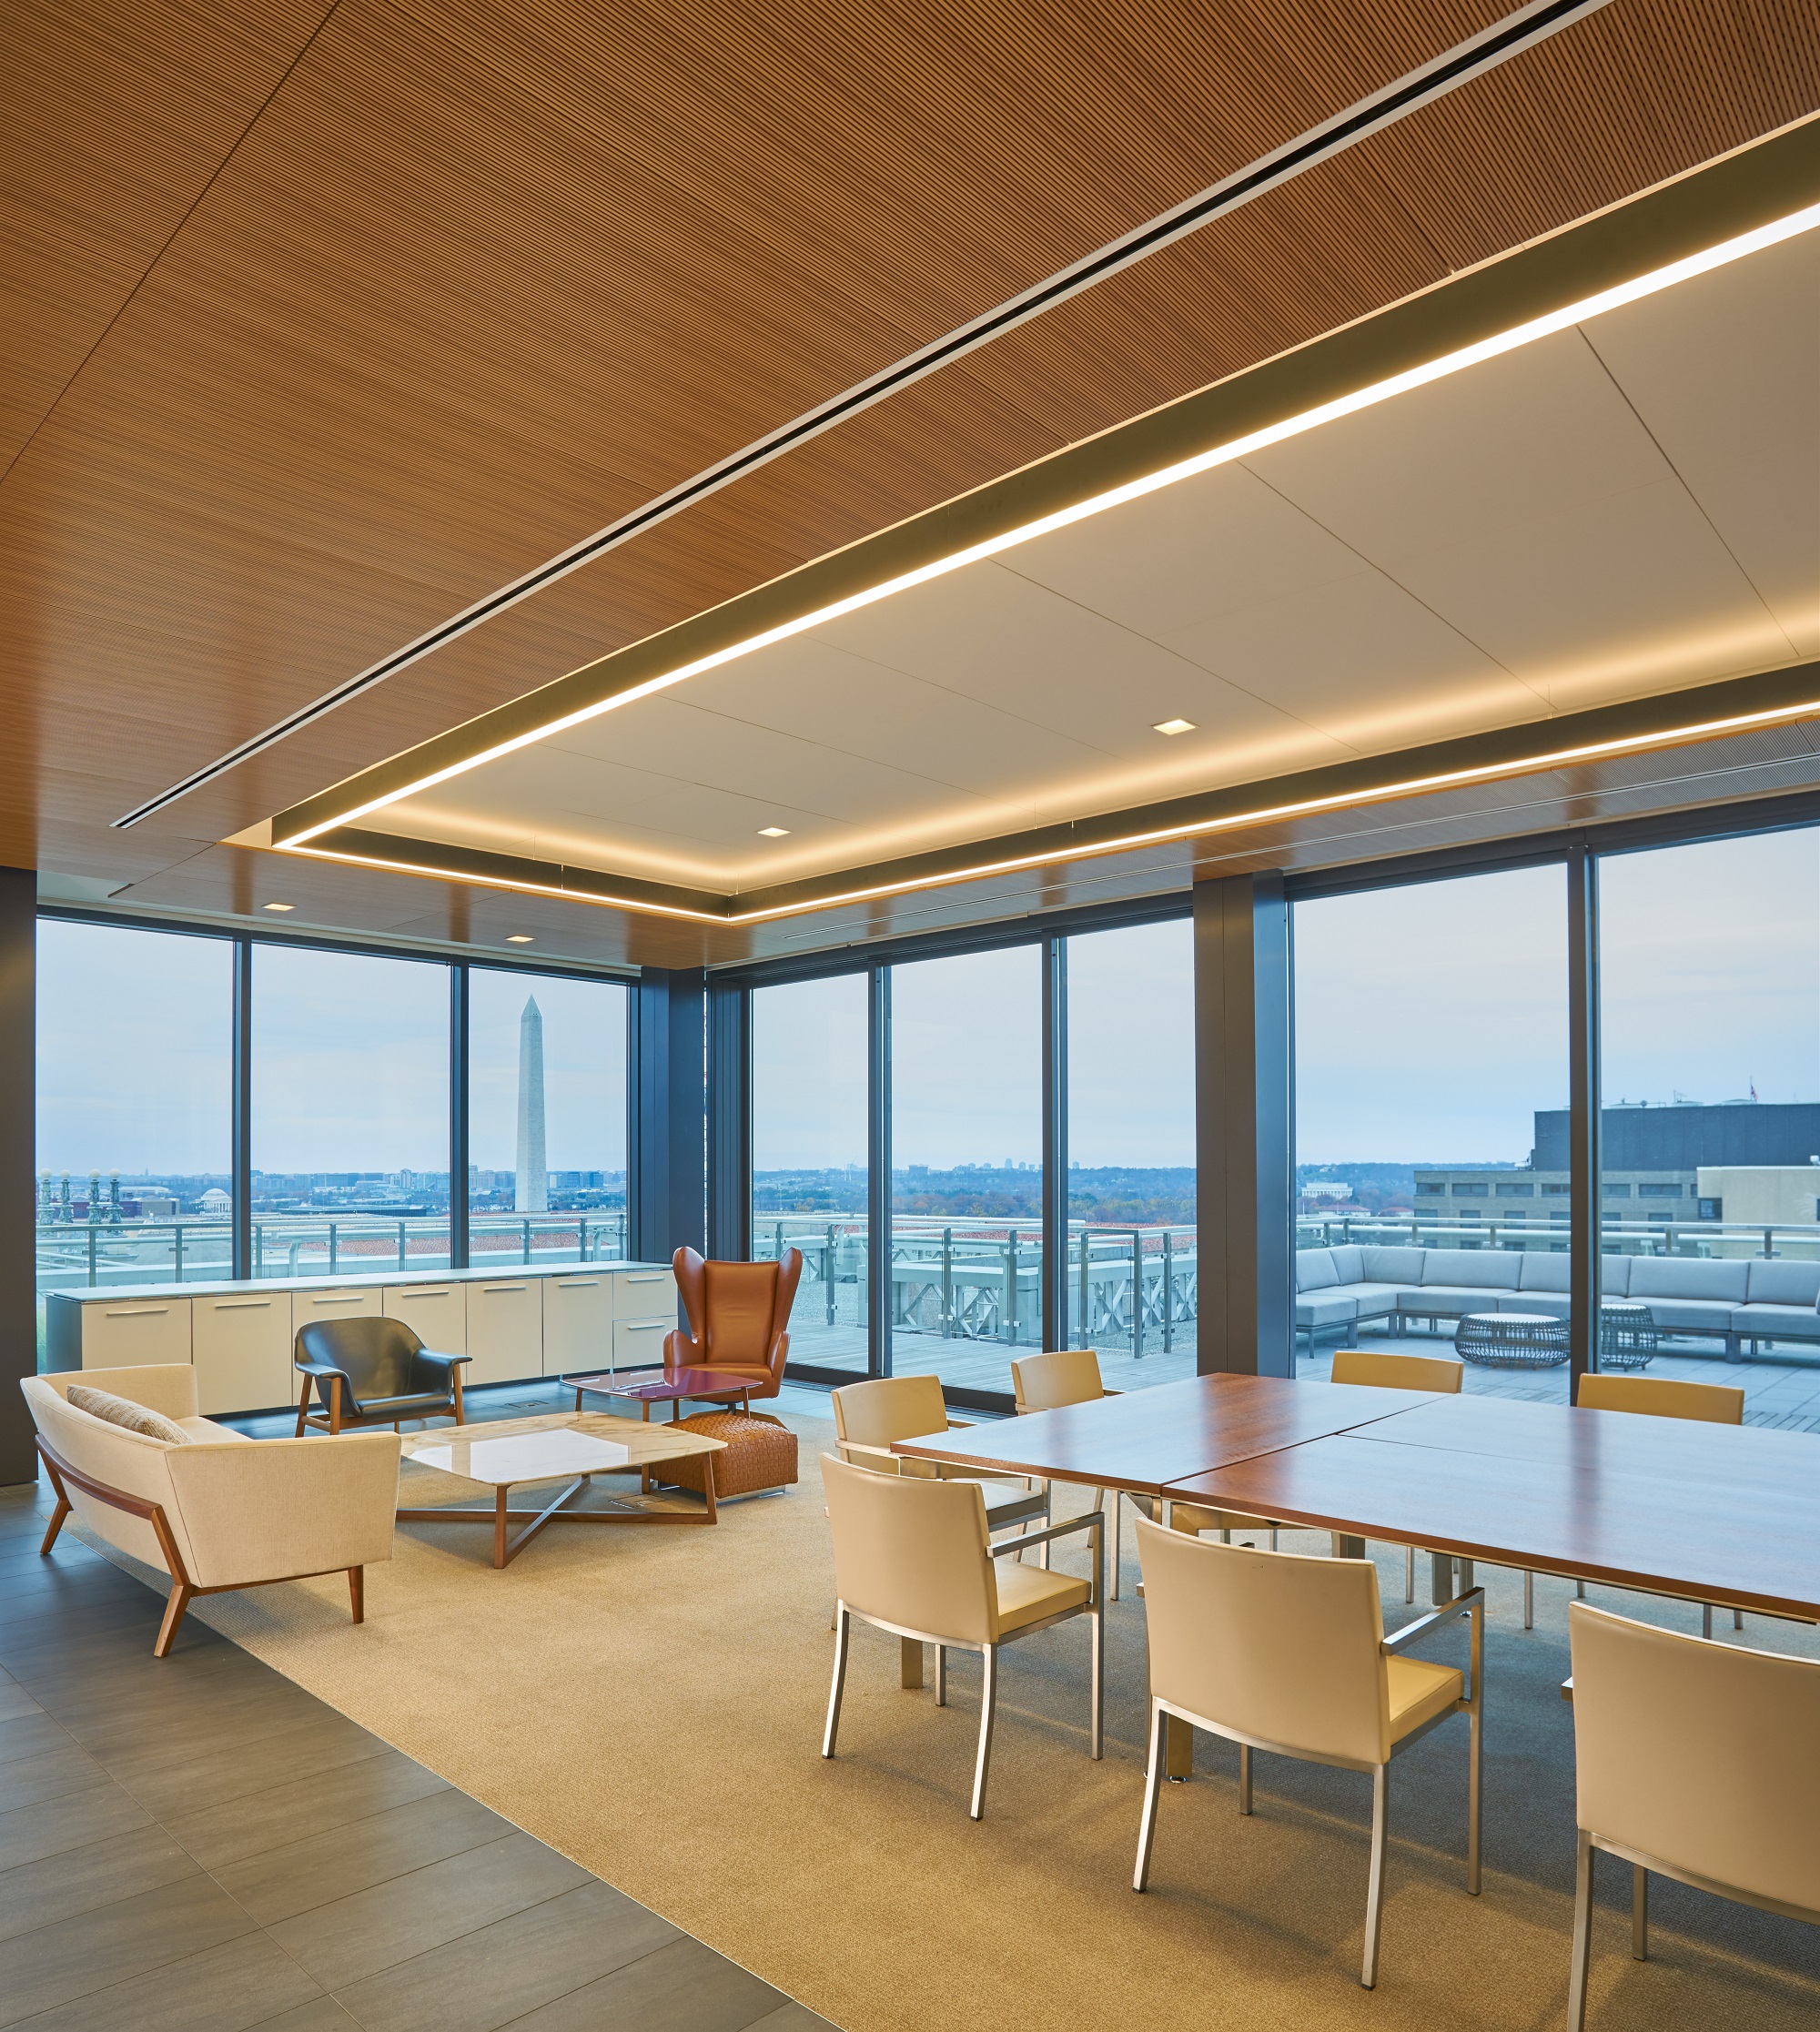
    The Gensler team, knowledgeable about zoning changes in the District that might allow additional rooftop space while not violating Floor Area Ratio regulations, suggested that the roof of the building be penetrated to facilitate the construction of a two-story lobby, 1,200 square foot rooftop glass-encased multi-purpose room and a rooftop terrace.

    Rooftop Multi-Purpose Room — Photograph by Christopher Barrett

    Hines and Hogan Lovells have a solid landlord-tenant relationship and Hines was motivated to continue that relationship as Hogan was the building’s primary tenant occupying ~350,000 square feet.  If the changes suggested by Gensler were structurally, mechanically and economically feasible, Hines’ Thor Headley knew it would be a win for both landlord and tenant.

    What Did the Economics of This Look Like?

    Ultimately, Gensler designed a plan that satisfied all stakeholders.  Savills-Studley and Hines then went to work negotiating the economic terms of the rooftop expansion.  Hines provided an allowance to build the rooftop areas as well as to renovate the lobby/reception space.  Hines did not add the enclosed rooftop square footage to Hogan’s rentable square footage, however, Hogan is solely responsible for all operating expenses, insurance, etc. associated with the rooftop space.

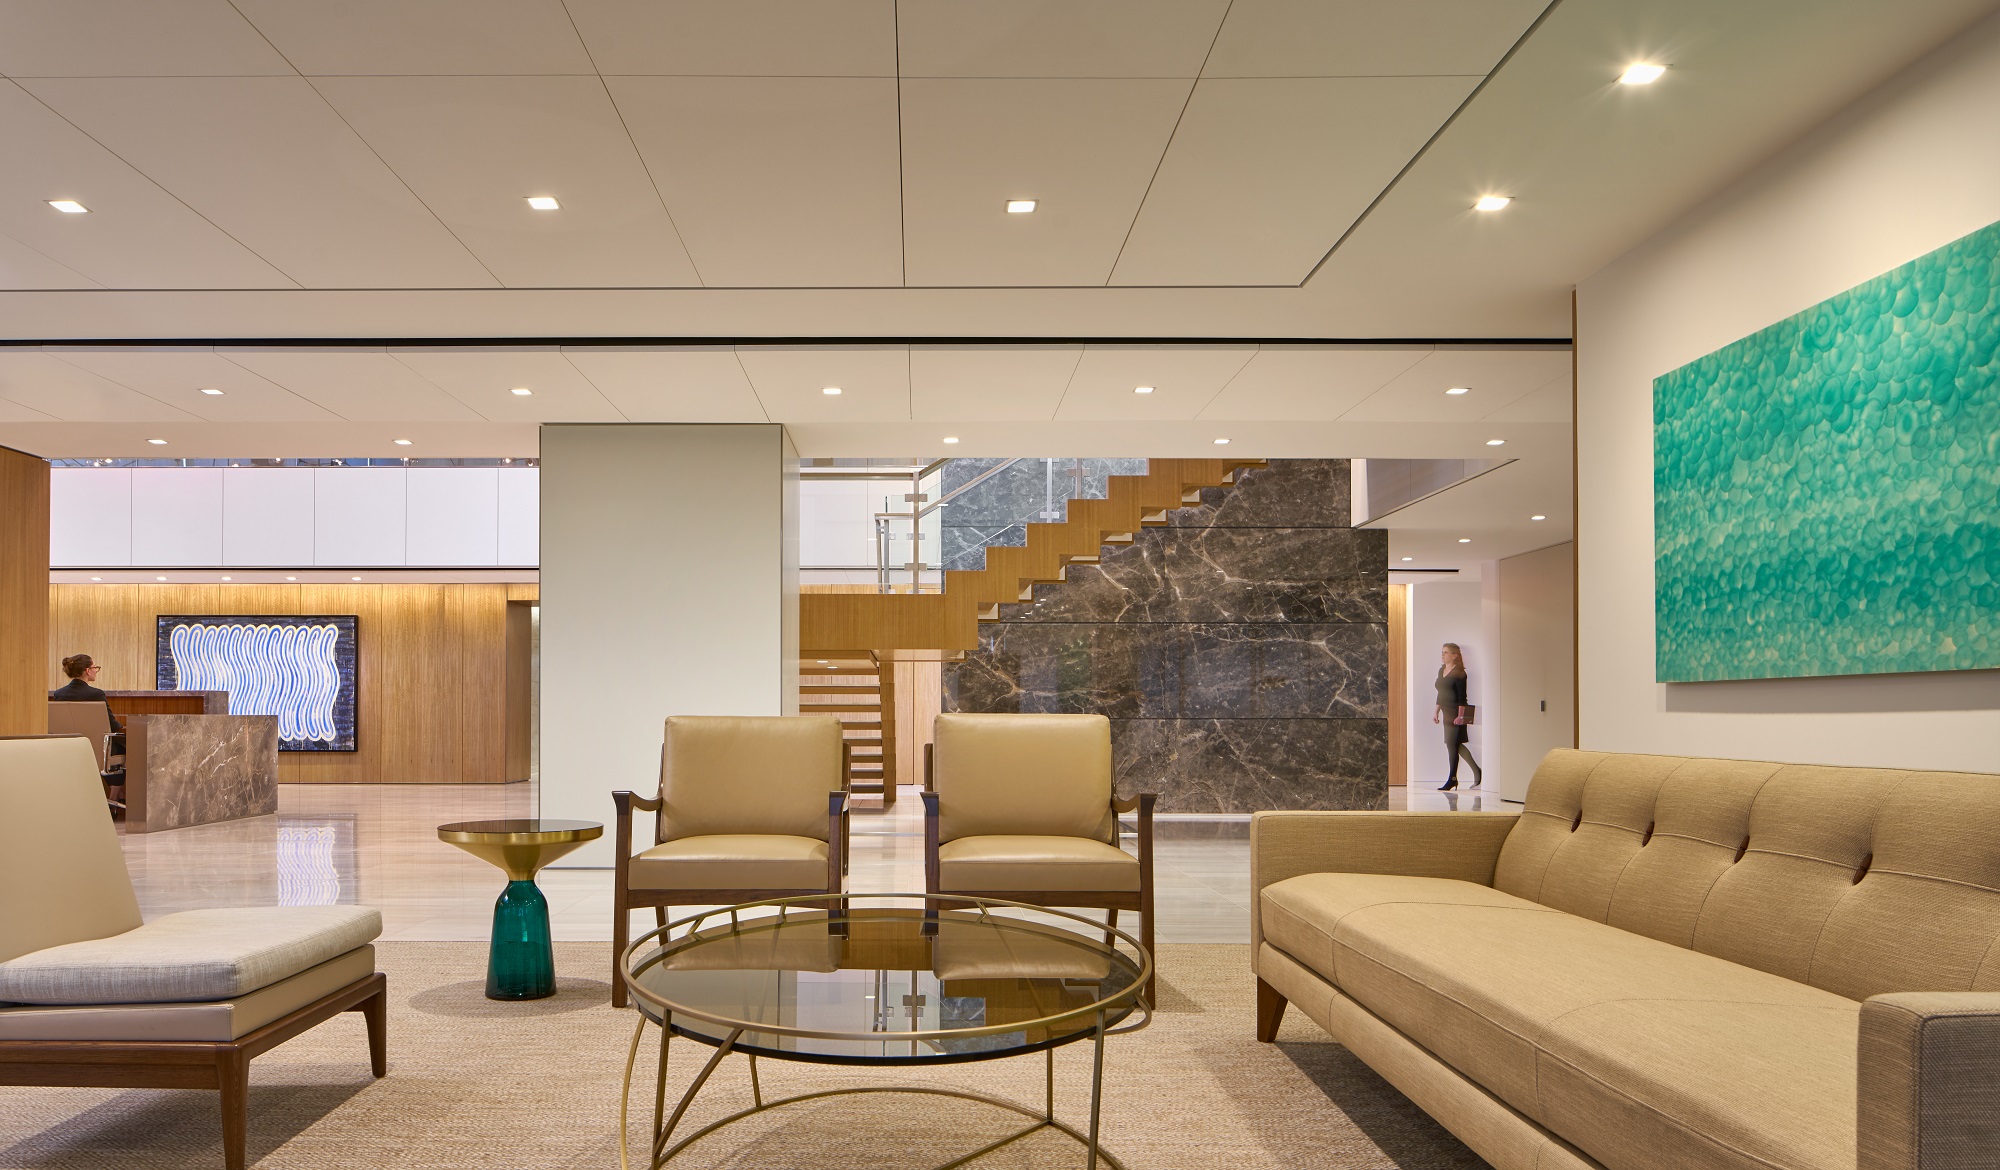
    Looking into the new two-story reception — Photograph by Christopher Barrett

    The results?  Check them out yourself.  I would say this project was a resounding success.


  • Why Do Law Firm Entity Type and Capital Buy-In Matter?

    Why Do Law Firm Entity Type and Capital Buy-In Matter?

    Does it really matter whether a law firm is set up as a PC or an LLP?

    I asked numerous lawyers this question and the usual response was “not really.”  In fact, according to this article, most firms have very little idea why they selected a particular entity type at formation.

    While it might not matter as much at the individual lawyer level, I believe it does matter at the firm level and should matter at the creditor level, i.e. to landlords signing leases with law firms.

    LLPs

    Limited liability partnerships afford more flexibility in financial management and allow for easier flow of partners into and out of the partnership.  And, as the name indicates, they also allow limited liability for partners.

    PCs

    Professional corporations allow certain tax benefits, primarily in the way of higher pension plan contributions.  Like LLPs, they also allow limited liability on the part of the shareholders. On the downside, corporate formalities associated with this entity type can be burdensome.  Further, PCs do not allow for a mandatory retirement age as they are subject to employment laws governing corporations.

    Why is mandatory retirement age relevant?

    Mandatory retirement age is a sticky issue so I am going to address it only by briefly identifying some of the benefits and liabilities.  On the benefit side, a mandatory retirement age (especially when coupled with a generous step-down program) can encourage senior partners to transition their client relationships to junior partners.  It can also ensure that a law firm does not become a country club to senior partners who are no longer billing significant hours but are still collecting partner pay and occupying partner offices.

    On the liability side, it can force productive partners with extensive experience and knowledge into a premature retirement.

    I have seen this problem best addressed by those firms that offer a generous step down and transition incentive and then allow partners beyond retirement age to continue practicing as non-equity shareholders.

    Does/Should mandatory retirement age matter to lenders and landlords?

    From a landlord or lender perspective, the existence of a mandatory retirement age is relevant if the number of partners is bloated because senior non-producing partners are not retiring and this occurrence is dragging down profitability.  In such an instance, the lack of a mandatory retirement age may affect the long-term viability of the firm and therefore the security of the loan or lease.

    Conversion from one entity to another

    Another downside of PCs: converting from one entity to another is not always simple – especially a conversion from a PC to an LLP or LLC.  “The conversion of a professional corporation to an alternative form requires liquidation, which can be a significant tax event. For many, the PC is a decision where there is no turning back. Any change that winds up the corporation, including conversion necessitated by regulatory considerations or the dissolution of the firm for other opportunities or merger, can be prohibitively expensive.”[i]

    This means that in an age of consolidation, PCs may offer merger challenges that their LLP counterparts do not. As a landlord, this challenge could prevent a failing PC from being absorbed by a larger, more viable firm, resulting in more lease risk to the landlord.

    Despite the challenges associated with PCs, they are the predominant form for law firms in the United States.

    Does the amount of equity buy-in matter?

    In addition to consideration of the entity type, a law firm and its lenders should regularly evaluate the equity buy in required for partnership in the firm.  For instance, I have spoken with lawyers at firms with no equity buy-in for partnership.  While those firms might consider themselves judgment-proof, as a landlord or lender, I would consider them high risk.  Why?  Most law firm failures result from illiquidity.   One down year can sink a firm that has no capital to weather fluctuations in revenue and collections.

    Equity as handcuffs

    Another consideration with respect to equity buy-in is the buy-out provision in the partnership agreement.  For instance, if a partner leaves a firm, how much capital do they have invested in the firm they are leaving and what is the buy-out timeline?

    One firm I spoke with determines buy-in capital based on points – a fairly common approach.  In this scenario, the more revenue a lawyer generates, the greater their equity buy-in and the greater their profit participation.  This firm’s partnership agreement provides that if a partner leaves for a competitor firm (as opposed to a judgeship, in-house position, retirement or other non-competitive endeavor), the partner’s capital buy-out will occur over a five-year period.

    I personally like this approach because it encourages loyalty to the firm and a long-term commitment to the business.  It also ensures that every partner’s interests are aligned with firm success.  Arguably, it also allows those lawyers not comfortable with this commitment to self-select from joining the firm.

    Compare this to another firm I interviewed.  Their buy-in is a flat $20,000 for every partner.  Liquidation upon departure from the firm is immediate.  In my opinion, this not only limits the capital available to this firm to invest in the business of the firm (requiring debt for any major investment), it also may leave the firm susceptible to lateral departures.  This can create a volatile environment.

    Back to my landlord or lender hat – when evaluating a long-term lease with a law firm that requires only de minimis equity buy-in and attaches few strings to departure, I will want more security for the obligation.  That may take the form of a letter of credit or personal guarantees on behalf of all of the partners.

    What do you think?

    I know that the lack of discussion around this topic is not a reflection of the lack of opinions about it.  To that end, I would love to hear yours.  I want to learn more and will update this article as I do!

    [i] “Law Firms’ Entity Choices Reflect Appeal of Newer Business Forms” by Allison Martin-Rhodes, Robert W. Hillman and Peter Tran.  Law Firm Organizations. July/August 2014

  • Why I Love the New 1201 Demonbreun Building in Nashville

    Why I Love the New 1201 Demonbreun Building in Nashville

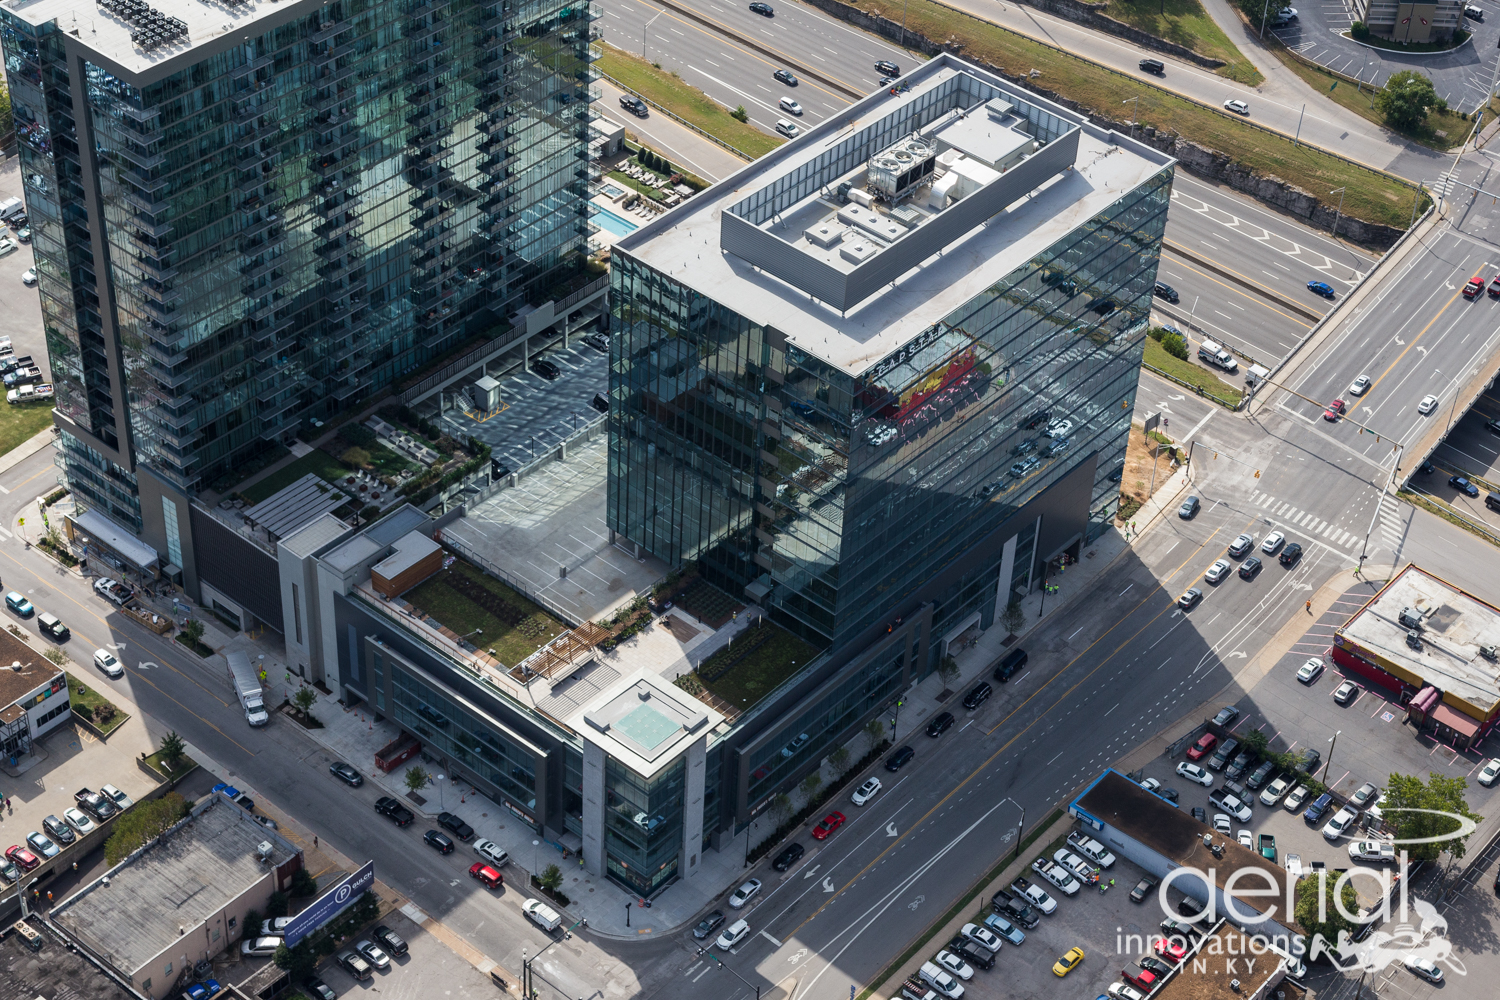
    While in Nashville in January, I imposed on Eakin Partners’ President, Barry Smith, for a tour of his company’s brand new building, 1201 Demonbreun, and I was blown away.  Opened on October 27, 2016, the 285,000 square foot tower consists of office, retail and restaurant spaces.  After my tour, I also imposed on David Bailey of Hastings Architecture, whose team designed the building, to gain an understanding of the strategy behind the design of the building as well as many of the tenant spaces.

    Extensive thought went into the building’s design, starting with curb appeal and views.  The office building was master-planned along with the condominiums next door to maximize both buildings’ views of the sunset and downtown and the facades of each building were designed to complement each other.  Mullions on the front of the office building facing the street were designed with a horizontal theme while the mullions on the side facing the condominium were designed with a vertical theme to mirror the condominium’s glass and mullions.  The condominium building was built on the quieter side of the block while the office building was built with greater visibility to the interstate so that building signage could be optimized.

    The building (1201 Demonbreun) is 15 stories tall and consists of a large base structure with office, retail and five levels of parking as well as a high-rise office structure that provides ten stories of 26,000 square foot office floorplates on top of the base structure.  The office floorplate size of 210’ by 120’ was chosen because it optimizes a five-foot window mullion and offers the thirty-foot bays that are favored by today’s interior planners.

    Because the architects and developers wanted the building to be attractive from the street front, the parking deck is wrapped on two sides with office space featuring the same glass walls as the balance of the building.  The demands of the parking deck design necessitated that this office space would be 20’ from slab to slab.  This ceiling height would allow the second-floor tenant, Brasfield & Gorrie (also the building’s general contractor) to design double height ceilings and include a mezzanine level of workspace.

    There is a large green roof and terrace atop the parking/base structure on the side of the base building that does not rise into the office tower.  This roof deck acts as both an entertainment space for tenants and a destination for building employees year-round.  Wired for sound systems for outdoor music events, it features covered space, a built-in bar and a fire pit.  Right inside the building, there is a catering kitchen that services events on the deck.

    The building has a LEED silver designation as it reflects a truly integrated approach to sustainable design.  As an example, the green roof/deck area captures rain water for irrigation.  This benefits the municipal storm water systems.  During drier weather, irrigation for the green roof comes from excess condensate water from building systems.  High performance window glazing addresses both heat gain and insulation.

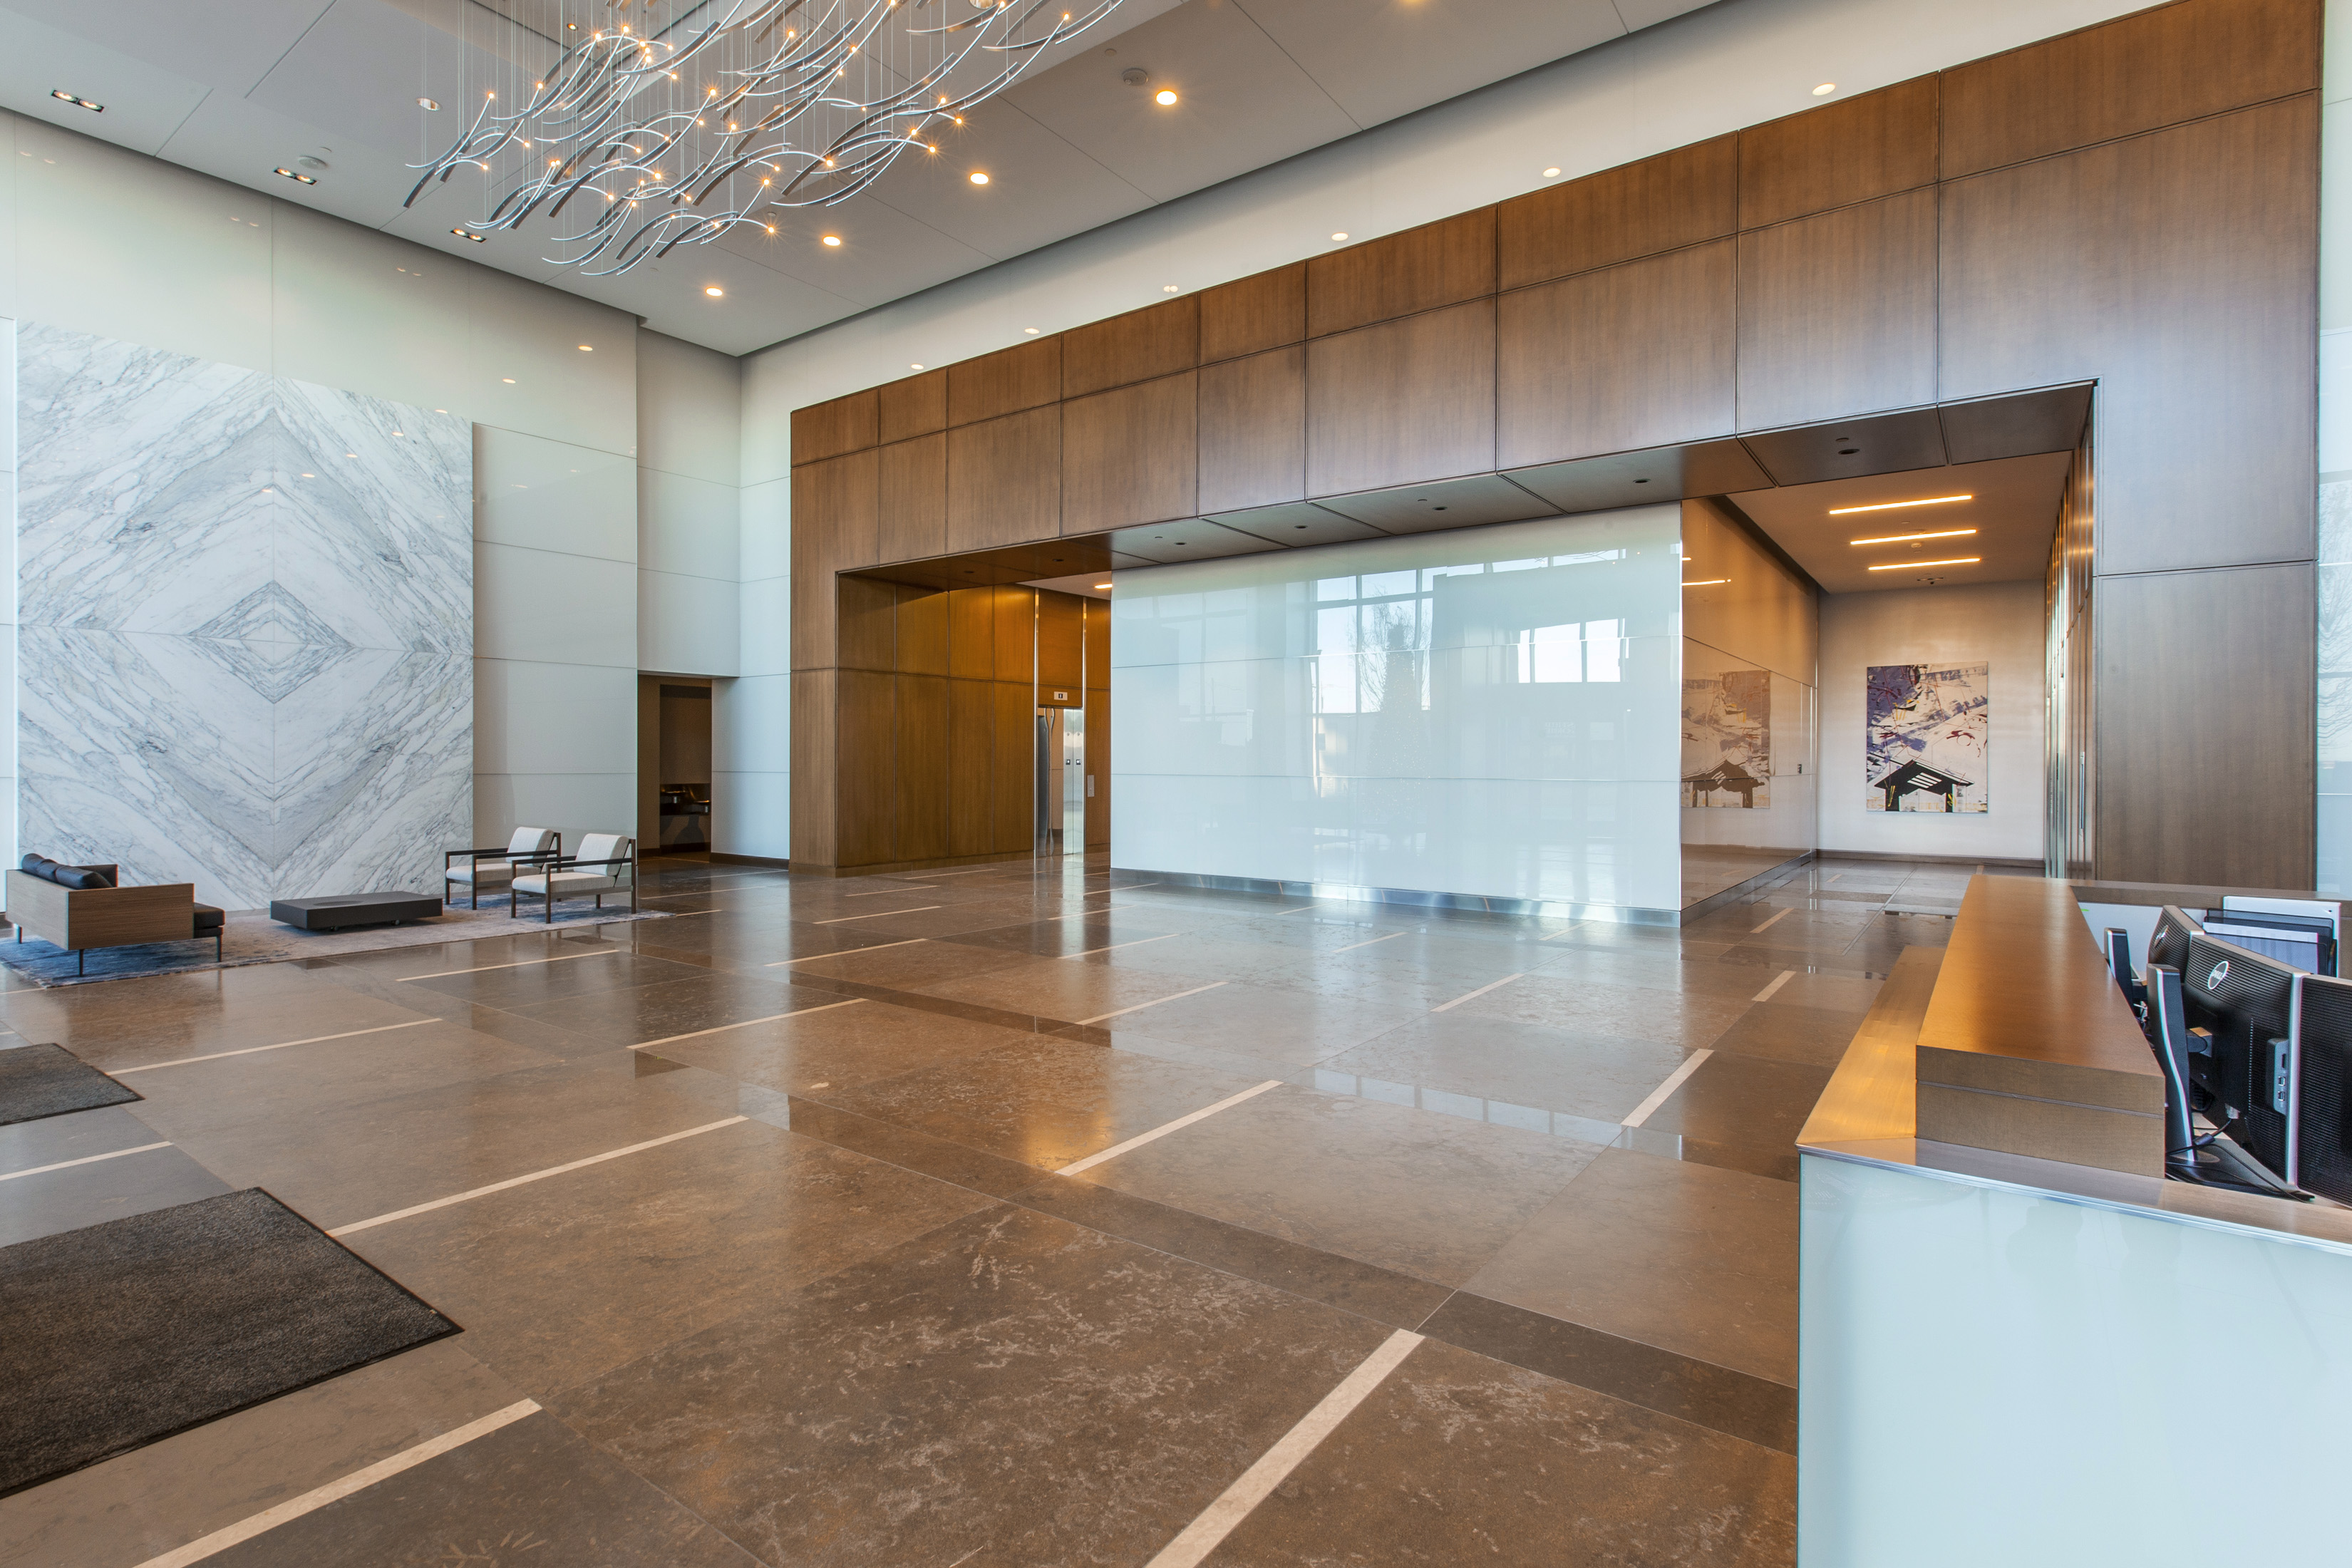
    The main building lobby includes double height walls lined with white Carrera marble and wood millwork for warmth.  A ceiling sculpture was commissioned to create movement and reflection and add dimension to the lobby.
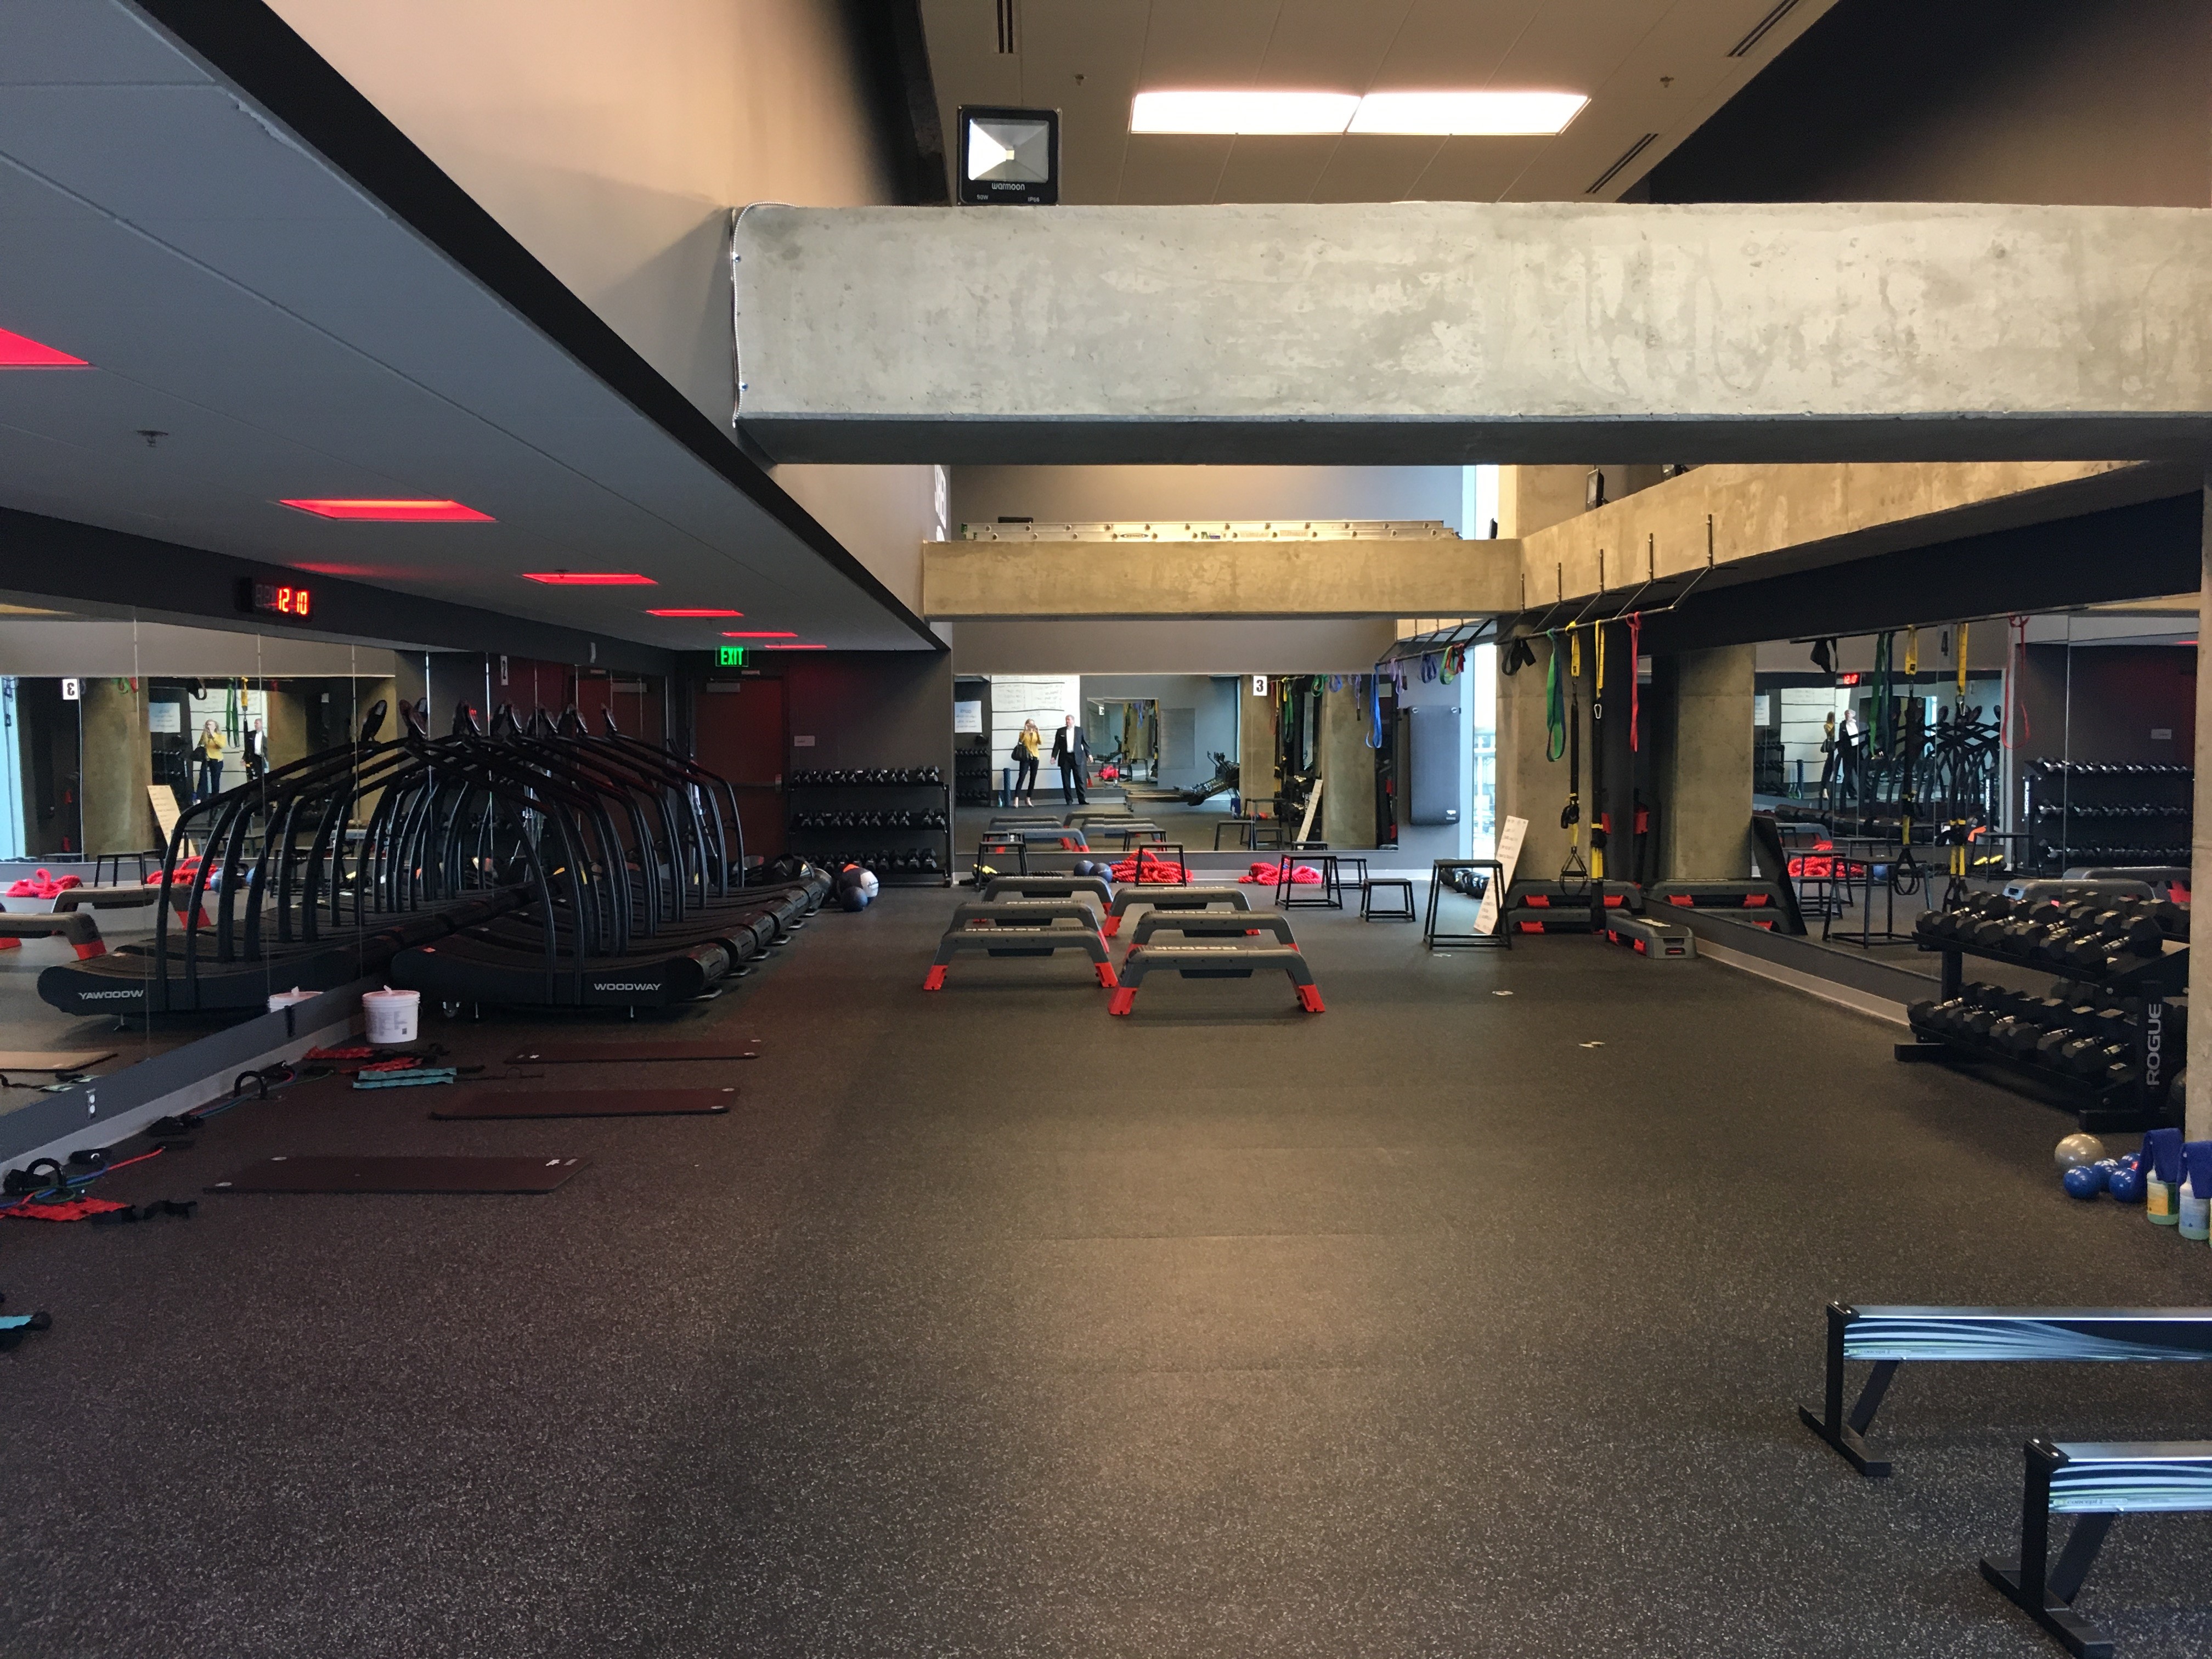
    The building’s owners wanted to offer a fitness amenity to the tenants but did not want to run a fitness center, so they instead offered rent incentives to Shed Fitness to locate in the building.  The amenity has been well-received.
    In coming posts, I will share details of the stunning tenant build-outs in the building including William Morris Entertainment, Lendlease, Sony Music and Brasfield & Gorrie.  Please subscribe to my website to be notified when they are published!

  • Insufficient Office Parking? Try One Of These Creative Approaches

    Insufficient Office Parking? Try One Of These Creative Approaches

    Depending on the city in which you live, office parking is becoming either a critical problem or a complete non-issue.  As an example, in San Francisco where parking is exorbitantly expensive, most employees either take advantage of the robust public transportation system, walk or bicycle to work.  In such cities, bike storage and showers are far more important than a building’s parking ratio.

    The same does not hold true in more sprawling cities like my hometown of Birmingham, Alabama.  While our CBD is experiencing a resurgence and many millennials are moving downtown, the majority of the population drives a car to their place of work.  And, because our city is experiencing steady but not aggressive growth, new building construction is not common.  Thus, most of the buildings here were built in the era of large private offices when density of occupancy was lower and a parking ratio of three spaces per 1,000 rentable square feet of building was sufficient.  This is not the case anymore.

    So, how do you solve this problem either as an employer looking to build out a densely-occupied open floor plan or a building owner looking to attract this kind of tenant?

    Restriping

    I have seen several different approaches to solving this problem.  On the less effective end, some building landlords “restripe” the parking lot to make parking spaces smaller.  This is a poor solution and a property management nightmare because many cars no longer fit into the narrower spaces without hitting neighboring cars.

    Tandem Spaces

    Another option for landlords is to create “tandem” or stacked spaces.  In this scenario, the first car pulls into a space and another car is parked directly behind them.  The feasibility of this solution is entirely dependent on the layout of the parking area and usually requires a valet or attendant to move the rear cars to allow the front cars to exit as required.

    Leasing from an Adjacent Property

    Almost ten years ago, I represented a national telecommunications company in leasing a build-to-suit call center in Orlando, Florida.  The land on which the building would be built was not big enough to accommodate a 120,000 square foot two-story building AND parking for 800 employees.  We negotiated for the landlord to build a deck, which solved some of the problem but still left a shortfall.  Thankfully, there was a church next door that was willing to sell the landlord a parking easement to their lot for use Monday through Saturday.  It provided capital to the church and a long term parking solution for both the landlord and my tenant client.

    Converting Warehouse Space

    Recently, in Birmingham, a former bakery building was redeveloped into an attractive urban loft-like building – Baker’s Row.  The original bakery building included a large unconditioned warehouse that would have been too expensive to convert to office space so the developer took the walls off that space and converted it to much-needed parking.  The fact that the parking was covered made it even more attractive to prospective tenants.

    Shift Parking

    At one time, I represented a Los Angeles law firm client who employed a second shift in the evenings for word processing and other support.  We were able to negotiate an agreement with the landlord whereby the client was given a stated number of parking spaces (let’s say fifty) in the deck and double that number of parking passes.  In that instance, the parking deck’s computer system allowed any of the tenant’s parking passes to work for entry and exit so long as the total number of tenant cars did not exceed 50 at one time.  This approach is not necessary in an unregulated lot where no parking pass is required for entry, however, it works well in a high-occupancy deck.

    Carpool/Transportation Allowance

    Another extremely creative and environmentally responsible approach is for an employer to give each employee a transportation allowance that can be applied to parking costs, public transportation or Uber.  The thrifty employee could choose to bike to work each day and pocket the allowance as a bonus.

    There are many creative solutions to a parking challenge.  As a tenant broker, my goal is to find such a solution and then make sure that my client is guaranteed the parking they will need for the life of their lease before the lease is signed.

    (If you are interested in more insights on making the most of older building stock, click here.)

  • What Five Interior Finishes Make a Class A Office Build Out Class A?

    What Five Interior Finishes Make a Class A Office Build Out Class A?

    If you are looking at building out new offices for your firm or company in a new or existing class A building, landlords may try to lure you to their buildings with offers of a “turnkey” buildout.  By definition, this means that the landlord will complete the buildout of your desired floorplan for you at its cost.  Usually the landlord will do so with “building standard” finishes which typically include a standard type and grade of carpet, standard baseboards, lighting, etc.

    Because landlords are cost conscious and interested in ensuring that they negotiate a good deal for themselves, their building standards may not be reflective of the class A level of finish you envision.

    I spoke with several well-respected architects to get their opinions on what finishes should be contemplated to ensure that your space has a Class A look and feel.  The following are the five finishes these architects identified.

    Doors

    Tall doors make offices look more refined and professional.  In addition, solid doors hold up well to commercial use.  Lissy Frese with Cohen Carnaggio Reynolds recommends her clients utilize doors that are a minimum 8’ high and 1 ¾” thick with full height doors preferred.

    Ceilings

    To ensure a feeling of openness and a better distribution of natural light within space, Jill Hicks of Jill Hicks Design suggests that finished ceiling heights should be at least 9’ and preferably 10’, especially in today’s era of open floor plan.   If you are considering an existing building where the ceiling heights are somewhat lower, Frese recommends you consider an open ceiling as that will increase the open height above work areas.

    Donna Dowling of KPS Group emphasizes that ceiling grids should be 2’ by 2’ with tegular tiles (a tile that has an edge detail that allows a suspended ceiling panel to extend below the grid, making the grid less noticeable).  Even if you are moving into an existing building with 2’ by 4’ tiles, the grid can be easily upgraded to a 2’ by 2’ layout.

    Carpet

    While traditional rolled carpet is less expensive than carpet tiles, carpet tiles allow the user to easily replace carpet in areas of greater wear without replacing all of the carpet.  Tiles are becoming the industry standard and all of the architects urge their clients to choose them and to order extra tiles for future replacements.

    Lighting

    New Class A spaces are usually lit with LED lights that feature both direct and indirect lighting which reflects light both upward and downward.  This provides both a soft and even illumination and an extra punch of light on the work plane.  Studies by Cornell University have shown that the occupants of office spaces prefer to work under indirect and direct/indirect lighting and that there is a direct correlation between worker productivity and good lighting.

    Sound Insulation

    Because this is something that you do not see, this finish is often overlooked until a tenant has moved into its new space and the employees realize they can hear every word of their co-worker’s conversation in the office next door.  Sound insulation can be optimized easily when considered at the design stage.  The architects interviewed for this article collectively suggest that offices be built with 3 5/8” metal studs in the walls, the walls extend at least 6” above the ceiling grid and insulation be laid on top of the wall to 2’ on either side it.

    If you are anticipating a Class A environment, it is important to ensure that at a minimum these features are included in the build out the landlord is providing.  It is important to address these up front, before the deal is completed, and certainly before the space is built out.  The longer this discussion is put off the more expensive the cost to correct.

  • 2016 Blog Year in Review

    2016 Blog Year in Review

    Ten years ago, I was contemplating changing employers after almost ten years at the same company.  I called my wise and fearless friend, Craig McKesson, for advice and he told me “if you’re not growing, you’re dying”.  Please know that my modus operandi up to this point was to take the safest route, so this advice was tough love.  Nonetheless, I made the change and I grew and it was fantastic.  Even better, I learned how much fun change can be.  So, earlier this year and in keeping with this philosophy, I started writing this blog.

    I have traveled coast to coast and covered a variety of subjects hopefully of interest to everyone from my fellow real estate brokers to law firm COOs to tech company founders.

    In the legal realm, I talked about whether law firms could benefit from having  advisory boards made up of non-lawyers.  My partner and I also surveyed in-house counsel at 32 large companies and shared what we learned from them about what they are looking for from outside counsel.

    I also get into law office design and space issues including Littler Mendelson’s new 120 square foot offices and their novel approach to determining who gets the good office.  Here’s a brilliant idea to create more space in an existing law office.  This post may help law firms plan their space to evolve with their business and this post can help them decidewhether or not associate opinions matter in the design of law firm space.  I toured a local example of a progressive law firm buildout and got some great ideas from a not-so-local firm, DLA Piper.  Finally, with some help from my partner, Joe, I examine whether a professional services firm should own its own building or the one next door.

    Start-up founders and those interested in progressive office space may want to read Parts 1, 2, 3, 4 and 5 of my series on San Francisco’s tech spaces.  For an East Coast rendition of this West Coast adventure, read this post about building for serendipity at Google NYC.  If you are trying to build a great company culture, read this post about fun employee perks.  If that culture might include a distributed workforce, read this post about local fast-burner, Fleetio.

    If you develop or redevelop real estate, please read this post about the importance of “place”  as learned from Brookfield Properties and this one about making the most of older buildings.

    If you manage a corporate real estate portfolio, please read this post about why you need renewal rights and then this article about the effect of the new FASB rules those rights.  For help preparing for the onslaught of operating expense reconciliations you will be receiving first quarter, read this post – Operating Expense Desk Audit 101.  If you are a property manager seeking to justify your existence, read this article about the importance of your role in the real estate eco system.

    If you own property, this blog post is a reminder about the importance of up-to-date CAD files.  And this, my most-read post (written by John Pickering), discusses whether employers or building owners can ban guns from the office.

    If you are a real estate lawyer or broker, you might want to read this post about whether a witness is required on your lease or this one which details whether an email can modify a real estate lease or sale contract.  This post give a quick overview of five areas often overlooked when closing a real estate sale.  If you are working on a lease for new construction, you might find some helpful hints here.

    I will leave you with two of my favorites:  this post about the value of surprises and this post about the importance of ending on a high note.  Thanks for 2016.  See you next year!

  • Are New Lobbies Enough? Making the Most of Older Buildings

    Are New Lobbies Enough? Making the Most of Older Buildings

    Today, most corporate office tenants seeking their initial spaces or relocating their offices lease space in newer buildings because newer buildings usually provide better environments for today’s businesses.  Not only are they fresher and more contemporary, they also usually feature the assets that are sought after by today’s businesses: environmentally friendly and efficient systems, technologically advanced infrastructure, efficiently laid out floor plates and professional management.

    If you currently own or are contemplating owning an older building, how do you make the most of it?  You have three choices (1) compete on price; (2) convert to hotel, residential or other use; or (3) invest in infrastructure.  Assuming choice 2 does not work for you for any number of reasons and further assuming you do not wish to race your competitors to the bottom on price, you need to consider investment and factor it into your pro forma.

    But where should you put those dollars?

    Vornado Property Trust in NYC recently improved 10 million square feet of older stock for future use.  According to Executive Vice President Glen Weiss, the improvements they made were “not just new lobbies”.  Rather, Vornado invested in significant infrastructure improvements to the building systems and worked with the city to close a street between two of its buildings to create an attractive outdoor gathering space.

    At Taconic Investment Partners, Co-CEO Paul Pariser said that they ask themselves of older buildings: “are the ceiling heights high enough? Are the view corridors long enough?” when determining where and how to invest in improvements.   If the ceilings are too low, some landlords have gone so far as to remove floors from the building.  Similarly, view corridors are extended by removing interior improvements to open up the space.

    Landlords also focus on adding amenities.  Empire State Realty Trust built a 15,000 square foot fitness center in one of their older Manhattan multi-tenant office buildings.

    When BuzzFeed recently negotiated to relocate to 225 and 233 Park Avenue, buildings originally built in 1909, the landlord agreed to build a glass staircase connecting the two buildings, a penthouse roof deck with a glass wall pavilion and a terrace overlooking the roof deck.  The landlord also agreed to install a destination dispatch elevator system and update the HVAC systems to better control the temperature in today’s more densely occupied offices.

    With infrastructure and amenity improvements, older stock can outshine newer buildings that lack the character and charm sought by today’s tenants and potentially out-earn the newer stock as well.  Tenants expect the systems to be modern and the lobbies to be inviting at whatever price point they consider.  The smart money complements those costs with well thought out strategic infrastructure enhancements.
  • The Disconnect Between Lease Term Length and Business Forecasting

    The Disconnect Between Lease Term Length and Business Forecasting

    The information age has increased the velocity of change exponentially.  Think about it: most businesses now build a two-year strategic plan – best case.  And most can only project revenue one year out because business owners don’t know how their businesses are going to evolve.  Take Instagram.  It started as a small app that allowed its users to “check in” at various locations so their friends could find them.  The founders of that tiny little start-up had no idea that the photos incidental to that service would make their business explode into one of the biggest businesses in Silicon Valley.

    What do these evolving businesses need most when they are looking for office space?  Flexibility of term and flexibility to grow or shrink in size.

    Now think about real estate.  Most landlords buy buildings with financing made available to them only because those loans are secured by long term leases with credit-worthy tenants (not the Instagrams of the future).  Today, however, even creditworthy Fortune 500 companies have difficulty predicting their futures with any certainty.  Did you know that the average lifespan of an S&P 500 company has decreased from 67 years in the 1920’s to 15 years today?  What happened to Kodak?  Radio Shack?

    So how do we reconcile the needs of many of today’s businesses with the requirements of owners and mortgage lenders on commercial office buildings?   It seems like the answer to this question might be a compromise on behalf of both landlords and tenants.

    Tenant Compromise

    Growing companies searching for office space need to understand that the more money they ask the landlord to put into building out their space, the harder the deal is for the landlord.  If, however, a tenant takes space “as is”, the landlord does not have to come up with any capital upfront.  Less deal costs and less risk.  So, if the tenant fails and defaults on its lease, the landlord has significantly reduced its exposure.   The same goes for a tenant that needs to relocate because of growth-fueled expansion requirements

    On the other hand, if a tenant asks a landlord to build out large numbers of private offices and use high end finishes, the landlord is going to require a longer term length over which to amortize the costs of those improvements.  A landlord is also going to want some security for its investment and most young companies cannot offer that.

    Landlord Compromise

    Landlords could provide very open floorplan space with open ceilings and perhaps one enclosed room per 1500 square feet for use as conference or huddle space.  If tenants embrace an open floorplan, the electrical and HVAC ducting do not have to be reconfigured every time a new tenant occupies the space.  Because the landlord’s investment is low, his exposure is low.  The landlords are more able to agree to shorter term leases that allow tenants the flexibility they need to grow.

    Landlords should also recognize the fact that many young start-up companies eventually become their full-floor tenants.  Jeremy Moss of Silverstein Properties shared an anecdote about his experience as a landlord.  Silverstein converted half a floor at 7 World Trade Center to a flex “incubator” space which would house small tenants for short terms.  It was very successful for them.  One tenant from that initial space is now a two-floor tenant in the building.  And, Silverstein went on to convert another entire floor to this incubator concept.

    In summary, if tenants embrace a more open plan and customize their space with furniture and décor which they own and which can be easily relocated as their needs evolve, landlords should be able to provide greater term flexibility in exchange for the lower build out costs.

  • Big Apple Wisdom: Lessons Learned from Brookfield Properties

    Big Apple Wisdom: Lessons Learned from Brookfield Properties

    I spent last week in New York City listening to various experts sharing their thoughts on the future of everything from law to real estate development.  One of the most fascinating presentations I attended was a Q and A with Ric Clark, the Chairman of Brookfield Properties. For those not familiar with Brookfield, they own $40B in assets encompassing 125M square feet in 257 premier office properties on five continents.

    Because they believe that the majority of all new job creation is happening in city centers, only 1% of Brookfield’s portfolio is suburban. Instead, they focus on building urban developments with a sense of place. To Clark, “Place” is a community center with activities and amenities that draw in not only tenants, but also their employees and the surrounding community. Clark and his company believe that if the employees want to work in their building, the employers will want to lease their space.

    Brookfield Place in downtown Manhattan embodies “Place”. As background, when Merrill Lynch was acquired by Bank of America, Merrill Lynch’s lease of 4M square feet was nearing its 2013 expiration. Brookfield knew that they were going to need to re-tenant 4M square feet as quickly and strategically as possible.

    Rather than cutting rental rates and becoming commodity space, Brookfield invested $500M in the project to “animate the public spaces”.  They created a grand amphitheater-style lobby where they hold concerts, ballet performances and other cultural events.  They added upscale shopping and a high-end food court called Hudson Eats, as well as a French-themed restaurant/market called Le District, modeled after the very successful Eataly concept.  

    Courtesy of Brookfield Properties

    The atrium is a large public space where the community is welcome. On the day I visited, I saw several parents meeting for playdates with their children, business people grabbing dinner to take home and colleagues meeting for drinks. Brookfield has created this sense of welcome for the community by hosting events like Halloween parties and art installations that invite the public in. And leasing volume is staggering: 3.1M square feet were re-leased by the end of 2014 and today, vacancy is lower than 5%.

    In Brookfield’s Toronto development, Bay Adelaide, “place” is embodied in a half acre urban plaza between the complex’s two high-rise office towers.  This plaza is home to extensive arts and events programming, again designed to draw in employees.

    Accounting firm Deloitte bought into the concept and leased 500K square feet in one of the buildings.  Its space is entirely “free address” (no assigned seats) and was built with various work environments from quiet rooms to open living room style seating.

    Courtesy of Brookfield Properties

    Because of this combination of “place” and work environment, office utilization (i.e. the number of employees that actually come into the office each day) is among the highest in Deloitte’s entire portfolio. As Clark states, “Employees come in every day because they want to be there”. In an industry like accounting where turnover rates are 20%, employee happiness brings a high value.

    Clark is a fan of open work environments for Brookfield’s own space as well. In fact, he says that in an industry like real estate where speed of execution is everything, his company’s open plan offices facilitate communication which enables them to execute swiftly on opportunities.