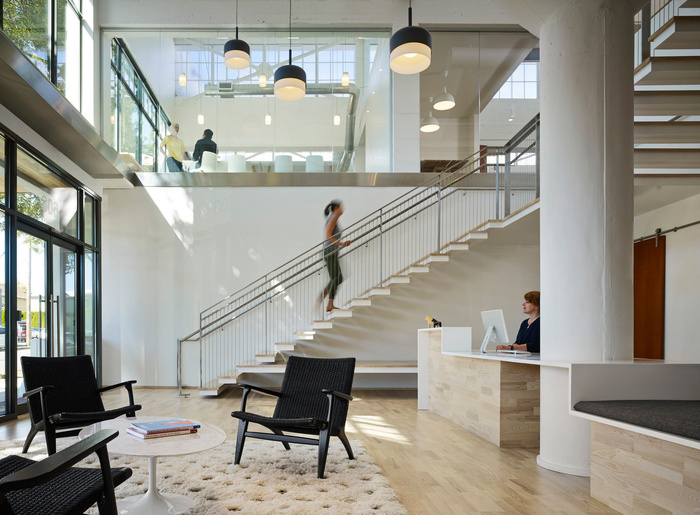
While visiting downtown Minneapolis recently, I literally stumbled upon the atrium inside the 130,000 square foot 801 Marquette office building. 801 Marquette is adjacent to the 17 story TCF Tower and the atrium is an amenity to tenants of both buildings. It is also open to the public.
This multi-story community space features a fireplace, abundant living room and dining table seating, and a stunning stairway that doubles as amphitheater seating. One four-story interior brick wall in the atrium has been painted white so that it can function as a projection screen.
All of the tables in the atrium are stacked with assorted games like cribbage, backgammon, jenga, etc. so tenants can stop and enjoy a respite from their workdays.
The space is staffed by a community manager who is responsible for planning and hosting community events including movie screenings as well as regular screenings of TED talks on the aforementioned white wall. There are also weekly Wednesday morning cereal bars and happy hours for the tenants.
Musicant, the company that is responsible for operating the 801 Marquette lobby, also manages an outdoor lawn space at 333 South 7th Street in Minneapolis. In this space (“The Turf Club”), Musicant offers weekly concerts, outdoor fitness activities, monthly happy hours and tenant events.
The outdoor fitness activities hosted by Musicant have included everything from a large yoga class to a massive spinning class with numerous spinning bikes brought in for the event.
What a fantastic example of Place-Making: none of these amenities are expensive to offer.! What does this inspire you to do with your space?
Last week, I learned something new about lighting, namely, light fixtures are so much more than light sources. Yes, they can be design statements and architects can do crazy imaginative things with style and placement. But did you know they can also become internet-connected data hubs?
The gold standard
Consider the Edge building in the Netherlands in which every light in the building is ethernet connected. These lights can collect data such as body heat concentration, air flow, etc. They can also receive data. Example: Deloitte is the primary occupant of the building, and all of their seating is free address, meaning you are assigned or request a workspace as required by your schedule. These requests are handled by an app which also stores your personal lighting preferences. When you go to your assigned seat, the lighting receives data from your smartphone and automatically adjusts the brightness to your personal preferences.
Hue and brightness
On a more basic and less expensive scale, lighting can now be “wired” with sensors (my apologies to the folks at Mayer Electric who opened my eyes to this world and would likely be horrified at my overly simplistic language) to control not just the intensity of the lighting, but also the color (i.e. white, blue, yellow spectrums). Some local schools are using this “smart” lighting to optimize lighting to create the ideal learning environment depending on time of day and task at hand.
Positioning
Sensors can also be used to monitor workplace occupancy and traffic throughout a space. For example, airports are using sensors in lighting for tasks ranging from guiding passengers to their gates to locating wheelchairs as needed by gate agents.
Temperature, humidity and air flow
For those willing to make the investment, sensors can be installed to monitor air flow, humidity, and temperature in a space. Facility managers can use the information gathered from such sensors to efficiently manage heating and cooling, and electricity can be conserved through on-demand rather than static lighting.
Perhaps because I am naively unconcerned about “big brother” monitoring, I find this all fascinating. My clients are always trying to understand how changes to their physical space are going to affect workplace occupancy and productivity. Without constantly surveying their employees or tracking them via Bluetooth monitors (which could accurately be characterized as a “big brother” approach), these variables are difficult to measure. With lighting sensors, however, an employer can determine which spaces in an office receive the most use, where the people traffic flows within and between floors, and how long people spend in various areas. Designers can then use this feedback to determine which design approaches are most attractive to the occupants.
The moral of the story
We cannot all afford lighting as smart as the Edge, however, we can all think of lighting beyond the appearance of the fixture itself.
I had the good fortune to go to grad school first in Malibu and then in Brentwood, California. While this period of my life was full of many adventures, challenges and opportunities, it was not full of material resources. As a result, the different apartments I lived in over this six-year period were spare, functional and full of Ikea furniture. Despite this fact, I have wonderful memories of each apartment due to the people and the experiences that filled them. While I love now owning a house with a garage for our cars and an extra bathroom or two, I look back fondly on this time and these places.
Theranest’s Board Room
This is exactly how I characterize the start-up period of a business in relation to its initial office space: challenging, resource-constrained but full of adventure and fun. A start-up’s office may not feature Google-like slides or LinkedIn’s silent disco, but it will probably hold a special place in the initial staff’s memory for years to come.
More than 60 start-up companies call Birmingham, Alabama’s Innovation Depot home. A nationally-recognized business incubator, Innovation Depot contains 140,000 square feet of office, lab and co-working space with amenities that include a rooftop patio, restaurant, game room, gym and shared conference areas. While these amenities are nice, the real estate flexibility Innovation Depot provides its tenant companies is one of its most valuable amenities.
The view from the nosebleed seats at Knight Eady
Depot tenants typically lease space in the incubator for the initial 4 or 5 years of their existence, until they “graduate” to permanent space elsewhere (or, occasionally, cease operating). Innovation Depot makes managing growth over this period easy in that tenant companies are not locked into leases for specific spaces or for specific terms. If a tenant company anticipates rapid growth, it need only communicate this to the Depot staff who will then identify relocation or expansion spaces within the Depot to accommodate the forecast growth.
Viperline offices
Last week I visited four companies based at the Depot to see how they were handling their growth. Each one of them has moved at least once from its initial Depot space. Viperline, for instance, has experienced record growth for several years in a row and consequently has relocated and expanded several times. Sports event marketing company Knight Eady’s growth necessitated its recent move into a large space vacated by AtlasRFID’s graduation from the Depot. (See photos of AtlasRFID’s new space here.) Growing company Theranest has since moved into Knight Eady’s former space.
Icebox Coffee’s production facility
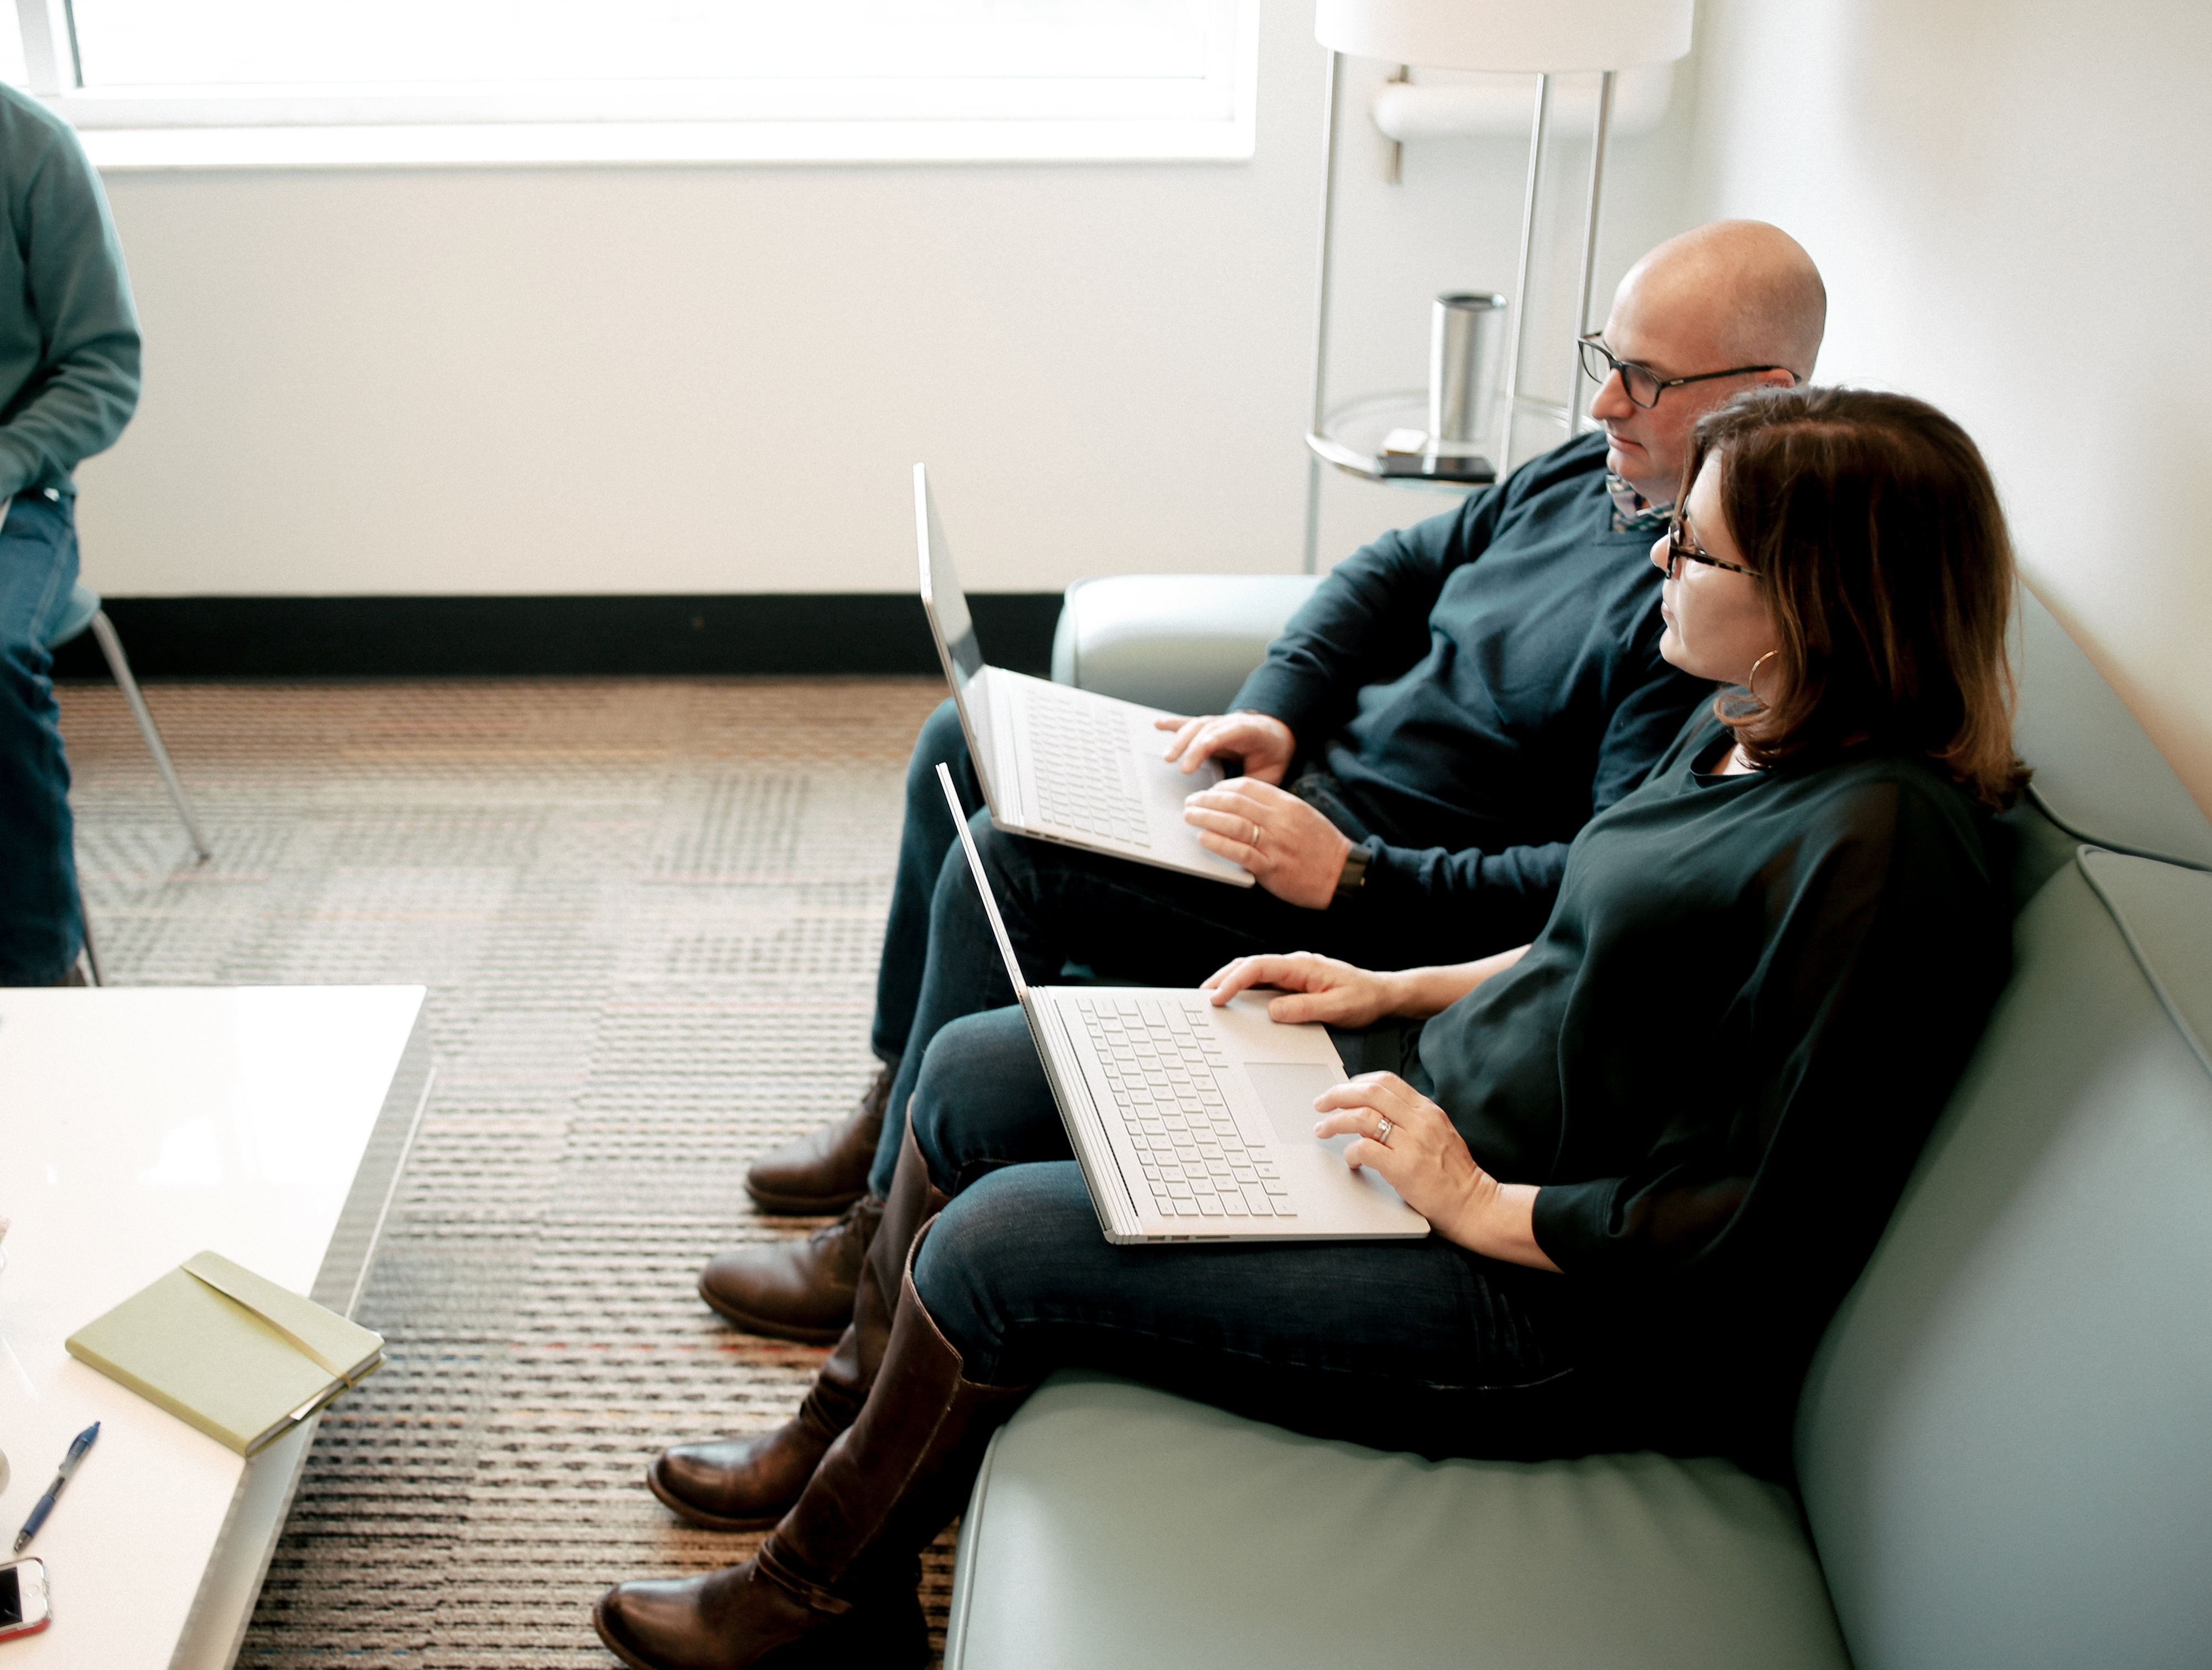
The size of space required by each company is not always reflective of a company’s revenues or number of employees. Rather, at any point in time, the amount of space required depends more on a company’s operating style. Theranest, for instance, has several employees that are distributed, i.e. they work remotely from other geographies and rarely come into the office. As a result, Theranest does not need an in-office seat for every employee, however, the company does value spaces where visiting employees can drop in and work with the rest of the team.
Collaboration space at Theranest
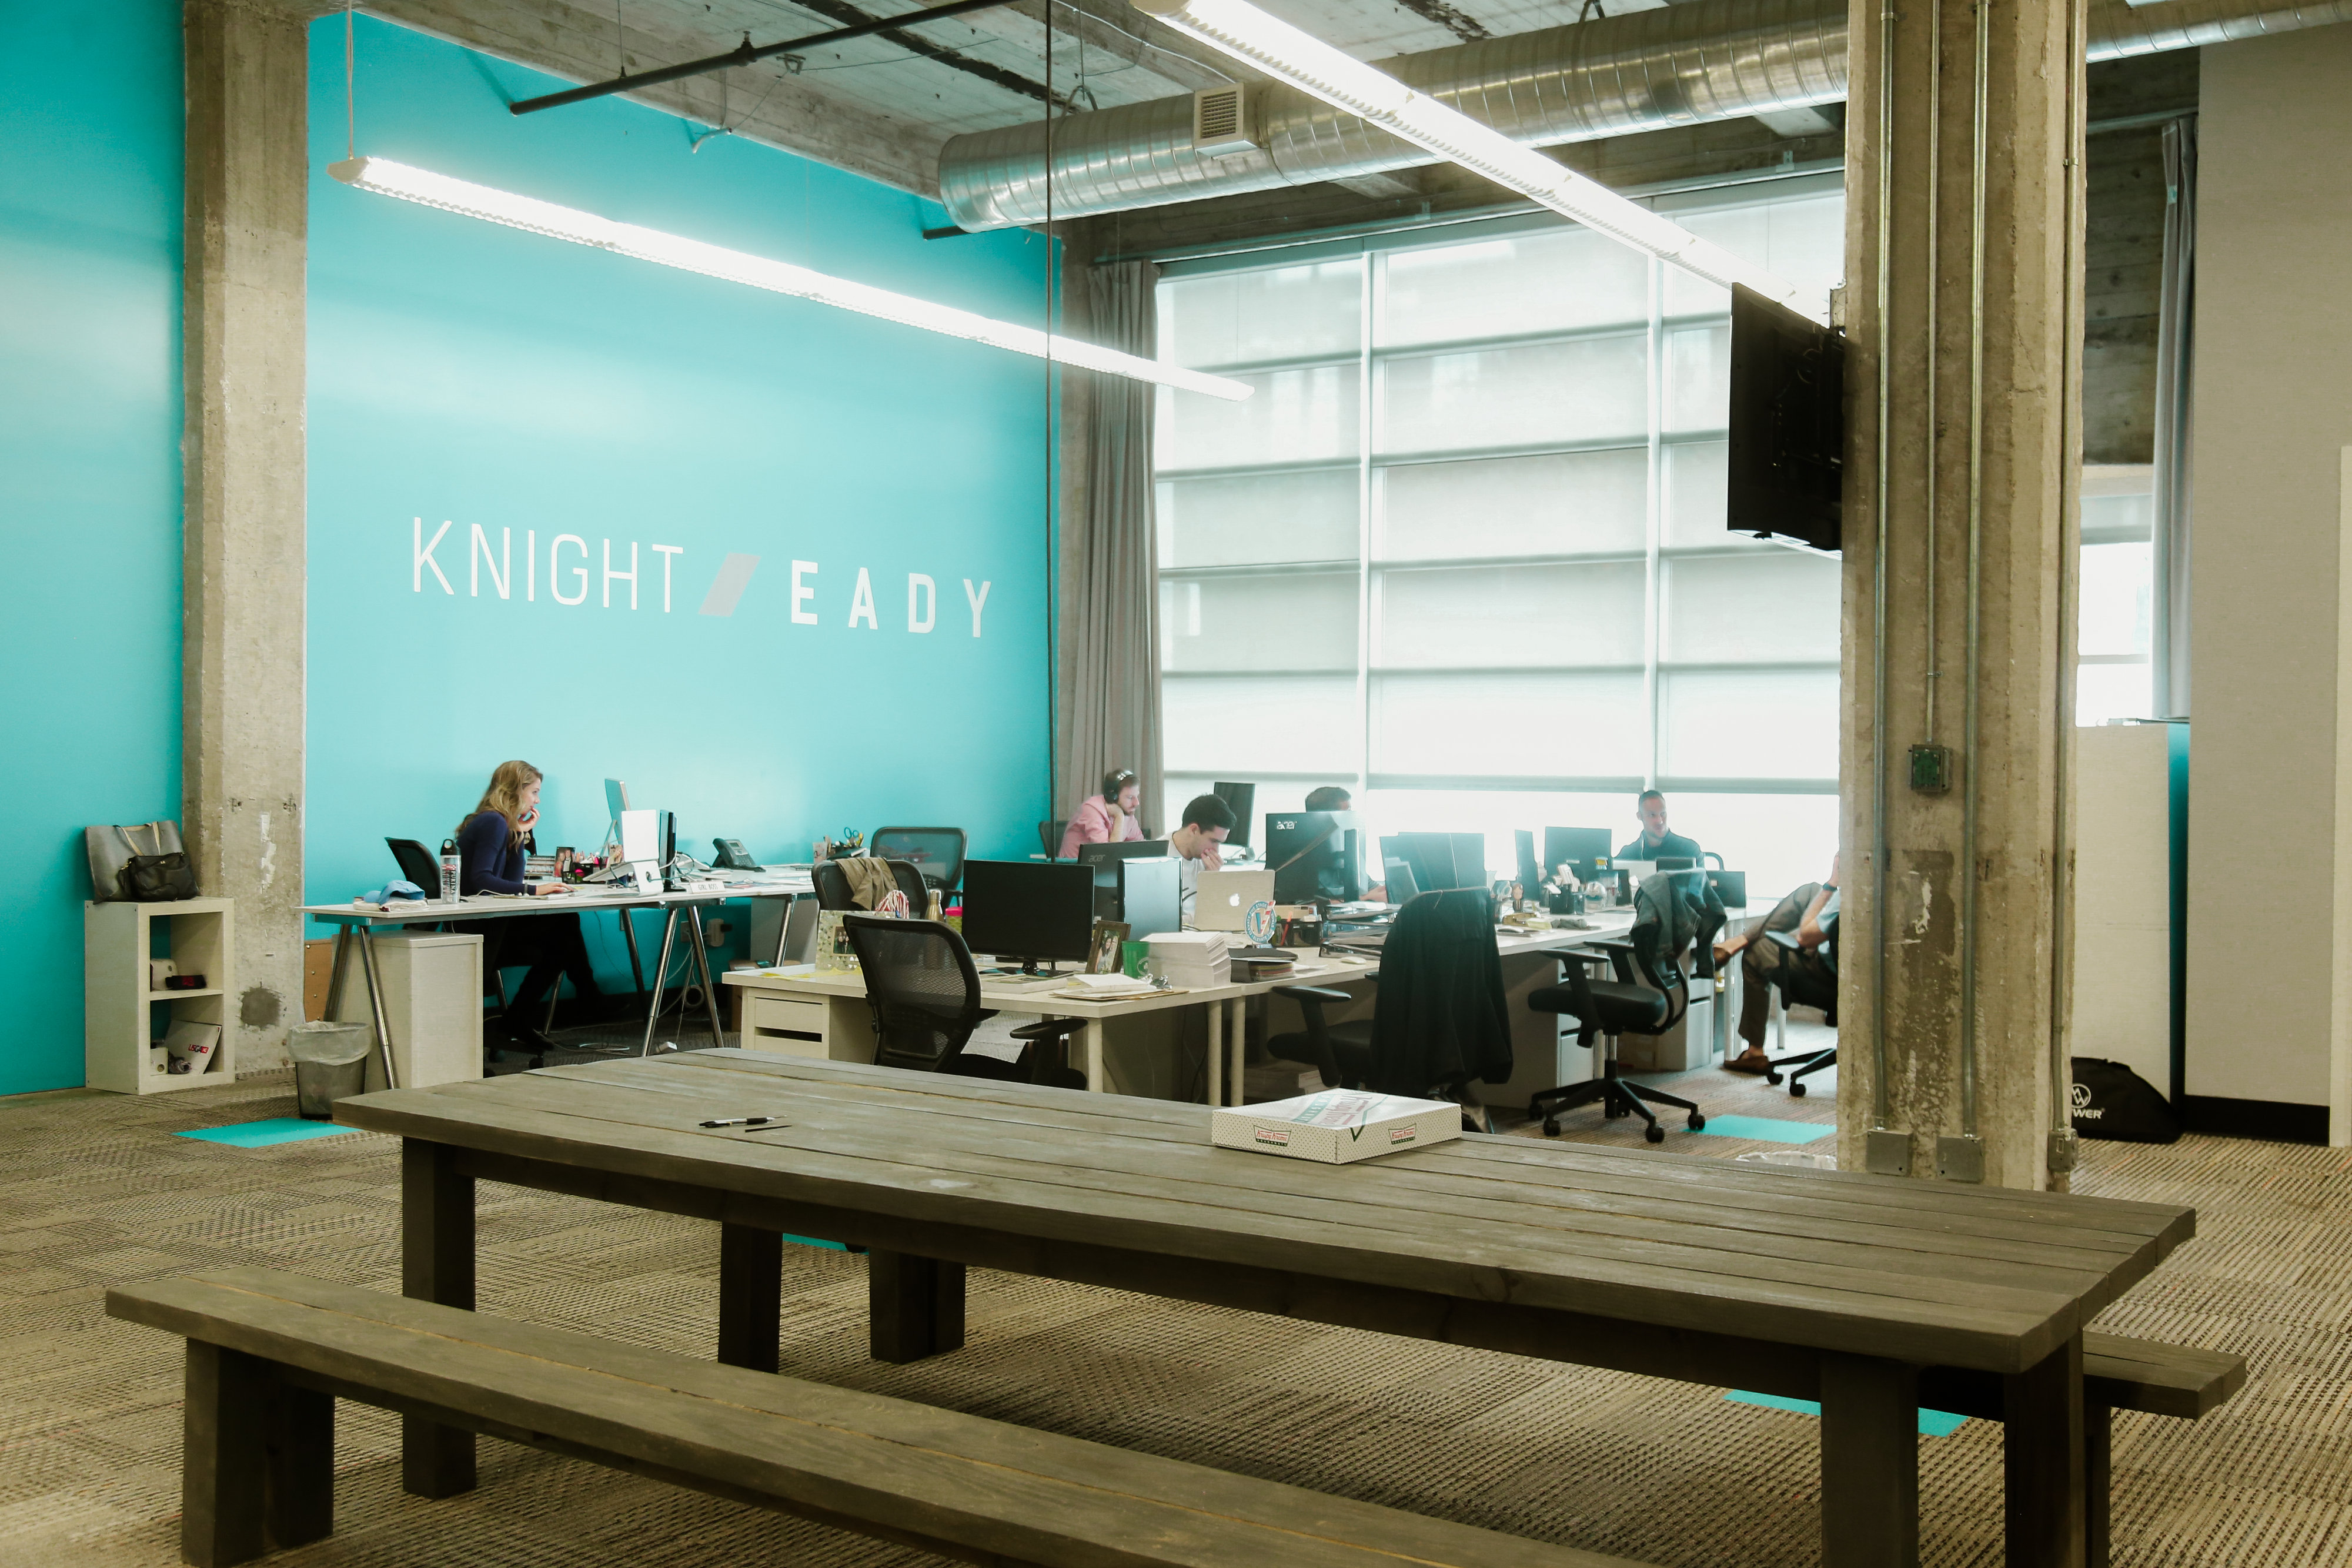
Compare this to Knight Eady, whose employees are primarily based in Birmingham but are often on site at various sporting venues across the country. When Knight Eady’s employees are in the office, each one has a dedicated workspace. They also have room to move because Knight Eady’s core values include creating an engaging and contagious work environment. At Knight Eady, this means there must be room to gather (for instance, at their custom-built farmhouse table), to play cornhole or throw a football or to brainstorm their next project.
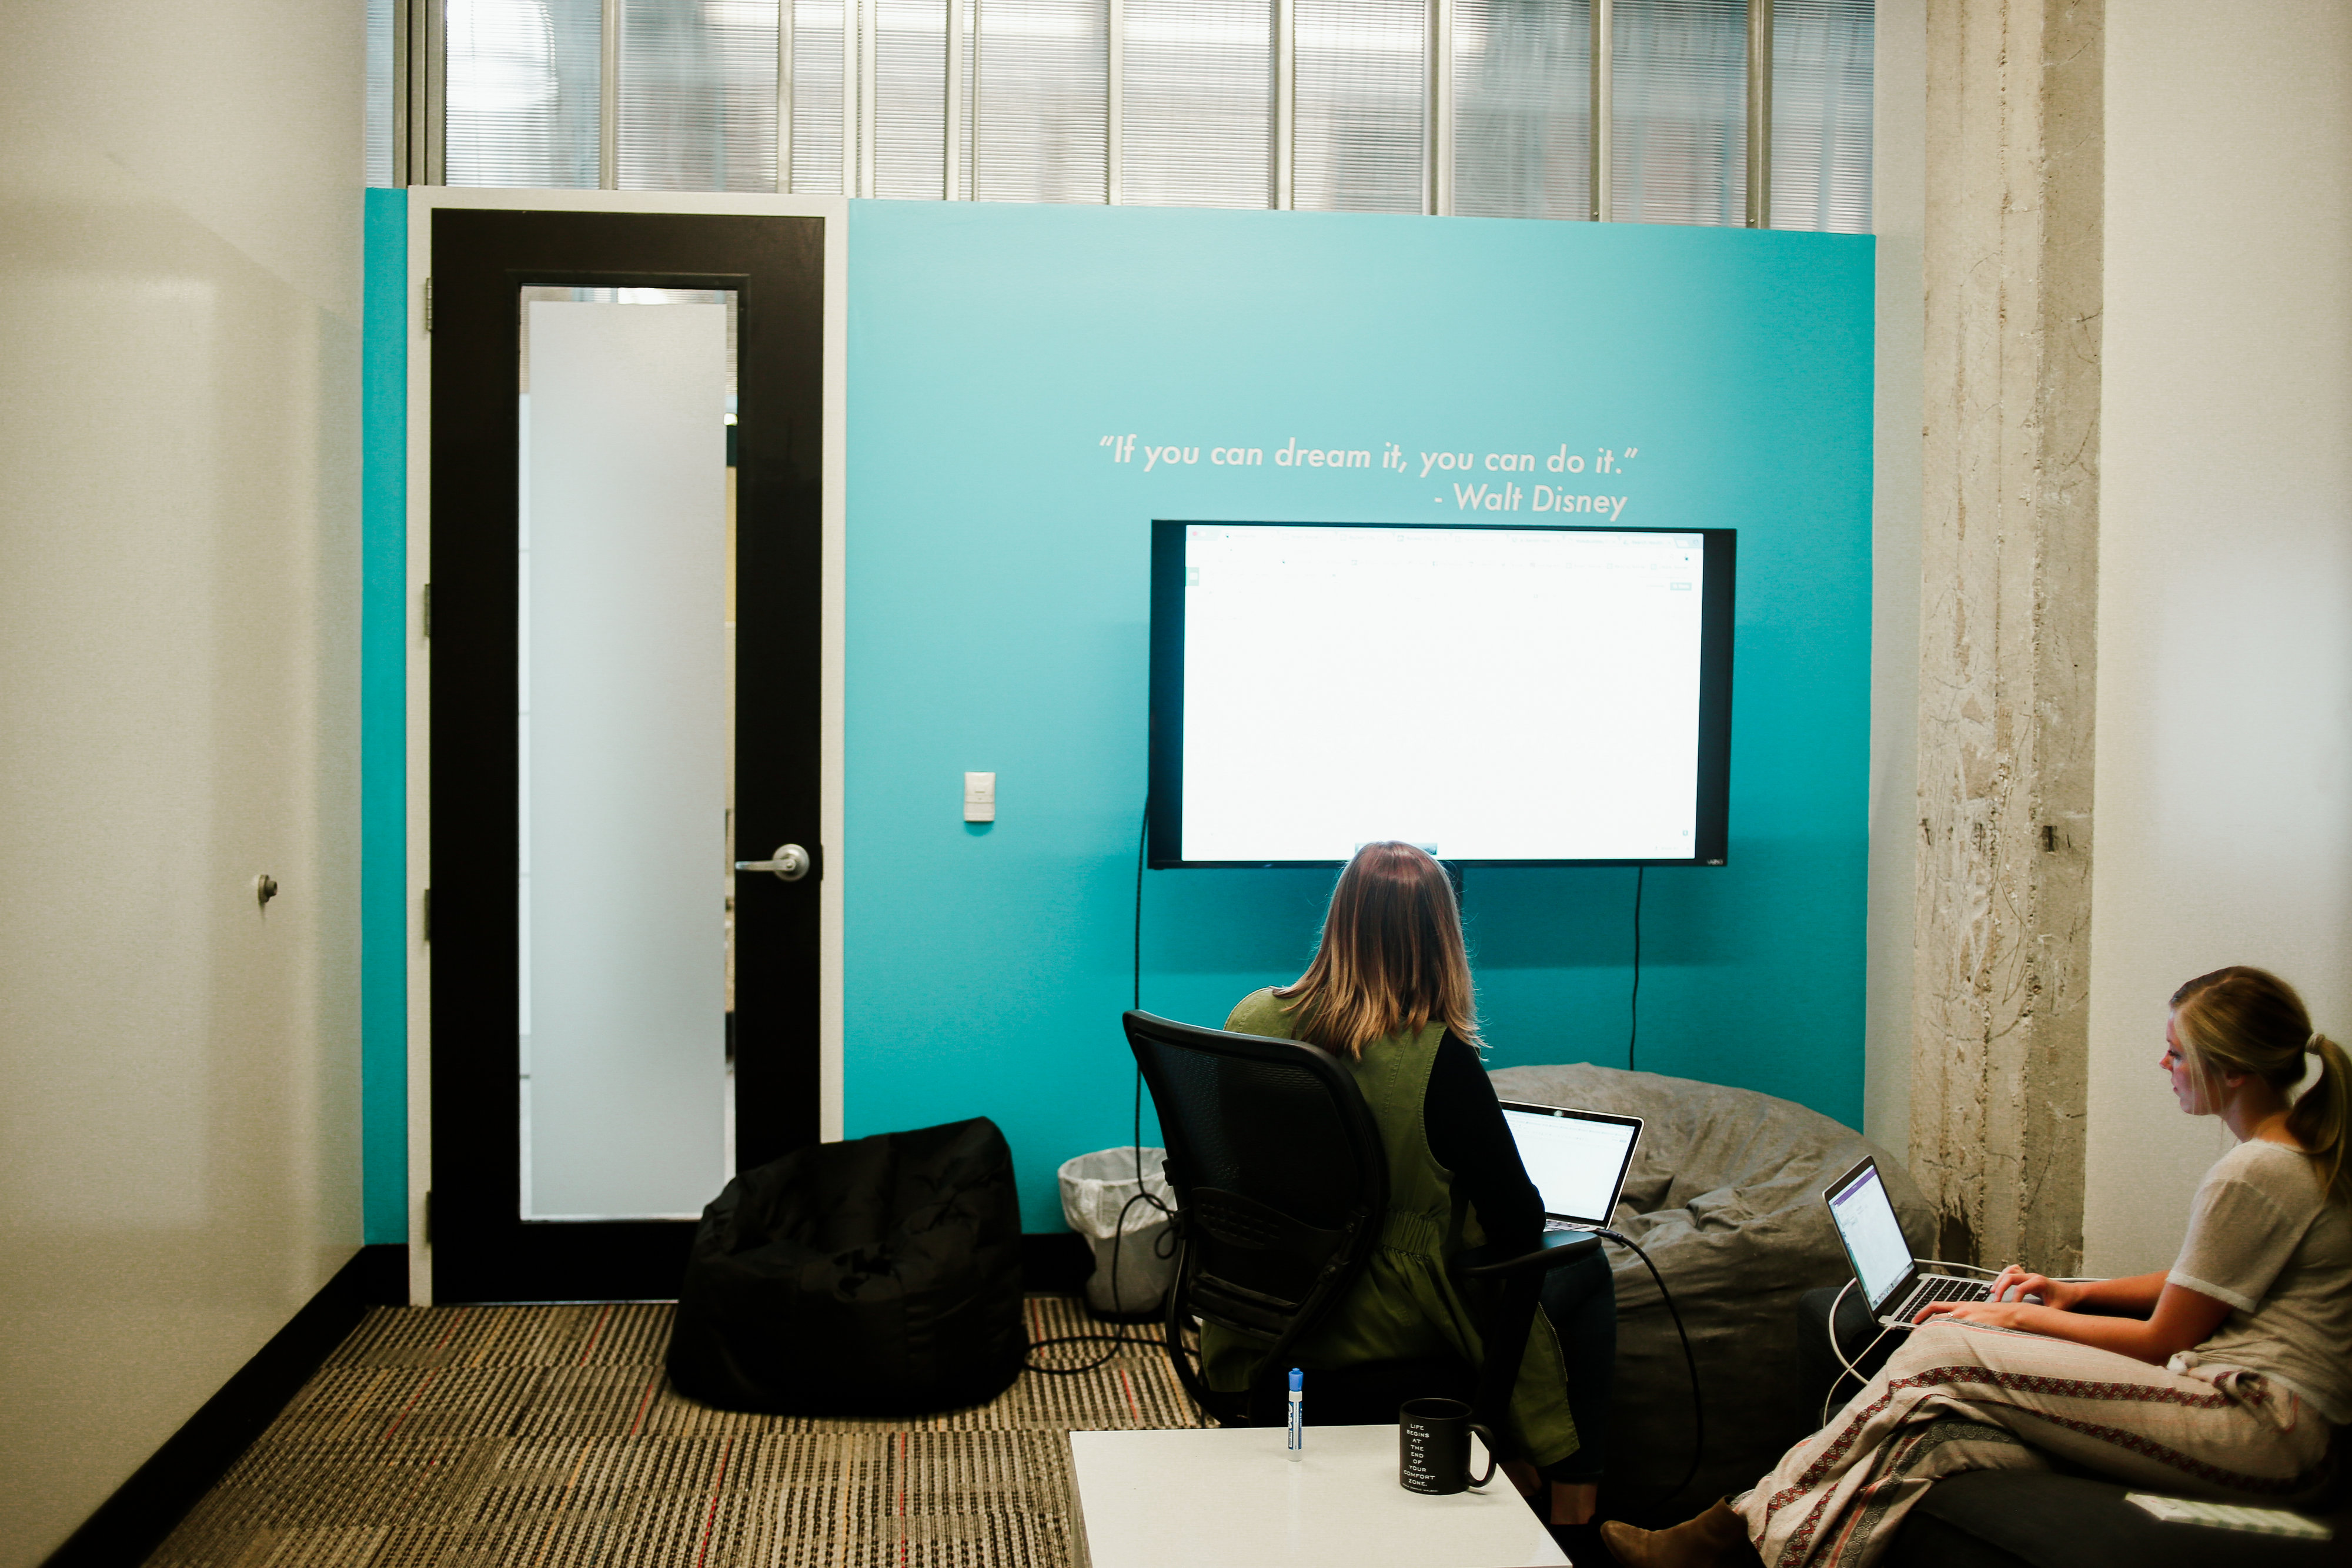
Knight Eady’s huddle room
Viperline’s space acts as an operations hub for the company while its employees spend a significant proportion of their time on-site with clients. Thus, while Viperline employs eight people, typically there are only two or three in the office. However, Viperline frequently welcomes clients into its space, so it recently expanded into a larger conference room/client service area.
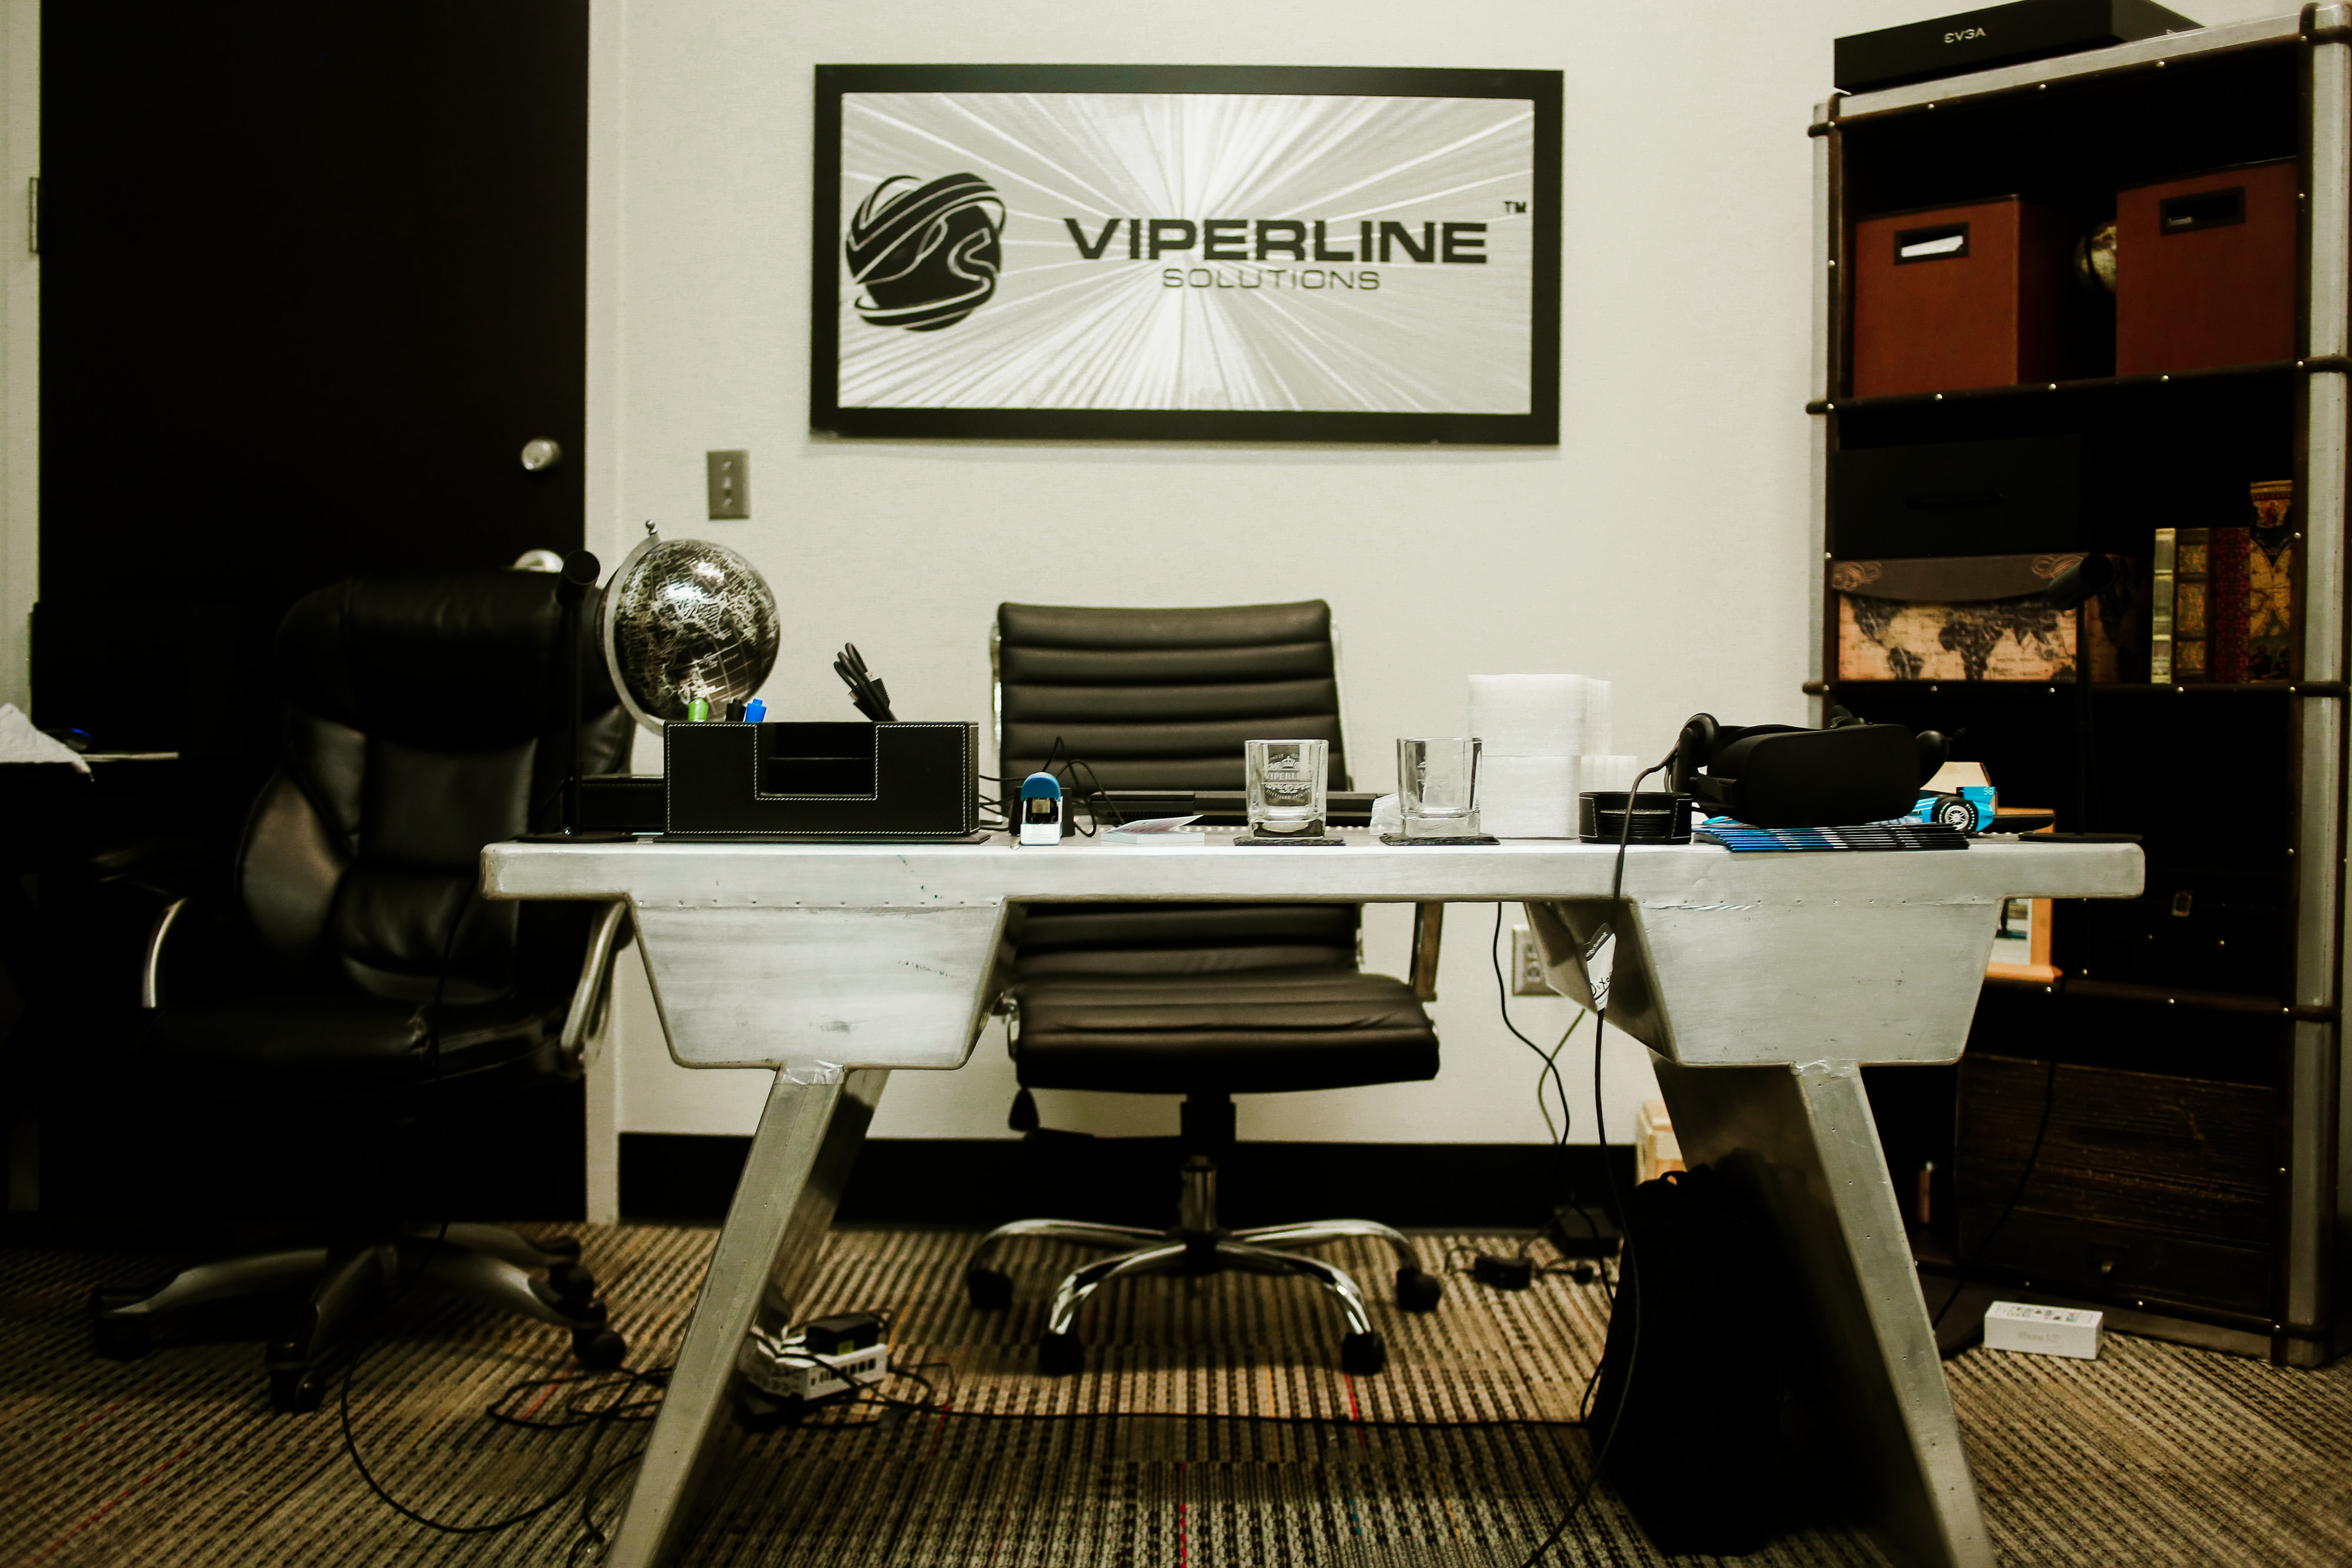
Viperline CEO Kevin Sena’s office
Icebox Coffee’s space is more utilitarian as they actually brew their product in their Depot space. As a result, it contains fewer dedicated employee seats in favor of a larger production facilities. As Icebox Coffee’s production has grown, so has its space. Recently acquired by Royal Cup, Icebox will be moving out of the Depot next year.
Theranest’s developers
What do all of these spaces have in common? Versatility, energy, thrift.
Knight Eady’s custom farm table
When Knight Eady moved into its current space, it invested modestly in lofted workspaces built on top of telephone booth-like quiet areas and a Wrigley Field-themed wall with a barn door. (Back to my grad school analogy – remember “lofted beds” in dorm rooms?) They added a little paint, bold graphics and a few turquoise carpet tiles and the space works perfectly for them. If and when Knight Eady outgrows this space in a couple years, they won’t have to walk away from a large capital investment, just some good memories that I am certain Thomas Coiner has captured for them on video.
Tech Birmingham’s sit/stand desks
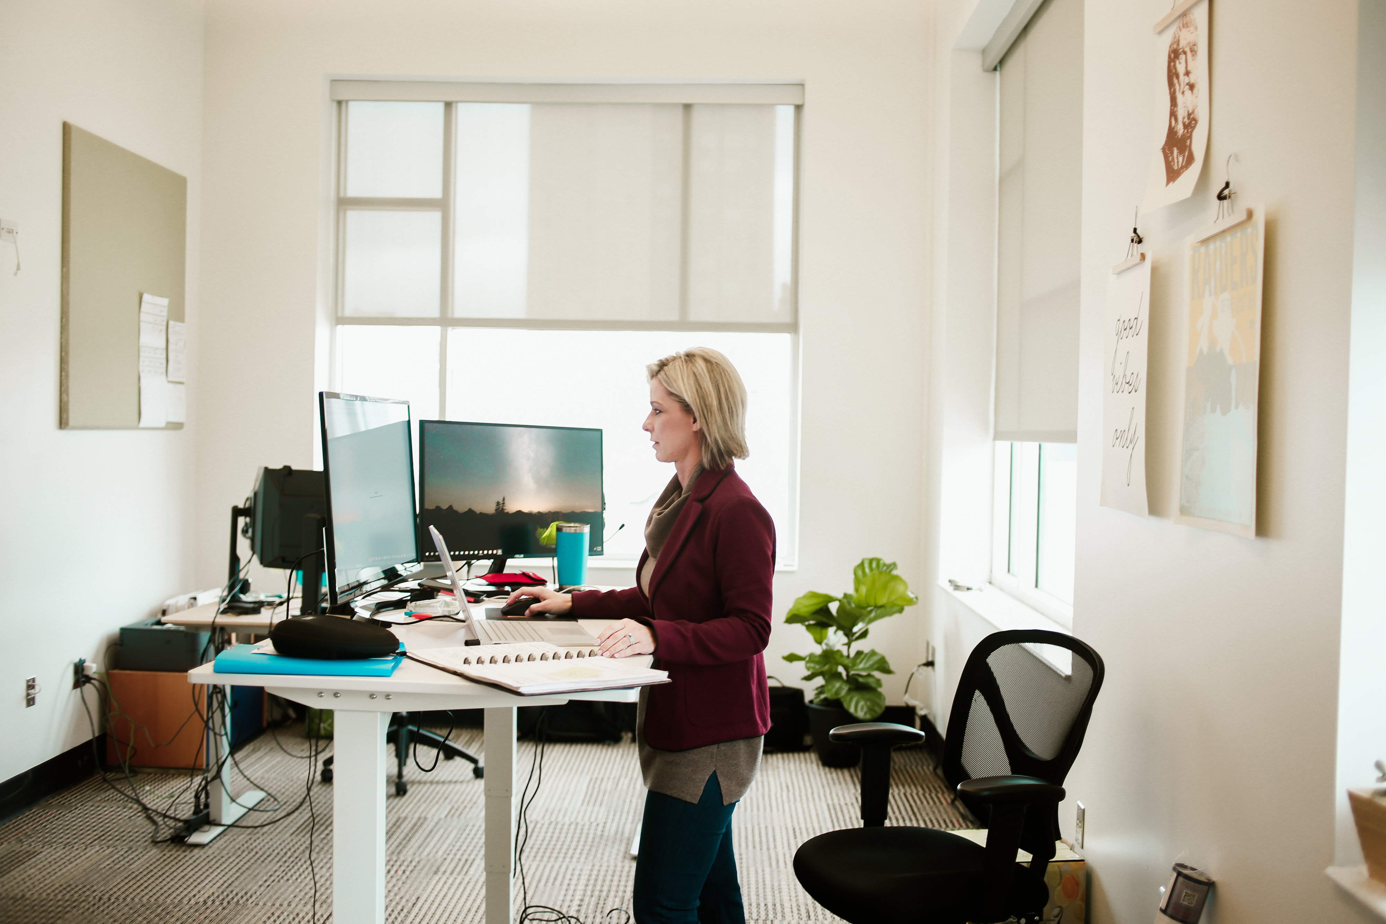
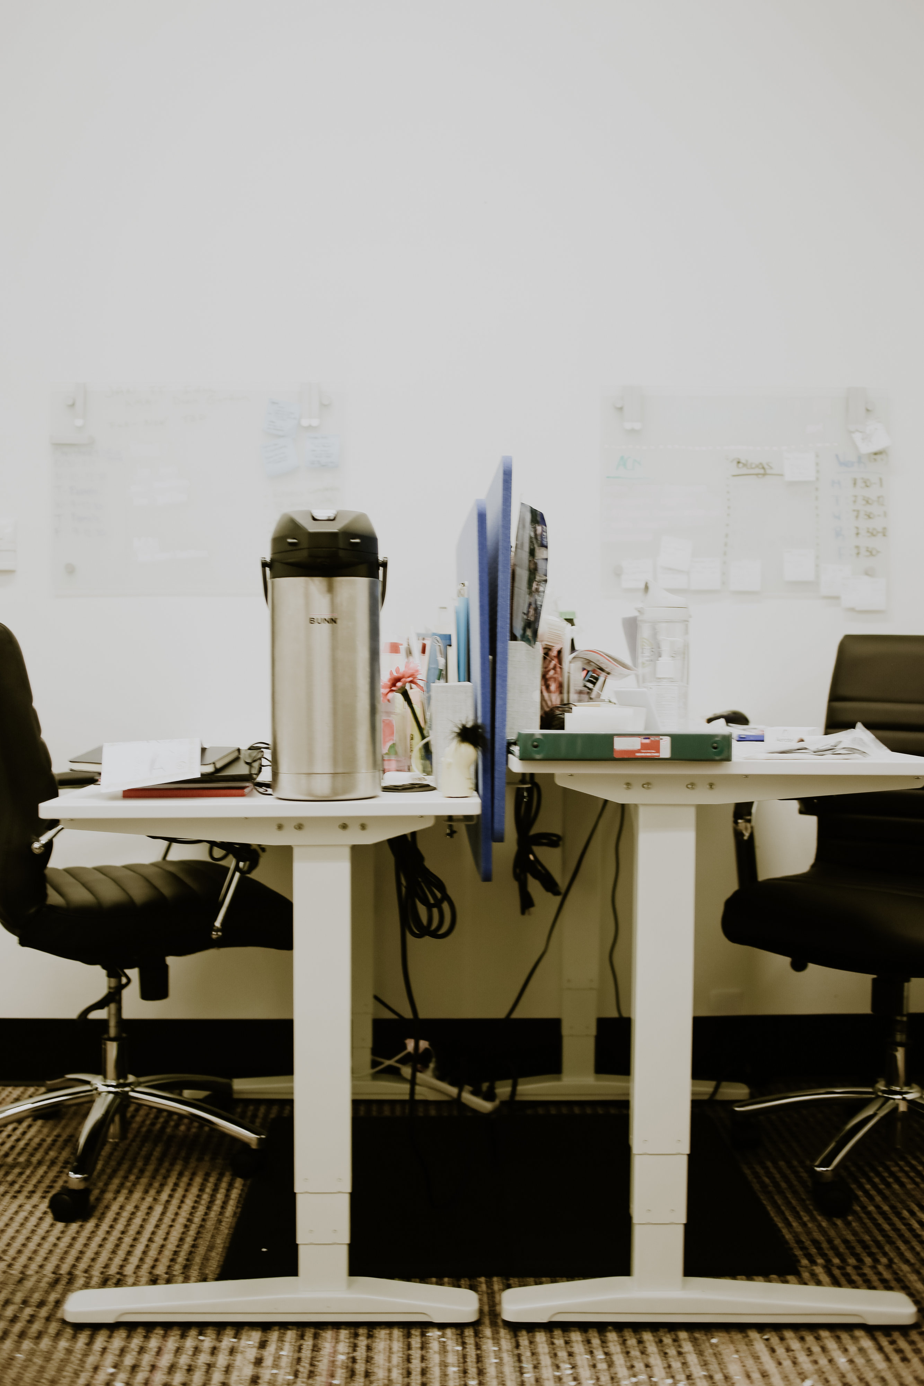
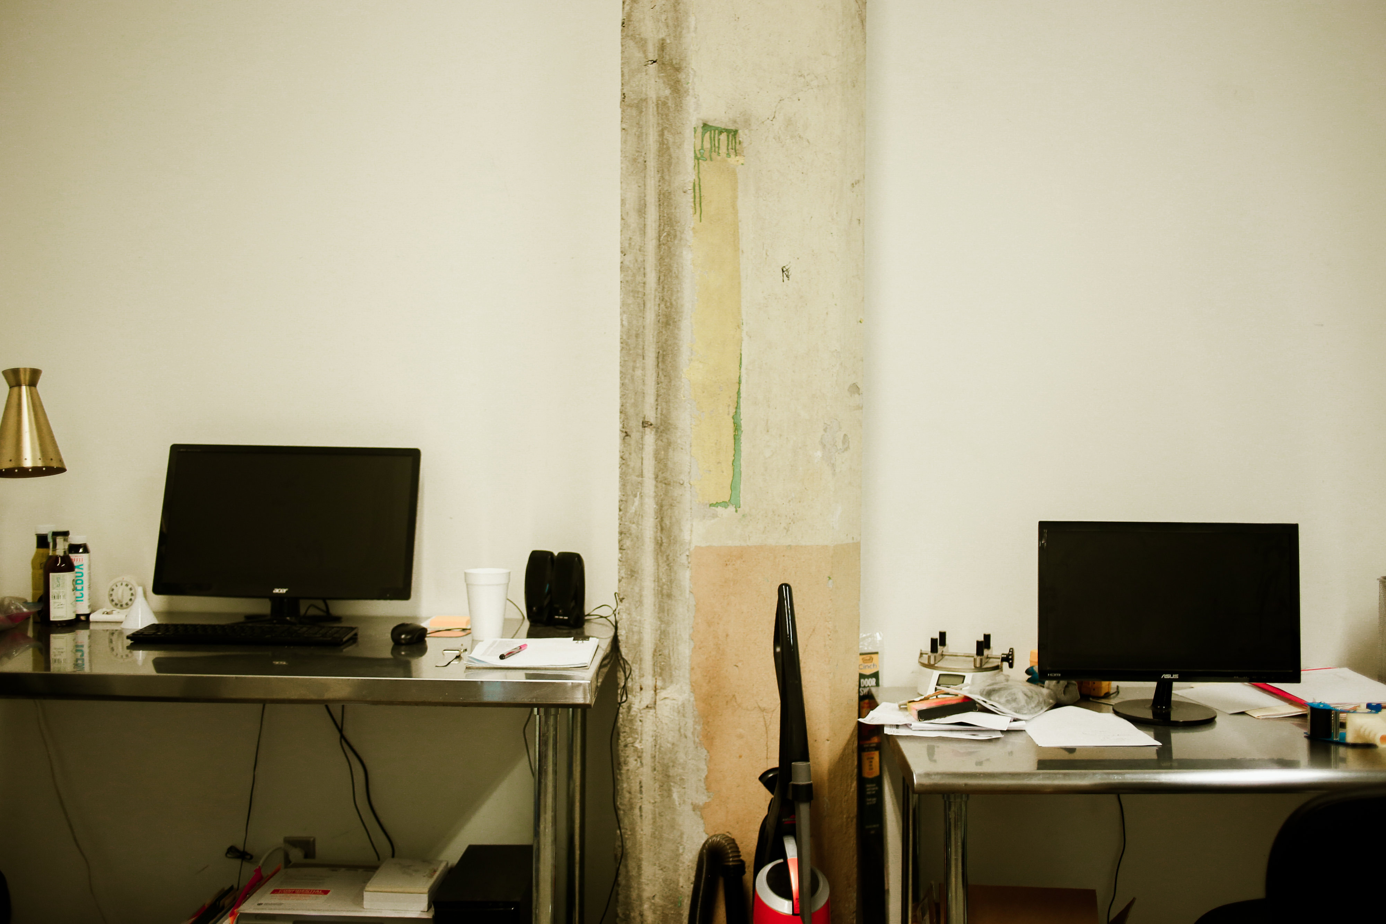
Similarly, Theranest saved money by decorating with quirky prints hung with skirt hangars (Pinterest would approve) but invested in functional sit/stand workstations that can easily be moved and/or reconfigured as their various departments grow and evolve. For its desk needs, Icebox Coffee purchased stainless steel tables that might have been found in a restaurant supply store. They are both easy to move and easy to keep clean in a food manufacturing environment.
While the end goal for all of these companies is certainly the kind of profitable growth that will necessitate graduation from their scrappy start-up days at the Depot, each company is currently demonstrating that space can be functional and productive on a shoestring budget. And down the road, I am sure they will reminisce about the fun of their start-up days at the Depot just as I miss my dive apartment on Lincoln.
Maybe it’s the fact that I am a woman so I have a heightened sensitivity to the subject, but it seems that gender diversity in the workspace is a hot topic lately. All weekend I have wondered, how does office space affect a firm’s ability to improve its gender diversity?
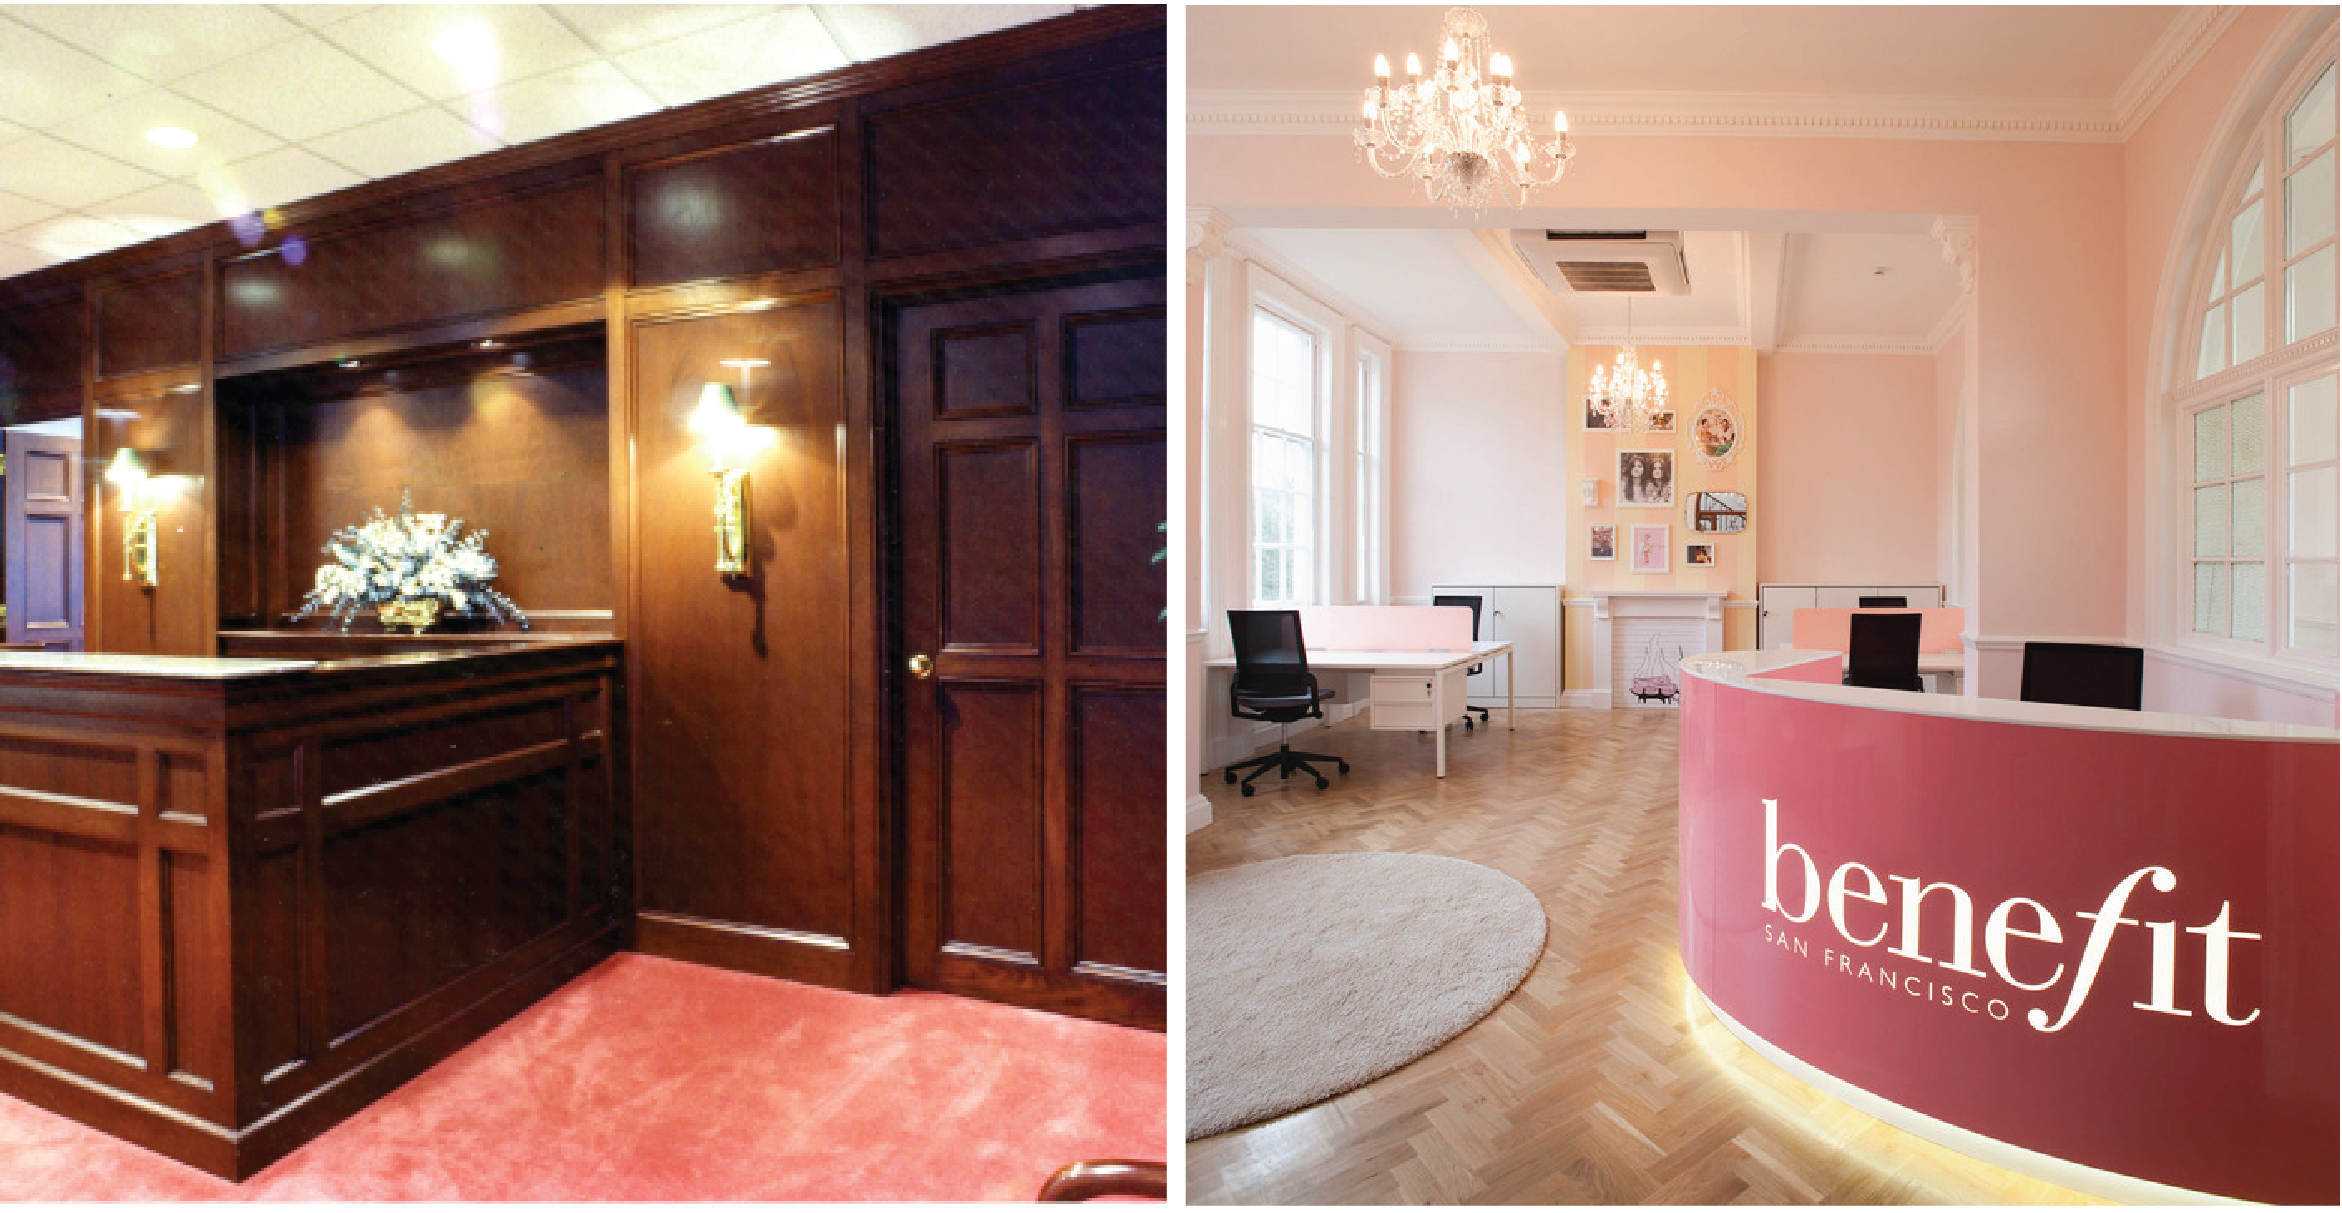
Let’s look at this from the job interview perspective. If two candidates, one male and one female, walk into a company’s reception area before an interview and the space is wood paneled, traditionally furnished, and features portraits of the company’s older white male founders on the wall, which candidate do you think is going to feel more comfortable? Who is going to feel like they might fit into the culture of the firm?
Consider the same scenario but this time the lobby is bright, colorful and furnished with overstuffed chairs upholstered in floral patterns. Now who is going to feel more comfortable?
Aesthetics
Is there such thing as a gender-neutral aesthetic in office space? I recently had the opportunity to tour the offices of Bridgeworth Financial, a financial services firm headquartered in Birmingham, with its founder, Delynn Zell. Zell said that when Bridgeworth’s space was designed, she asked the designer to make the space calming, peaceful, and not over-stimulating. This was done for the comfort of both Bridgeworth’s clients and its employees. As a result, the office is decorated in neutral tones, clean lines and comfortable residential-leaning furniture. It is neither distinctly feminine nor distinctly masculine.
Bridgeworth’s Client Conference Room
I asked Zell if she thought the firm’s office space had an effect on gender diverse recruiting because, unlike most financial services firms, 63% of Bridgeworth’s employees are female AND 63% of its management team is female. Zell said that male and female employees alike love the space. It has been well-received by clients as well. It feels, arguably, gender neutral.
I am not suggesting that a lobby refurbishment alone will improve gender diverse recruiting. However, if a company is focused on improving the gender diversity of its workforce, it may want to consider how well its office space reflects that focus. If it is time for a relocation or just a space refresh, perhaps recruiting should be considered when designing a new space.
Restrooms
Other aspects of office space that send more direct signals that women are the minority in a firm include restroom ratios and temperature standards. I had an engineering firm client that converted one full set of restrooms from female to male to reflect the firm’s ratio of men to women. Surprisingly, the firm’s management could not figure out why they were not able to recruit more women to the firm.
Temperature Standards
As for office temperature, according to studies, the typical woman generates 35% less heat than the 40 year old male upon whom office thermal standards are based. As such, she needs the temperature as much as 5.4 degrees Fahrenheit higher than her male counterpart to feel comfortable. This problem can be remedied by finding a midpoint temperature that keeps both genders more comfortable or by creating more zones in a space’s HVAC system.
As many companies and professional services firm talk about making a concerted effort to recruit and retain a more gender-diverse workforce, paying attention to creating a workspace that reflects a gender neutral culture – perhaps even before such a culture has had time to develop within the company – will contribute to attaining a more gender-diverse employee profile.
Increasingly, companies with offices occupying multiple floors in a building are installing internal staircases to allow easy transit between floors with the intention of encouraging employee interaction and collaboration.
Should you dedicate valuable floor space in your new multi-floor offices to internal staircases? To answer this question, you probably need more information about the costs and benefits so that you can weigh them from your business’ perspective.
Gensler’s Denver Offices
The Economics
Internal staircases can occupy anywhere from 250 square feet per floor (for simple, narrow switchback stairs) to 800 square feet per floor (for the wider, grander versions). Per Gensler’s Lisa Bottom, square footage required will also depend on the number of risers and treads required to get from one floor to another, as a higher ceiling means more risers and treads…and hence a larger hole. [Also, note that the square footage is lost on both floors connected by a stairwell.]
Multiply the rent per square foot by the combined two-floor square footage, and the annual occupancy costs for the stairs alone could be in the six figures in markets like New York and San Francisco.
As with square footage, installation costs associated with internal staircases vary greatly. Per Tracy Engel with ASD|SKY, variables such as the building fire suppression system and construction type can impact the cost as can the actual fabrication design, labor and materials. Bottom says that, fabrication can start at $250,000 and go up from there depending on grandeur.
White & Case New York City
The backend costs of an internal staircase must also be considered as most landlords require the tenant to remove the staircase at lease expiration. This cost can exceed $50,000. Ideally, a broker will help the tenant negotiate a lease in which the tenant is not responsible for restoration of the floors.
The Benefits
Before you completely write off internal stairs as too expensive for your company, consider the benefits because they can be significant. First, internal stairs encourage interaction between floors – especially when they are visually open, enabling employees to see from one floor to another. These visibly connected floors begin to feel more like one cohesive space than two distinct floors.
Molson Coors by RNL Design
The value of this cohesiveness cannot be overstated. Per Bottom, “I think stairs are a very high value feature, as they truly help with communication and interaction.” Employees officing on two different floors will actually see each other and interact when they might not otherwise run into each other at all during the day.
Littler Mendelson by Gensler
Another benefit to internal stairs: they are environmentally responsible as they greatly reduce elevator trips. Consider that often an elevator called to travel between the 10th and 11th floors, for example, is not just traveling that short distance between floors, but is often traveling from its original ground floor location to the 10th floor before it can begin the trip to the 11th floor.
Stairs also promote wellness better than elevators as they encourage employees to commute between floors by walking up and down stairs rather than sauntering onto an elevator.
The Design Statement
If you decide to embrace the internal staircase, the next question is design. Cantilevered? Glass? Switchback? Multi-floor? On the glass like Hogan Lovells in Denver or in the interior of the space? Maybe you want to design stairs like William Morris Entertainment in Nashville where the staircase serves a secondary function as amphitheater seating. The options are as limitless as your budget.
Hogan Lovells by RNL Design
The Conclusion
Internal staircases – pricey on the front end, costly through the term and potentially costly on lease expiration, however, they have a real value for some organizations and typically communicate a successful professional organization.
Amenities are key in attracting and retaining employees. And, in today’s heated competition for talent, the value amenities offer is increasing.
I recently surveyed 51 companies ranging in size from 12 to over a thousand employees as to which amenities they offer those employees.
What was the most common amenity offered? Stand up desks!
The least common (at least in Alabama where most of the survey respondents were headquartered)? Public transit or carpool incentives.
Neither of these results were terribly surprising to me.
I was, however, surprised to learn that companies with less than 50 employees were far more likely to offer professional development allowances (77% do so) than companies with more than 1,000 employees (only 29% do so).
Other popular amenities included outdoor patios and roof decks, espresso bars, free sodas and genius gars. For more results and thoughts about the popularity or lack thereof of various amenities, read the full report.
According to New York Times writer and author Thomas Friedman, the only way to “retain a lifelong working capacity is to engage in lifelong learning.” I had the pleasure of listening to Friedman speak at an event recently, and his point was that you can no longer just go to college, get a degree, find a job, and never learn another thing. Why? Because the job you are preparing for likely won’t exist in its current state for your entire worklife.
Friedman argues that we should learn how to solve problems and use that problem-solving ability over and over to adjust to the changing work world. This may or may not occur in a traditional school setting. I am a huge cheerleader for this approach and try to live it out both for my own benefit and in an attempt to shape my children’s attitudes towards life. I thought it might be helpful to share what this approach looks like for me right now.
Travel and Interviews
Because my commercial real estate practice is focused on corporate space users and law firms, my learning presently centers around workplace innovation as well as the evolution of the legal industry. As many of my blog readers know, in order to learn more about workplace innovation, I invest a significant amount of time traveling to various workspaces and interviewing occupiers and architects. I blog about what I see and hear because I find that through the writing process, I am better able to distill the significant lessons learned.
To learn more about the legal industry, my approach is fourfold: (1) attend industry conferences such as the Law Firm COO& CFO Forum in NYC twice a year and actually go to every session I possibly can; (2) conduct independent research on various issues to learn more about the industry’s challenges and different approaches to addressing those challenges; (3) interview law firm leaders and general counsel about their firm structures, challenges, opportunities, and innovations; and (4) read every relevant book I can get my hands on.
Legal Industry Must-Reads
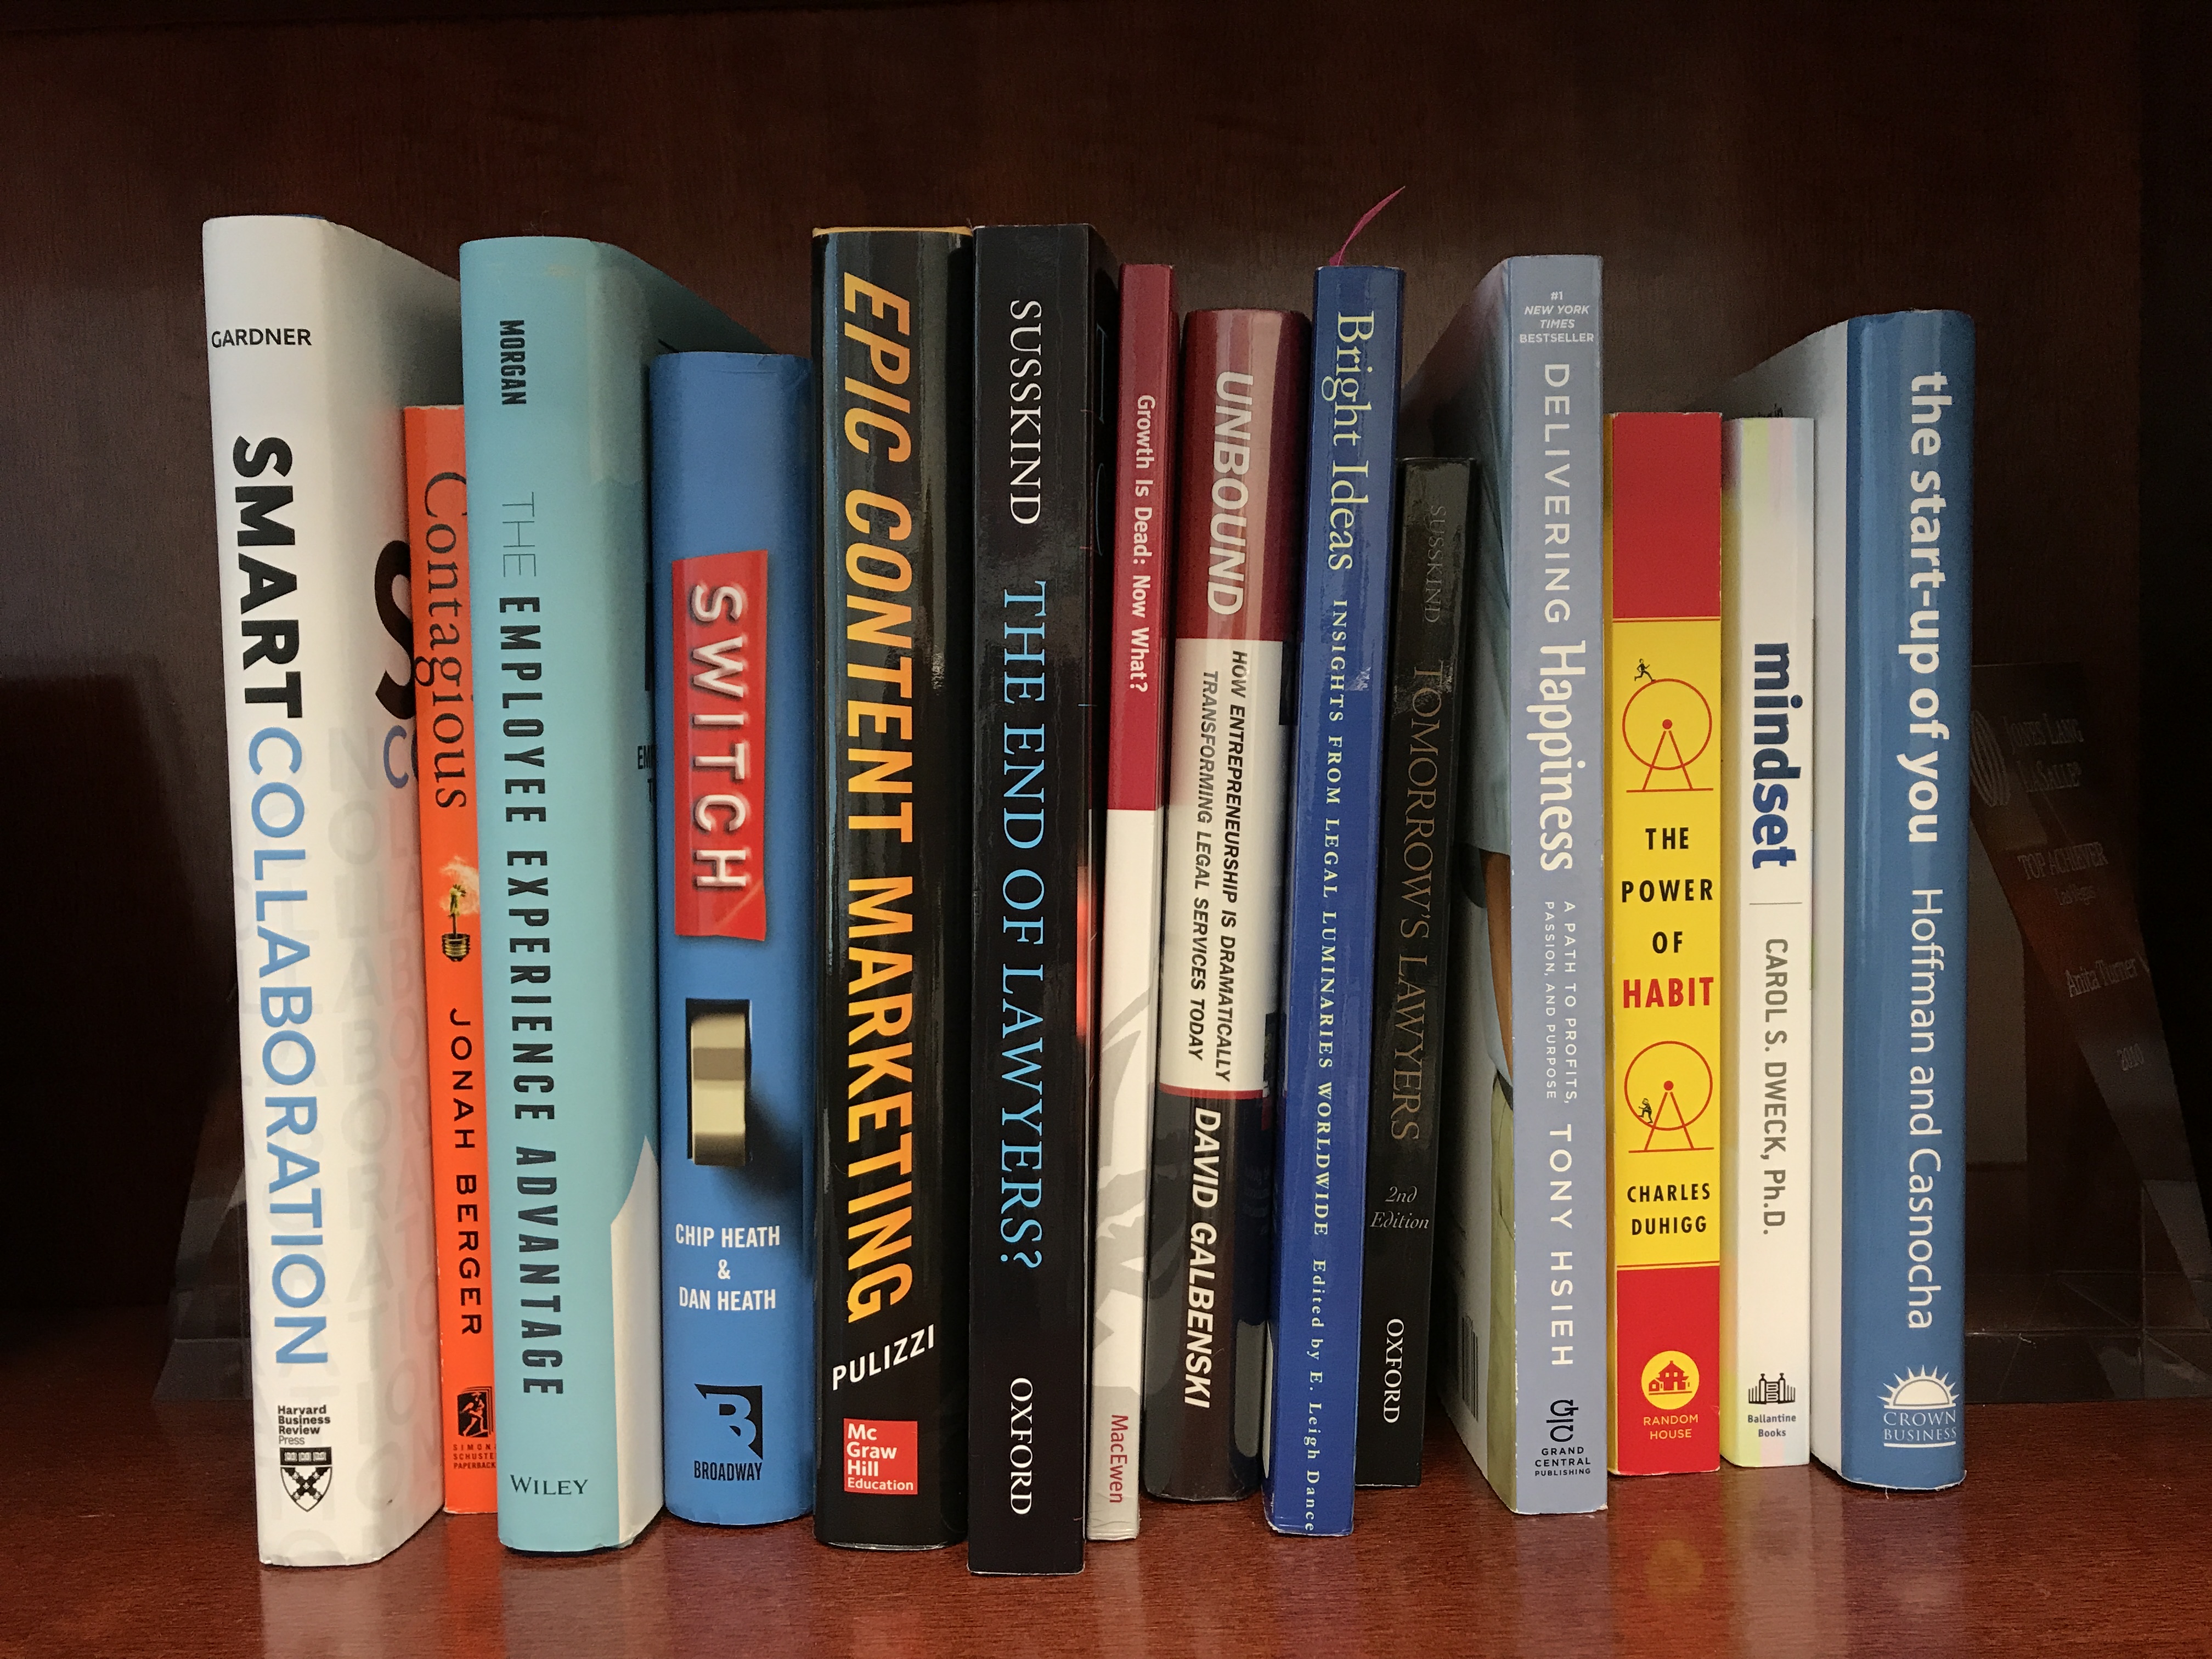
For legal industry knowledge, the books I recommend include Heidi Gardner’s Smart Collaboration, everything by Bruce MacEwen or Richard Susskind, David Galbenski’s Unbound, and Bright Ideas, edited by E. Leigh Dance. I am such a fan of Smart Collaboration that I have probably sent out fifty copies and if I were a managing partner at a law firm, I would buy it for every partner. I am about to dig into Law Is a Buyer’s Market by Jordan Furlong. [Update: I finished this book and it is must-read. The whole book is now highlighted and underlined.]
I am very often asked by people who read my blog if this approach to learning and marketing pays off. In short: absolutely. I have developed an amazing network of experts in the fields and subject matter in which I am interested. Along the way, I (almost incidentally) built a reputation among my law firm clients as knowledgeable and, more importantly, extremely interested in their industry and its challenges. And I am able to help clients and prospects by using my knowledge and interest to add value to their businesses.
And not once have my kids said “Why do I have to read this book? You never read books.”
As those of you who regularly read this blog have likely ascertained, my curiosity about office space is insatiable. Although I have been representing tenants for over twenty years, I still spend a significant amount of time and money traveling, touring and learning about space. I want to understand trends, changing uses of space and new design approaches so I can be a better advocate for the tenants I represent.
The best teachers in my quest to date have been law firm managers (more on that another day) and architects. Architects hafaceve welcomed me into the most generous work community I have known. I have met architects at conferences, through clients and on the internet. Without exception, they have made time to share their knowledge with me on the phone or in person. They have set up tours of interesting build outs and accompanied me on those tours to answer my questions. They have helped me get pictures of spaces when my iPhone photos were subpar. They have flown to Birmingham to share their knowledge with clients and prospects. (Thank you, Steve Martin and Gensler.) They have even sent me homemade barbecue sauce (nod to Jennifer Hatton at IA Interior Architects).
If you are an occupier of commercial office space who is either contemplating improving your current space or considering a move, my advice to you is to reach out to the architecture community with your questions. Go to websites like www.officesnapshots.com and look at different spaces. If you see something that intrigues you, call the architect that designed the space, tell them you saw and liked their work and ask them questions. I am confident that if you are genuinely seeking knowledge, you will be warmly received and better off for your efforts.
The Danish word “hygge,” which refers to a cozy feeling, was shortlisted as the Oxford English Dictionary’s Word of the Year 2016. Not surprisingly, it is making its way into commercial office meeting room design. Conference rooms in law offices and financial services firms are morphing from pretentious and stuffy to comfortable and calming.
At Bridgeworth Financial in Birmingham, the conference room interior design was done by local residential designer, Richard Tubb, whose website states that he creates “spaces that soothe the spirit.” Bridgeworth’s Managing Principal, DeLynn Zell, chose Tubb for just this reason.
Per Zell, often Bridgeworth’s clients are coming into the office after major life events like divorces or deaths, or to plan their estates. These events are stress-filled in and of themselves, so it was important to Zell that the spaces where Bridgeworth’s professionals met with their clients be soothing and comfortable.
Bridgeworth’s Client Conference Room
As a result, the primary client conference room is furnished with soft seating to feel like an incredibly chic living room. The rooms do include large monitors so Bridgeworth’s professionals can advise their clients on their portfolios, but the room itself is less intimidating. Zell wanted the same comfortable atmosphere in Bridgeworth’s internal conference room, so it is designed like a cozy residential living room as well.
Bridgeworth’s Internal Conference Room
In Littler Mendelson’s law offices, under the direction of Gensler Architects, they are building conference rooms that they call “living rooms” as well. These smaller conference rooms are often used to prepare witnesses for depositions as they are not as imposing as the typical law firm board rooms. Per Littler’s management, these conference rooms are universally the firm’s most popular. (More on Littler’s San Francisco office here and here.)
Littler Mendelson’s Living Room
At Balch & Bingham’s Birmingham headquarters, there are several small “Caucus” rooms on the firm’s conference floor. These rooms each contain four comfortable chairs positioned conducive to informal conversation. They can be used for settlement negotiations, deposition preparation or client consultations. Regardless, the vibe is considerably more relaxed.
The common denominator in each of these rooms is furniture choice. Smaller (or no) tables. Upholstered seating. Lighting provided by lamps and other non-overhead fixtures. And softer, more neutral color palettes.
Is this approach one you should adopt? Where would you rather have a sensitive meeting: in a traditional wood-paneled boardroom with oil-painting adorned walls or your own living room? Ask yourself whether your client or employee meetings would benefit from the more relaxed mood promoted by these rooms. If you have the space, the furniture investment may be worthwhile.
Food service can be a powerful tool to aid recruiting, increase employee engagement, encourage collaboration, or just make your employees’ lives simpler.
Full Service
In The Employee Experience Advantage, Jacob Morgan details how the Airbnb Food Service team constantly “considers and evaluates (1) general satisfaction with the food and beverage offerings; (2) balance of food options (healthy, indulgent, familiar, and exotic); (3) usage patterns, i.e. how many and which meals in the office; (4) how food affects the culture of the company by asking employees where they connect with their peers most often; and (5) how food affects overall outcomes of the business including productivity, recruitment and retention.” They found that 50% of Airbnb employees say the three-meals-per-day-plus-snacks food program weighs into their decision to stay at Airbnb and 90% say it makes them more productive.
When I visited Airbnb last year, I witnessed the food service amenities in action, enjoying a kombucha brewed on-site and lingering after my visit with a glass of local wine.
Another example of the Airbnb implementation: Airbnb has a pastry chef who creates little treats that get wheeled around on carts throughout the day. It also offers pop-up shops in various parts of the office. For example, employees could get an email saying “Today from 3-4 we are offering matcha tea lattes in the upstairs kitchen. Come grab one and say hello to your coworkers.”
Not to be outdone by Airbnb, Pinterest headquarters’ features the Wall of Snacks (not its actual name, but a fitting description). This large wall is lined with bins of snack food, and this food offering is in addition to the free hot meals Pinterest offers three times per day.
Is a similar full service free cafeteria feasible for your company? Probably not. San Francisco-based Linkedin is rumored to spend $7,000 per year per employee to provide three meals per day plus snacks to every employee. While that kind of spend might be justifiable in the hyper-competitive recruiting and retention market of San Francisco, it is less realistic in other markets.
You could, however, implement Airbnb’s pop-up idea today in your company for little cost; no catering kitchen required. As Seth Godin says, “surprises and vivid action matter far more than we imagine, and we regularly underinvest in them.”
Weekly Plus
Birmingham-based Daxko has implemented a scaled down version of the Airbnb model. Daxko brings in free lunch for its employees every Friday and calls it family lunch. In addition, like Airbnb, Daxko’s employee engagement team has been known to wheel a cart of petit fours around the office as a midafternoon employee surprise. This food service program is more manageable for a growing, budget-conscious company and still accomplishes the goals of encouraging interaction and showing employees appreciation.
Snacks and Beverages
At White & Case in New York City, the law firm built a coffee bar on the second floor of its two-story lobby. The coffee bar is for employee and client use and, although it is not free, the firm does subsidize it. The Denver office of Hogan Lovells took a different approach, installing a high-end espresso machine and self-service beer and wine bar in their main gathering area, all of which are complimentary. The firm also provides free snacks. Meals are not provided in-house, as attorneys are encouraged to go out for lunch with clients and prospects.
Zappos feeds its employees three hot meals per day, and made the choice to do so even when it was a struggling start up. During those early days, Zappos salaries were slightly below market, however, the food service benefit and the overall office atmosphere were so attractive to prospective employees that Zappos never had a problem hiring. Thus, for the same overall spend, Zappos was able to encourage its employees to spend mealtimes together and minimize the time employees spent traveling to buy meals. This was especially important given Zappos then-suburban location.
Which Is Right For You?
Our advice to our clients? Look at your budget and your goals and test different approaches. But definitely build some space into your offices for a food amenity/gathering space, even if it is small. Per a well-known architect, food brings people together more than any other amenity or space.
 This multi-story community space features a fireplace, abundant living room and dining table seating, and a stunning stairway that doubles as amphitheater seating. One four-story interior brick wall in the atrium has been painted white so that it can function as a projection screen.
 All of the tables in the atrium are stacked with assorted games like cribbage, backgammon, jenga, etc. so tenants can stop and enjoy a respite from their workdays.
 The space is staffed by a community manager who is responsible for planning and hosting community events including movie screenings as well as regular screenings of TED talks on the aforementioned white wall. There are also weekly Wednesday morning cereal bars and happy hours for the tenants.
 Musicant, the company that is responsible for operating the 801 Marquette lobby, also manages an outdoor lawn space at 333 South 7th Street in Minneapolis. In this space (“The Turf Club”), Musicant offers weekly concerts, outdoor fitness activities, monthly happy hours and tenant events.









 The common denominator in each of these rooms is furniture choice. Smaller (or no) tables. Upholstered seating. Lighting provided by lamps and other non-overhead fixtures. And softer, more neutral color palettes.

 Another example of the Airbnb implementation: Airbnb has a pastry chef who creates little treats that get wheeled around on carts throughout the day. It also offers pop-up shops in various parts of the office. For example, employees could get an email saying “Today from 3-4 we are offering matcha tea lattes in the upstairs kitchen. Come grab one and say hello to your coworkers.”
 Is a similar full service free cafeteria feasible for your company? Probably not. San Francisco-based Linkedin is rumored to spend $7,000 per year per employee to provide three meals per day plus snacks to every employee. While that kind of spend might be justifiable in the hyper-competitive recruiting and retention market of San Francisco, it is less realistic in other markets.
 Zappos feeds its employees three hot meals per day, and made the choice to do so even when it was a struggling start up. During those early days, Zappos salaries were slightly below market, however, the food service benefit and the overall office atmosphere were so attractive to prospective employees that Zappos never had a problem hiring. Thus, for the same overall spend, Zappos was able to encourage its employees to spend mealtimes together and minimize the time employees spent traveling to buy meals. This was especially important given Zappos then-suburban location.