Author: Anita Turner

  • Insufficient Office Parking? Try One Of These Creative Approaches

    Insufficient Office Parking? Try One Of These Creative Approaches

    Depending on the city in which you live, office parking is becoming either a critical problem or a complete non-issue.  As an example, in San Francisco where parking is exorbitantly expensive, most employees either take advantage of the robust public transportation system, walk or bicycle to work.  In such cities, bike storage and showers are far more important than a building’s parking ratio.

    The same does not hold true in more sprawling cities like my hometown of Birmingham, Alabama.  While our CBD is experiencing a resurgence and many millennials are moving downtown, the majority of the population drives a car to their place of work.  And, because our city is experiencing steady but not aggressive growth, new building construction is not common.  Thus, most of the buildings here were built in the era of large private offices when density of occupancy was lower and a parking ratio of three spaces per 1,000 rentable square feet of building was sufficient.  This is not the case anymore.

    So, how do you solve this problem either as an employer looking to build out a densely-occupied open floor plan or a building owner looking to attract this kind of tenant?

    Restriping

    I have seen several different approaches to solving this problem.  On the less effective end, some building landlords “restripe” the parking lot to make parking spaces smaller.  This is a poor solution and a property management nightmare because many cars no longer fit into the narrower spaces without hitting neighboring cars.

    Tandem Spaces

    Another option for landlords is to create “tandem” or stacked spaces.  In this scenario, the first car pulls into a space and another car is parked directly behind them.  The feasibility of this solution is entirely dependent on the layout of the parking area and usually requires a valet or attendant to move the rear cars to allow the front cars to exit as required.

    Leasing from an Adjacent Property

    Almost ten years ago, I represented a national telecommunications company in leasing a build-to-suit call center in Orlando, Florida.  The land on which the building would be built was not big enough to accommodate a 120,000 square foot two-story building AND parking for 800 employees.  We negotiated for the landlord to build a deck, which solved some of the problem but still left a shortfall.  Thankfully, there was a church next door that was willing to sell the landlord a parking easement to their lot for use Monday through Saturday.  It provided capital to the church and a long term parking solution for both the landlord and my tenant client.

    Converting Warehouse Space

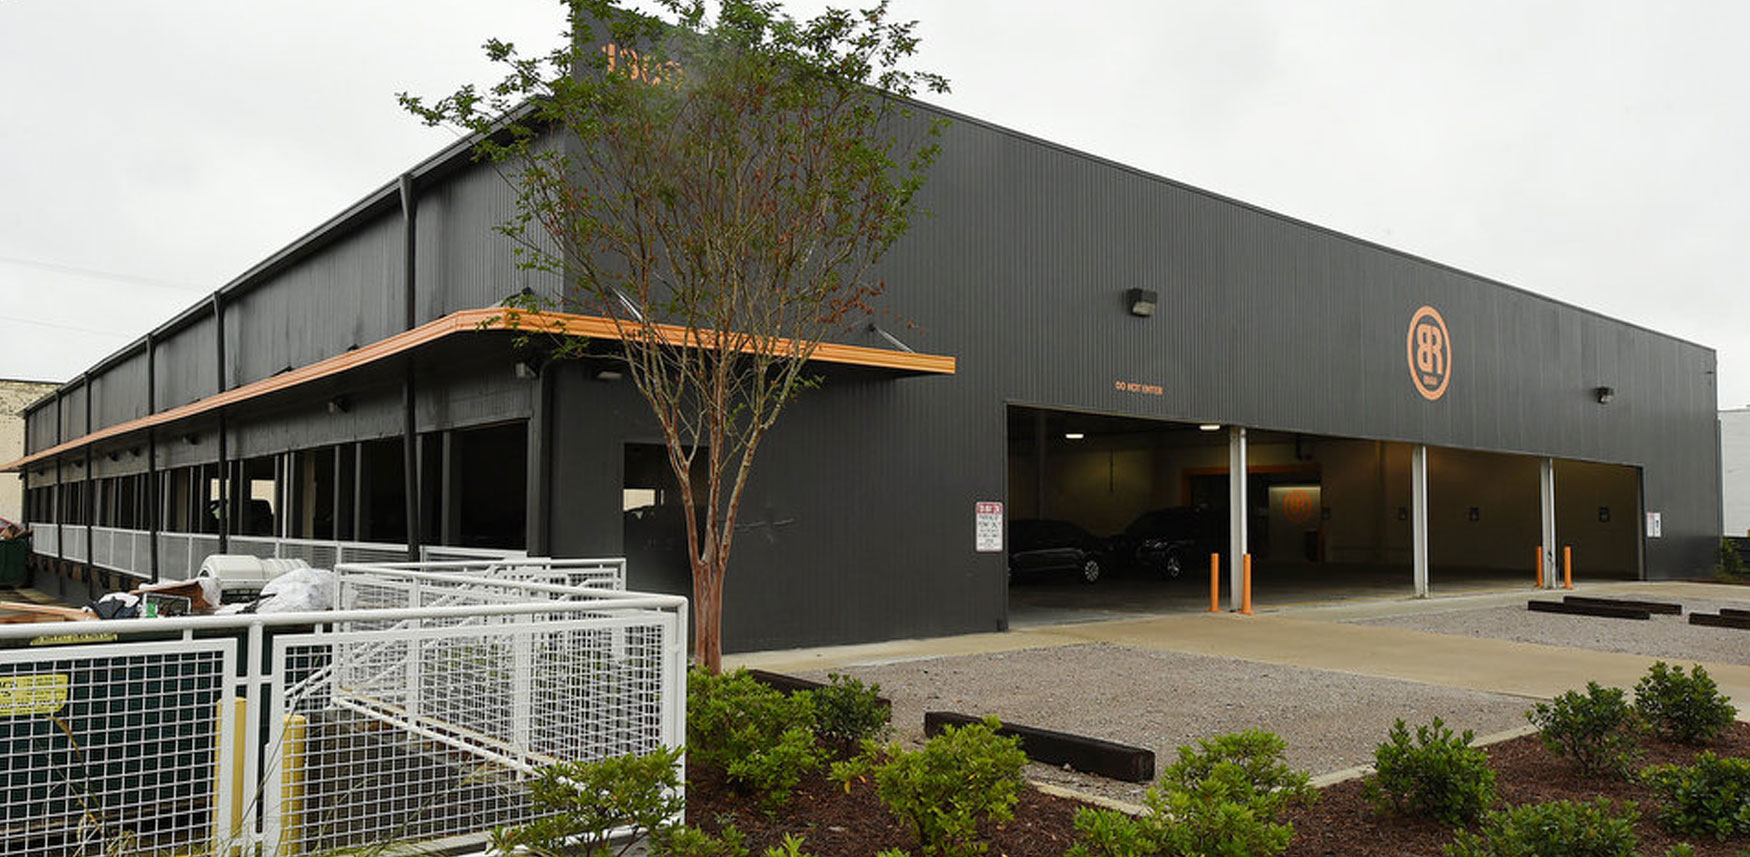
    Recently, in Birmingham, a former bakery building was redeveloped into an attractive urban loft-like building – Baker’s Row.  The original bakery building included a large unconditioned warehouse that would have been too expensive to convert to office space so the developer took the walls off that space and converted it to much-needed parking.  The fact that the parking was covered made it even more attractive to prospective tenants.
    Shift Parking

    At one time, I represented a Los Angeles law firm client who employed a second shift in the evenings for word processing and other support.  We were able to negotiate an agreement with the landlord whereby the client was given a stated number of parking spaces (let’s say fifty) in the deck and double that number of parking passes.  In that instance, the parking deck’s computer system allowed any of the tenant’s parking passes to work for entry and exit so long as the total number of tenant cars did not exceed 50 at one time.  This approach is not necessary in an unregulated lot where no parking pass is required for entry, however, it works well in a high-occupancy deck.

    Carpool/Transportation Allowance

    Another extremely creative and environmentally responsible approach is for an employer to give each employee a transportation allowance that can be applied to parking costs, public transportation or Uber.  The thrifty employee could choose to bike to work each day and pocket the allowance as a bonus.

    There are many creative solutions to a parking challenge.  As a tenant broker, my goal is to find such a solution and then make sure that my client is guaranteed the parking they will need for the life of their lease before the lease is signed.

    (If you are interested in more insights on making the most of older building stock, click here.)
  • Office Space That Sparks Imagination and Ingenuity: Kinetic

    Office Space That Sparks Imagination and Ingenuity: Kinetic

    Recently I made a presentation to the Birmingham tech community entitled “how to hack your office space to foster productivity and innovation.” The subtitle could/should have been “on a budget.”  To illustrate this point, I shared my experience touring Zappos in its early Vegas days – before Amazon bought the company and it moved to funkier and more urban space on the Strip.

    The Zappos Tour

    About ten years ago, Zappos leased space in a non-descript (read: ugly) suburban midrise building on the outskirts of Las Vegas.  From the parking lot, the building looked corporate in every negative sense of the word, however, once you walked in the front door, the space was edgy and funky.  The floor plan was completely open plan and the C Suite was actually just a row of mismatched cubicles affectionately referred to as “monkey row” with numerous stuffed animals hanging from the ceiling and all kinds of whimsical décor around it.

    Tony Hsieh in Monkey Row

    Zappos’ culture was (and still is) zany and funky – a place where everyone is welcome.  Maybe because this space was so wacky, none of the quirky personalities working there really seemed out of place.  And that worked for Zappos.  Even on a budget.  They were always able to find employees who were loyal and bought into the customer service mission of the company even when the pay was on the low side of market.  This was a big part of their culture, fueled the stickiness to the company and was a source of energy for all.

    On to Birmingham and Kinetic

    Last week, I was able to spend some time with Jay Brandrup, the founder of Kinetic, a digital services agency and developer, to learn a little about how, like Zappos, Birmingham-based Kinetic built a culture — and eventually a space conducive to that culture — without going broke.

    Started over twenty-two years ago, Kinetic’s founder rented inexpensive office space for the initial sixteen years of its business.  This allowed Kinetic’s owners to focus on investing in their business while also saving money to buy a long-term home.  Five years ago, they bought an old building down the street from their old offices on Birmingham’s cobblestoned Morris Avenue.  The purchase price was extremely low, reflective of the significant amount of work the building needed, and while Kinetic made a sizable investment in restoring the building, they didn’t spend “Microsoft” sized money on it.

    Because Kinetic’s business depends on the imagination and ingenuity of its people, Kinetic’s culture is all about sparking creativity and out of the box thinking.  They accomplish this by focusing on technology, history and play.

    Technology-centric Space

    After visiting their space, I would describe their culture as technology focused, but not in the “we’re a Silicon Valley firm that is creating some new app so please refer to us as a technology company” way.  Rather, Kinetic seems to be a company of people who are genuinely fascinated by new technologies.

    For instance, other than the actual San Francisco Wired offices which I visited last year, I have never seen another library that included every published issue of Wired magazine.  Kinetic’s fascination with Wired does not end with their library.  The company once voted on their favorite Wired cover and then commissioned nine artists to design their own interpretations of one-ninth of that cover.  The nine pieces of art now hang in Kinetic’s Board Room.

    I Have an App for That

    Another example of Kinetic’s technology fascination?  Everything in the office can be run by an app.  Pull a beer from the kegerator – your photo is going to be taken by a digital camera and can be pulled up from an app.  (The company has found this to be an effective way of ensuring no underage drinking is occurring in their offices.)  Change the lighting on the spaceship-like workspace in the center of the offices from an app.  Check the security cameras.  Shoot a basket in their game room and a mysterious computerized voice tells you the angle of your shot.  When you spend a little time in an environment like this, it forces you to think about what other challenges could be addressed or processes improved with technology.  Mission accomplished.

    A Nod to the Past

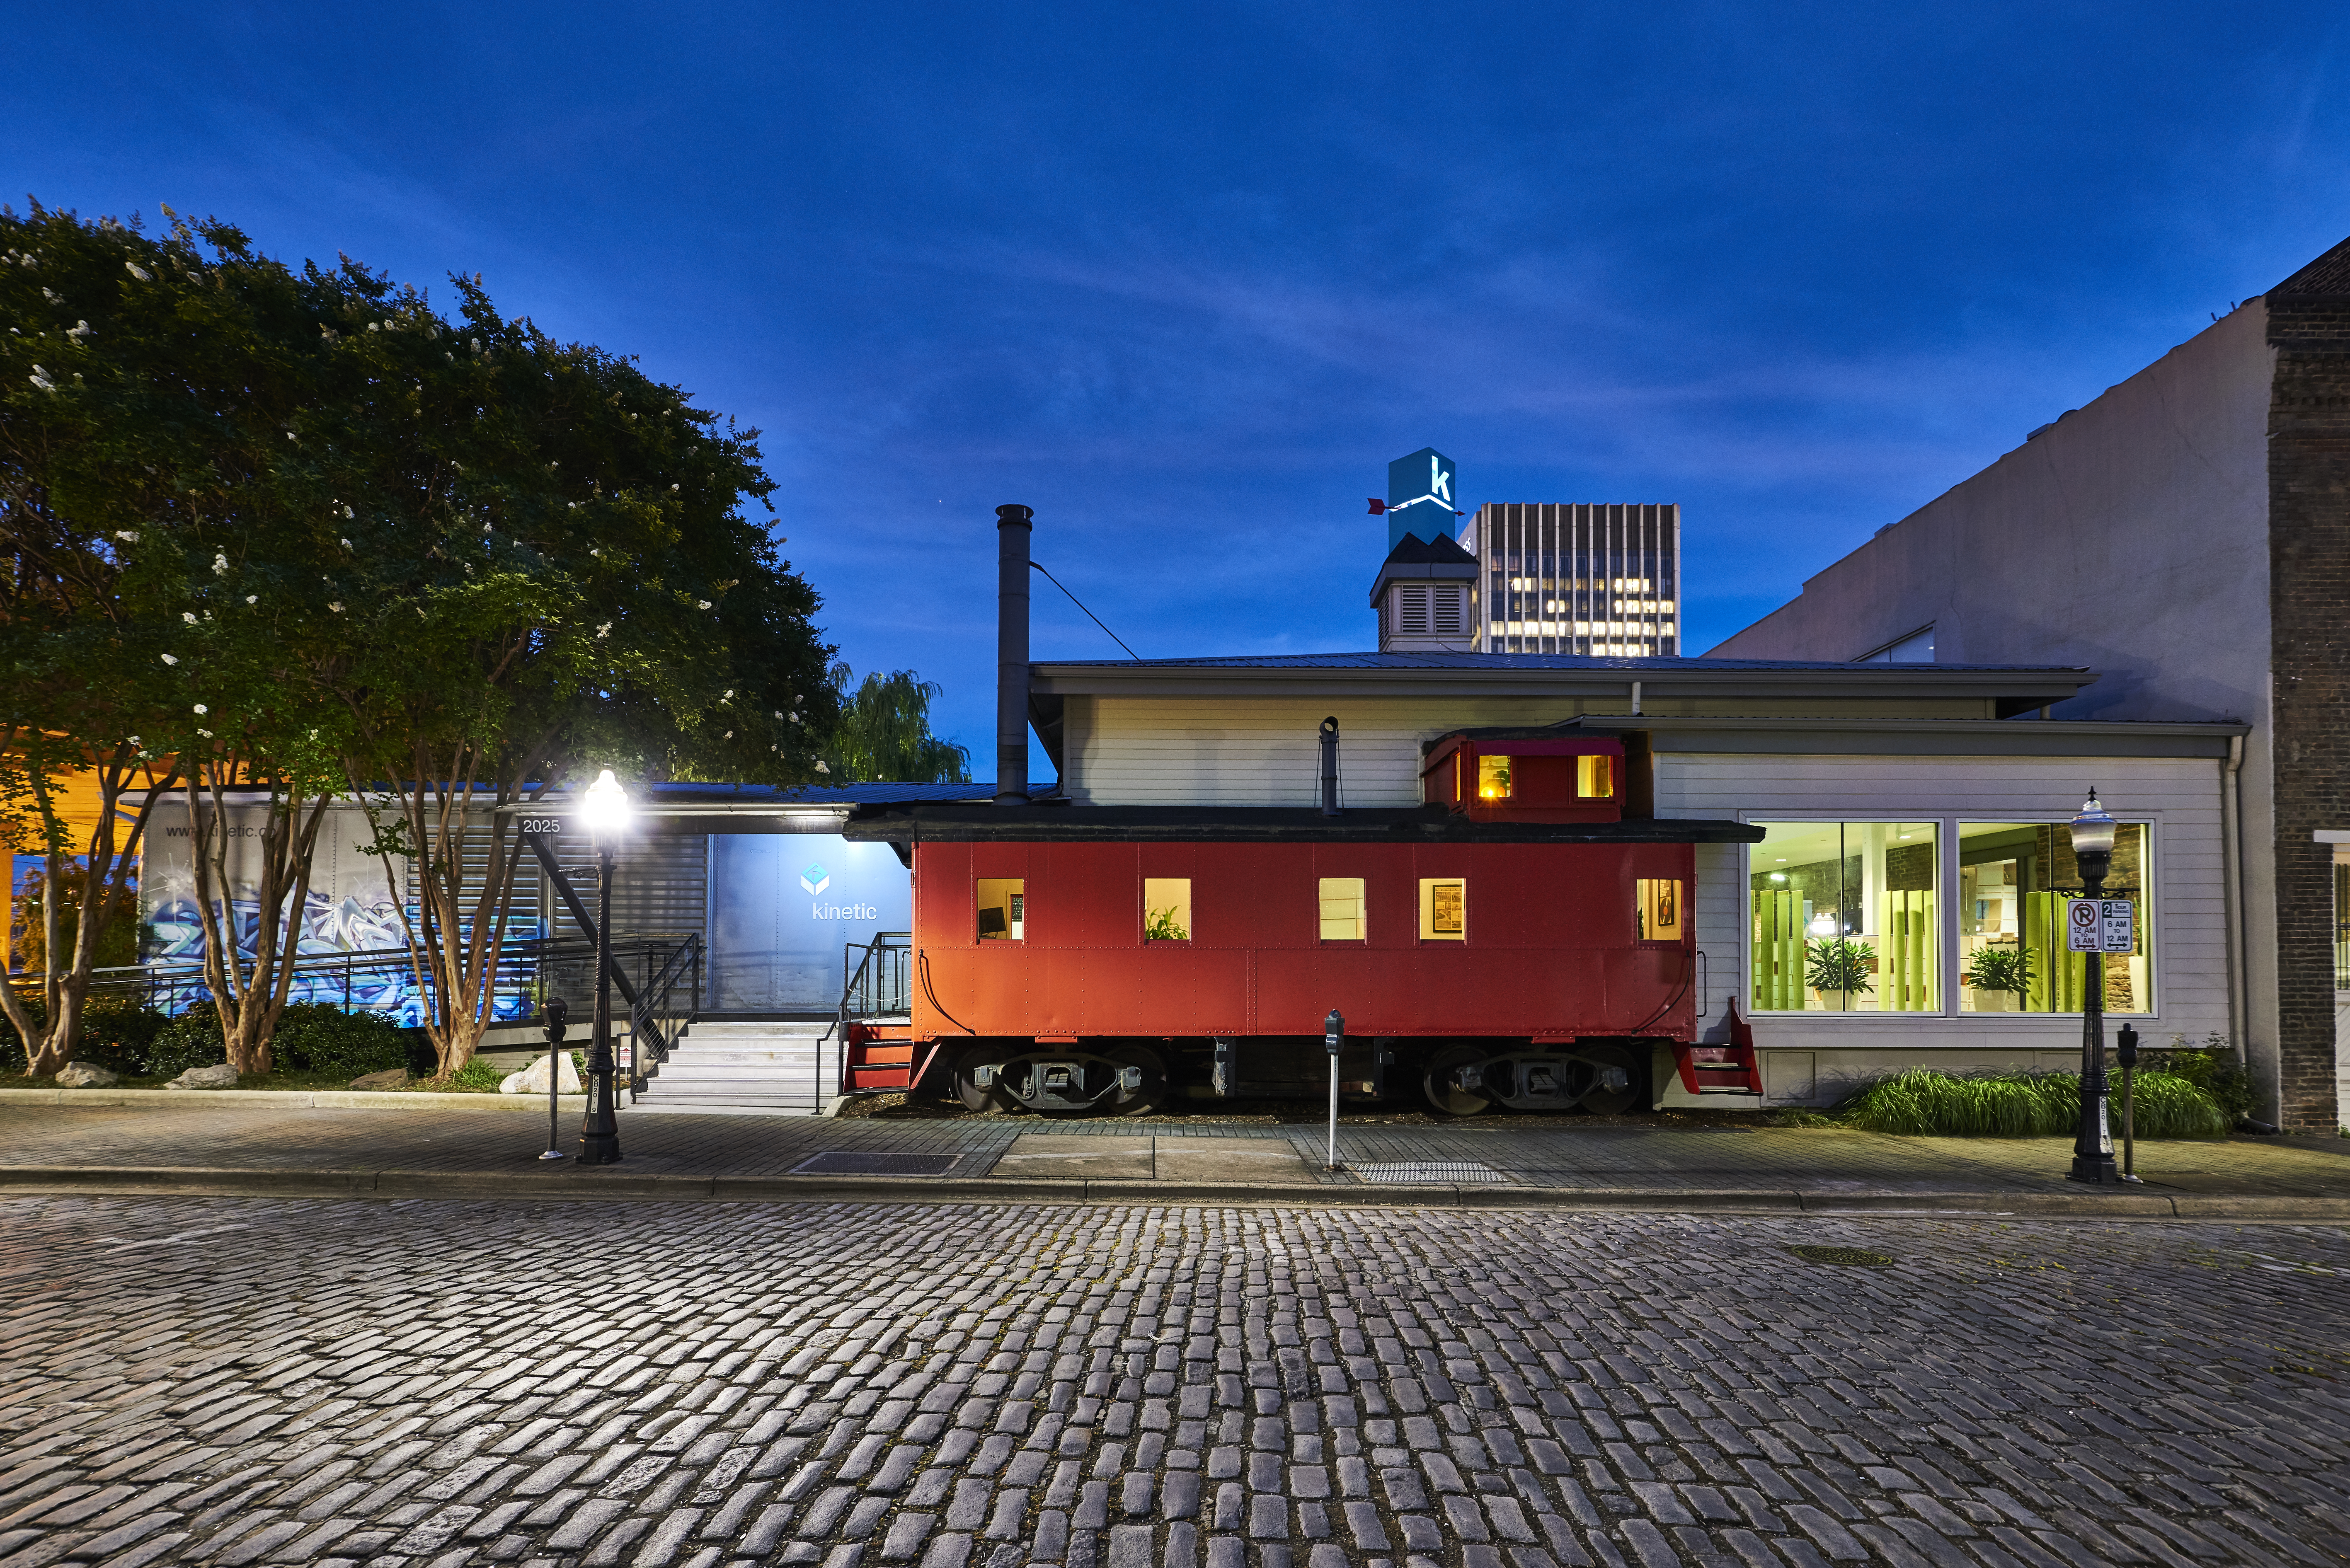
    Despite Kinetic’s love of futuristic technology, the company also carries a deep respect for its building’s history.  Once a restaurant named Victoria Station (a nod to the English train station), two boxcars and a caboose complete with their undercarriages were built into the building.  Kinetic obtained the original hostess stand from the restaurant and it sits in the reception area.  The old Victoria Station sign hangs in the space and other various Victoria Station restaurant memorabilia (which Brandrup still actively and perhaps obsessively collects) can be found throughout the building.

    Kinetic and its architect/contractor, Appleseed, also incorporated the railroad train history of the building in the renovation.  The corrugated texture of its boxcars’ sides is reflected in paneled honeycomb-like walls throughout the space.

    The board room table is actually a slab of glass mounted on two train wheels Appleseed found.

    The wall bench in that board room sits on train springs Appleseed also salvaged.

    Play Time

    The third piece of Kinetic’s culture is play.  To that end, antique and classic toys can be found in nooks and crannies throughout the space and employees are not only allowed but encouraged to play with them.  In addition, on the second floor, there is a full game room with video games, the aforementioned basketball hoop, musical instruments and a pool table.

    Out on the rooftop patio, there is a giant chess set and a rooftop driving range.  The building also has a large outdoor barbecue area which sees significant use.

    While building to encourage Kinetic’s technology, history, and play-focused culture was not without cost, Kinetic did not borrow money to build their space.  To control costs and create a unique environment, they made creative use of “found” objects and trusted their Appleseed design build team’s judgment.  The result is a quirky space that encourages creativity and out of the box thinking.
    As a post script, buying a building is not right for every small company.  (More here.)  It works for Brandrup and Kinetic because according to Brandrup, Kinetic is a “lifestyle business” without huge growth plans.  Kinetic’s building currently houses 16+/- employees and could easily accommodate a few more, so it will meet Kinetic’s needs into the foreseeable future.  And, Brandrup does not have plans to seek venture capital and become the next Zappos, so culture — rather than flexibility to grow and relocate — was the priority.

  • The 3 Lease Exhibits That Ensure a Smooth Build Out

    The 3 Lease Exhibits That Ensure a Smooth Build Out

    If your company is planning on moving into new leased office space, I strongly recommend that these three documents be agreed upon and attached as exhibits to your lease to ensure that your build-out goes as smoothly as possible.

    Floorplan and Finish Schedule

    Before the lease is executed, make sure EVERYONE (landlord, tenant, property manager, tenant’s architect, construction manager, etc.) is on the same page as to what your space is going to look like.  Attach a floor plan depicting the planned space as an exhibit to the lease as well as a finish schedule detailing what kind of carpet, millwork, wall coverings, electrical outlets, baseboards, doors, etc. the space will have.  I talk more about finishes here.  The more specificity in this document, the less room for misunderstanding later.  You do not want to move into your space and find that you were the only one who thought you were getting glass fronts on your offices.

    Workletter

    This document should reflect the agreement of the parties as to who will be responsible for the construction of the build out (landlord or tenant).  Also, be clear on what the non-responsible party’s obligations are.  For instance, if the landlord is constructing the space, do you need to approve the design documents?  Do you have a deadline for supplying your furniture plan as well as teledata wiring specifications?  Detail is your friend with respect to this document.

    Include a mechanism for handling change orders: When can they be submitted?  How quickly do they need to be approved?  Who pays for the added construction costs generated by the change orders?

    Establish a primary point of contact with the authority to make decisions for the landlord and the tenant.  This will help you avoid the problem caused when an unauthorized employee requests a construction change your company does not desire: an improvement you didn’t want and the bill for it as well.

    Address how and when each party will pay their agreed upon shares of construction costs.  No tenant likes the surprise of getting a bill before construction has even begun.  We like to make sure this does not happen.

    Construction Schedule

    Agree on a construction schedule as early in the process as possible.  If the landlord is constructing the space, communicate how much time you will require either at the tail end of construction or after construction is completed to install furniture and data infrastructure. It is very important that everyone understands when your space MUST be completed.  You potentially could incur holdover costs and/or consequential damages at your current offices if construction and occupancy are delayed.

    I may be a tenant rep broker now, but the lawyer in me still comes out regularly, and it is absolutely to my client’s benefit.  Nobody likes an unpleasant surprise.  If you negotiate and attach these three documents, the likelihood of being at the receiving end of one will go down significantly.

  • Wide Open Spaces at AtlasRFID

    Wide Open Spaces at AtlasRFID

    Tech companies are not just leasing older buildings for their hip addresses.  Instead, tech companies and the people who work in them are attracted to the long sight lines often found in these buildings.  Older and warehouse-style buildings were frequently built with the elevator shafts, mechanical rooms and restrooms on one exterior wall of the building, rather than in the core.  These buildings also often contain high ceilings and large windows which combine to produce space with long sight lines and great natural light.

    Compare this environment to traditional office buildings where a floorplate could be a 20,000 square foot rectangle with a  ~3,000 square foot rectangle housing elevators, restrooms and building mechanical placed right smack in the middle of the floor.  In this scenario, employees sitting on one side of the floor have to walk around the core to get to employees on the other side of the floor.  And they certainly can’t see across to their co-workers.

    AtlasRFID, a software developer for the construction industry, recently moved from the Innovation Depot business incubator to the newly renovated circa-1928 Gray Construction Building in the Birmingham CBD.  AtlasRFID leases ~19,255 square feet on the fourth and fifth floors of the five-story building.  While a 10,000 square foot floorplate is small compared to the market norm of ~20,000 square feet, because the elevators and restrooms are on two of the exterior walls rather than in the middle of the floor, the space is completely open from one side to the other and feels expansive.

    Gray Construction Building

    The building’s owner, Gray Construction, was responsible for transforming it from a non-descript vacant downtown building with dark interiors (compliments of the small windows and overabundant concrete) to an open, airy and modern office building.  Gray added much larger windows to two facades of the building in their renovation so the space is now flooded with light, and the ceilings in AtlasRFID’s space range from 13.5’ to 16’ high.  (More traditional office building ceilings are usually 9’ to 10’ high.)

    AtlasRFID designed each of their floors to take advantage of the abundant light by placing clear glass fronts on the exterior offices.  This ensures light penetration to the interior of the space as well as giving a feeling of openness and approachability to the offices.

    “Steel” – the Office Mascot spilled his water bowl so he is in timeout.

    The furniture in AtlasRFID’s space was selected to further enhance the open feeling.  Richie Hamer with Business Interiors helped AtlasRFID select workstations that are no taller than 50”.  This height provides seated privacy while not impeding the visual horizon.  On the fourth floor, software developers and engineers sit at bench seating with numerous monitors mounted from the ceiling in the area.  The bench seating, a Knoll product, has been such a success that AtlasRFID is in the process of expanding it.  (Read more about bench seating at San Francisco tech companies here.)

    Bench Seating

    Sprinkled among the workstations and benching are work tables and soft seating which cleverly conceals filing drawers.

    Hidden File Drawer Underneath the Orange Benches

    The entire space has a very crisp and clean aesthetic.  It is white with bright orange accents that brand and give energy to the space.  Because the open ceiling is painted white, AtlasRFID floated restored wood “clouds” throughout the space to add warmth to the environment.

    Clouds

    There are flexible team conference rooms along the window wall which feature unique furniture that can be easily reconfigured for different group sizes, meeting types and work styles.  For instance, the “think tank” room contains furniture with soft booth-style seating on the front and counter height seating on the back to allow two rows of people to sit around a central screen.

    The “Think Tank”

    The boardroom contains a large square conference table that is back-painted white glass.  The shape facilitates a sense of equal participation for all seated at it.

    The Board Room

    A teleconference room with a stand-up counter (and no chairs!) was placed on one of the non-window walls.

    The space has both a casual hospitality lounge for client interaction and a separate employee lounge and kitchen area.

    While AtlasRFID only has windows on two walls of their space, through careful design and furniture selection, they have built a bright beautiful space where the absence of those windows is unnoticeable.

    Photos by Sarah Peyton Photography

  • A Valuable Primer on Lease Entity Due Diligence

    A Valuable Primer on Lease Entity Due Diligence

    For about fifteen years of my career, Sprint was one of my primary clients.  Sprint had a contract negotiator (and former attorney) named Tom Aggen who taught me a valuable lesson about lease review.  As background, Sprint often stayed in one lease location over several renewal terms.  This means that a property often changed owners during Sprint’s tenancy – sometimes more than once.  Every time a lease or lease amendment came across Tom’s desk, he would go through three simple due diligence steps which ensured that Sprint’s lease rights were valid and enforceable as to a particular property.

    This was his process:

    Entity Name

    If a lease was being amended, Tom would check to see if the entity named as the landlord on the amendment matched the entity name on the last amendment or, if this was the first amendment, on the lease.  If it did not, Tom would check Sprint’s records to see if Sprint had received notice of an entity change since the last lease document.  If a notice was located, Tom verified that the notice linked the previous entity with the present entity.

    Where there was no notice in the file, Tom would request that the landlord provide documentation evidencing the transfer of ownership from the previously named landlord to the presently named landlord.  Problem solved.  If no such documentation existed, the entity name on the amendment would be revised to match the tax records and/or deed.  Thus, the next step…

    Tax records

    Tom always checked to see if the landlord entity on the lease or lease amendment matched the public tax records.  This ensured that the entity in ownership of the property was the entity granting a leasehold interest to the tenant.  If the entities did not match, we would go back to the landlord to address the discrepancy.

    Entity existence

    Lastly, Tom would run the ownership entity name through the applicable secretary of state database to ensure that the entity existed.  If it did not, often the issue was a misspelling in the draft lease document or an LLC mistakenly referred to as a corporation or something similar.  This was a simple but important modification to make to the lease document.

    While these three steps may seem nit-picky to some, they take at most fifteen minutes and ensure that bigger more time-consuming problems do not arise in the future.  They are now part of my standard lease review process.  Thank you, Tom!

  • How To Create Office Space That Truly Encourages Collaboration

    How To Create Office Space That Truly Encourages Collaboration

    “Collaboration” as a buzzword is getting as old as “value engineering”; however, the inherent concept is increasing in importance.  All of our clients, from start-up tech companies to decades-old law firms, are realizing the value of collaboration among their employees as well as with their clients.  LinkedIn is a trailblazer in this respect and I had the privilege of touring their new San Francisco headquarters last year.

    Designed by global design firm IA Interior Architects, LinkedIn’s space encompasses more workspace innovations than I could detail in this blog post.  Erik Hodgetts, Marita Schardt and Neil Schneider of IA were kind enough to spend some time with me to share how companies like LinkedIn use space to encourage collaboration.

    Food as a Magnet

    Schneider was part of the team that worked on the LinkedIn headquarters.  Per Schneider, one of the best magnets to pull people together is food.  To that end, IA designed a food “stack” to ensure that there was some kind of food amenity on every floor of LinkedIn’s 18 floors at 222 2nd Street.  The stack also encourages employees to move between floors and mingle with employees on other floors.  Every third floor has a coffee bar and water area.  Another third of the floors have coffee, water and snacks and the final third include micro kitchens.  The conference spaces are always concentrated around these food amenities and game rooms were built near every micro-kitchen.

    LinkedIn Micro Kitchen (photo by Eric Laignel)

    Interactive Arts

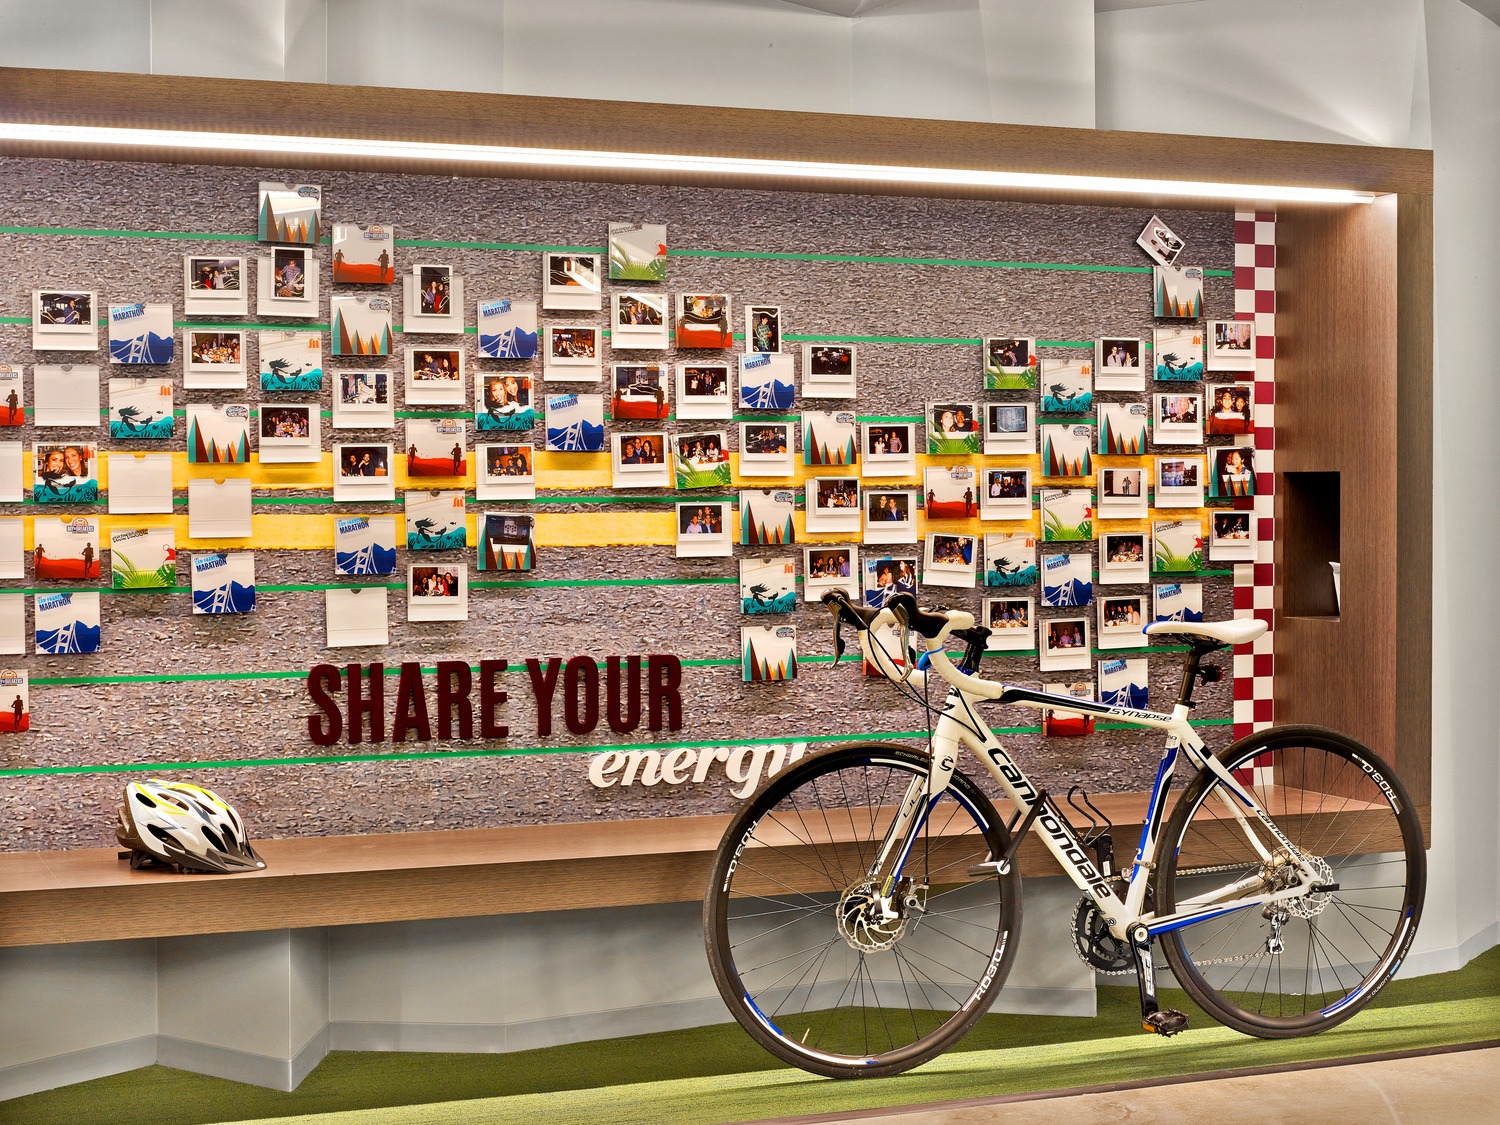
    To further encourage informal “collisions” between employees, LinkedIn designed each floor with a theme and then built different “interactive arts” spaces to pull people together.  For instance, there is a San Francisco poets floor that features writable walls at either end of the floor.  On one of those walls are quotes from famous poems and on the other are the names of famous poets.  The floor also includes a small library lined with poetry books.  The piece de resistance on this and every floor is the “staff wall.”  On the staff wall, each of the approximately 175 employees that work on the floor are invited to write a haiku and hang it on the wall.

    LinkedIn Adventures Staff Wall (photo by Eric Laignel)

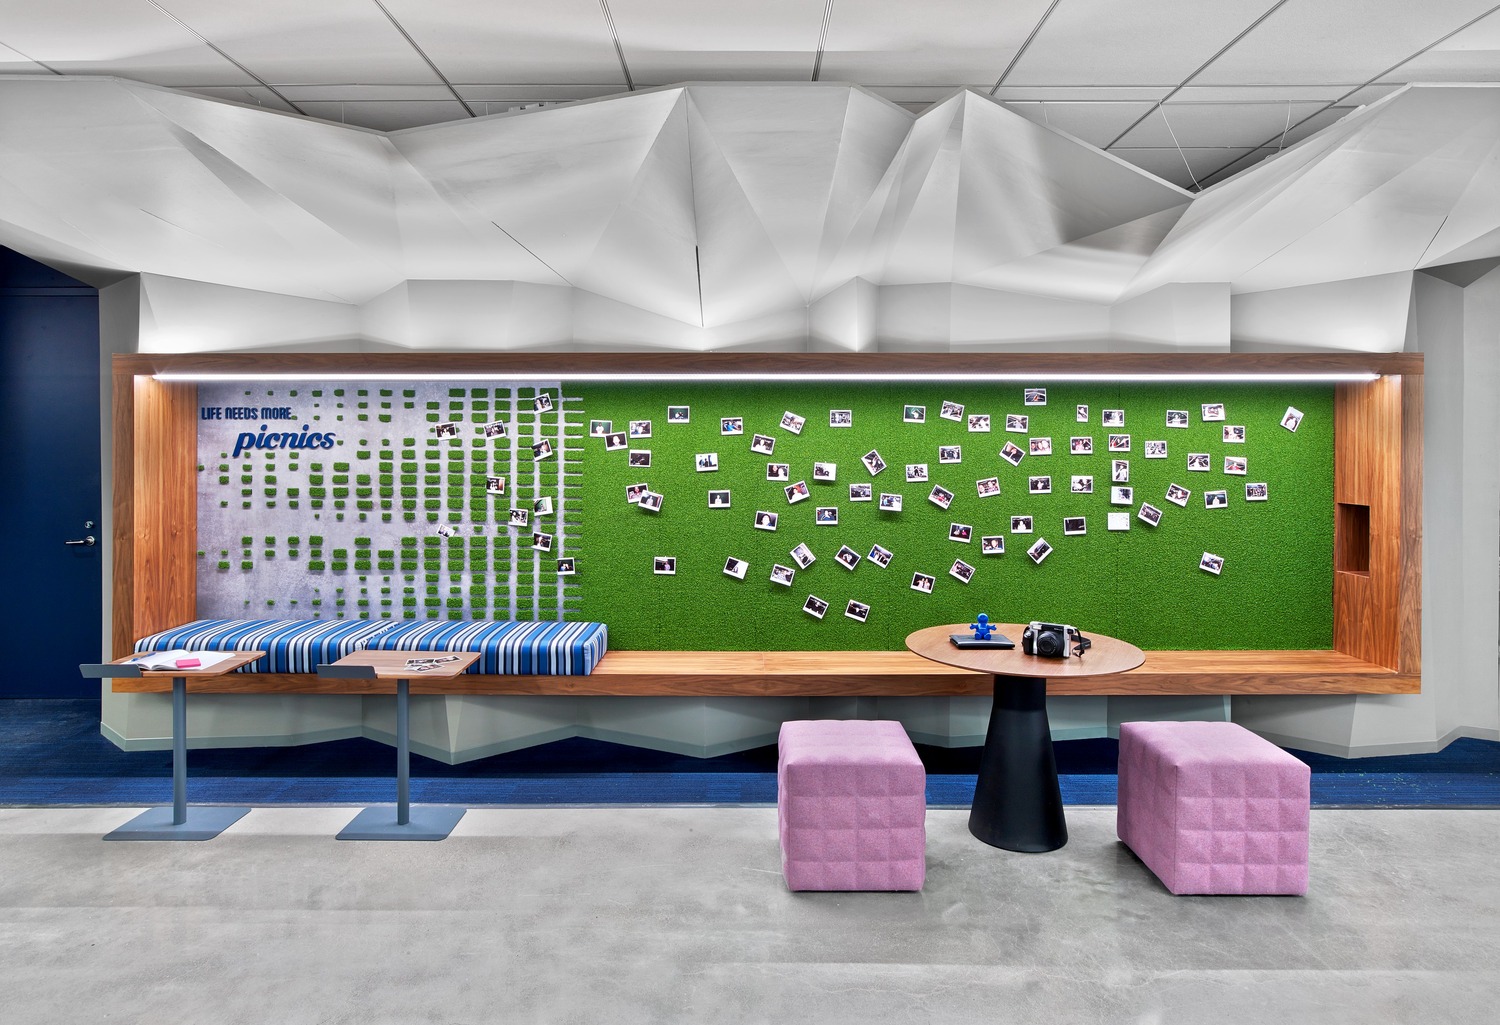
    Other floor themes include “obscure San Francisco parks” and “coffee houses.”  On the parks floor’s staff wall, the employees are invited to put up a picture of themselves picnicking or enjoying a San Francisco park.  On the coffee floor, employees can drop their “mugshots” in glass coffee mugs.  There is a “music” floor with a silent disco where a number of employees can put on wireless headphones and have a dance party.  The “game designer” floor has a wall in its main lobby with rotational balls marked with 0s and 1s so the tech savvy employees can leave binary messages for each other.  On that floor’s staff wall, the staff can design their own avatars to share.

    LinkedIn San Francisco Parks Staff Wall (photo by Eric Laignel)

    The Staff Wall

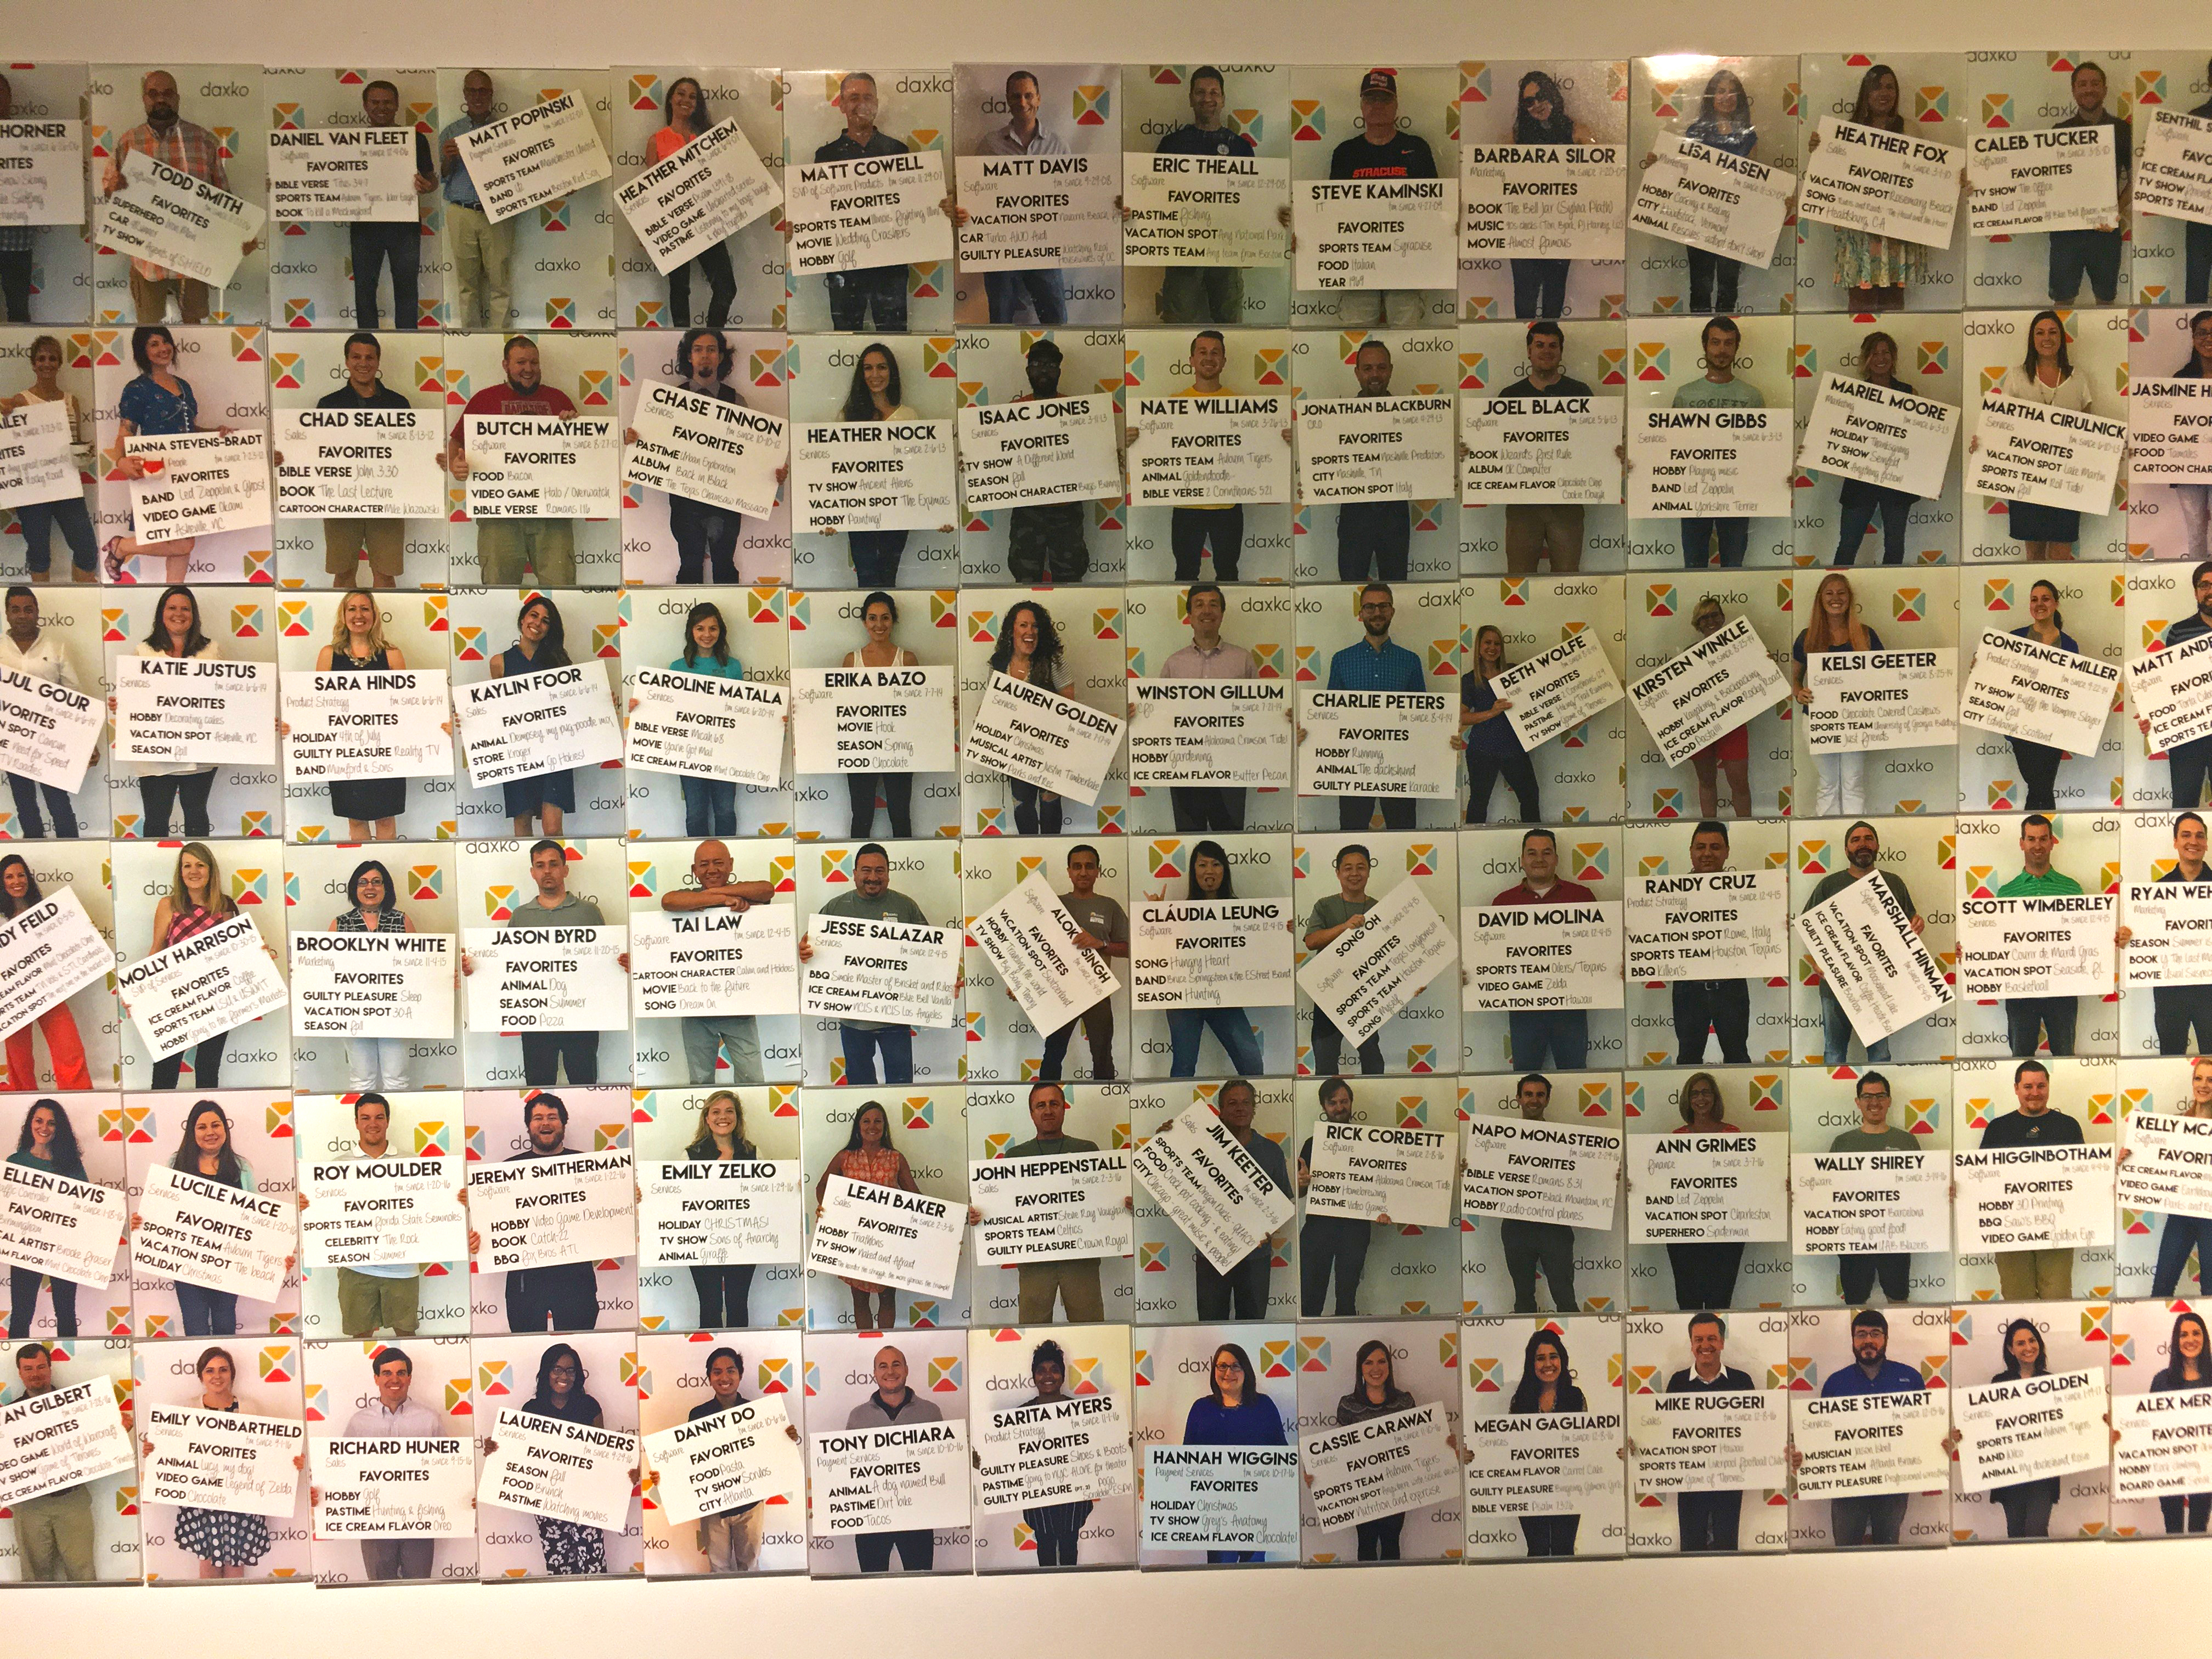
    Locally, Daxko has a “staff wall” where they encourage employees to answer specific quirky questions about themselves such as “favorite ice cream.” These walls give employees a place to start a conversation with their colleagues that can be the impetus for collaboration.

    Daxko’s Staff Wall

    How Culture Affects the Success of Collaborative Design

    IA’s Hodgetts often works with law firm clients and said that designing collaboration space in professional service firms has some unique challenges.  “How do you encourage interaction in a culture where often the safest place to be is at your desk?” asked Hodgetts.  Many service firms make an effort to provide different environments in which to work throughout their spaces.  However, the success of these environments is contingent upon the culture of the firm.  In firms with a culture of observation, associate lounges have more success when they are in enclosed opaque spaces – i.e. a clubhouse feel – where associates don’t feel like they are being observed and judged for taking a break from billing.

    Change management programs can help law firm and other employers to create a culture where employees (professional and support) are encouraged to use collaboration space.  IA’s Schardt say that usually this involves firm management leading by example in using the spaces.  If the partners use open and collaboration spaces, the rest of the firm’s employees will follow comfortably follow suit.

    A Bar in a Vault?

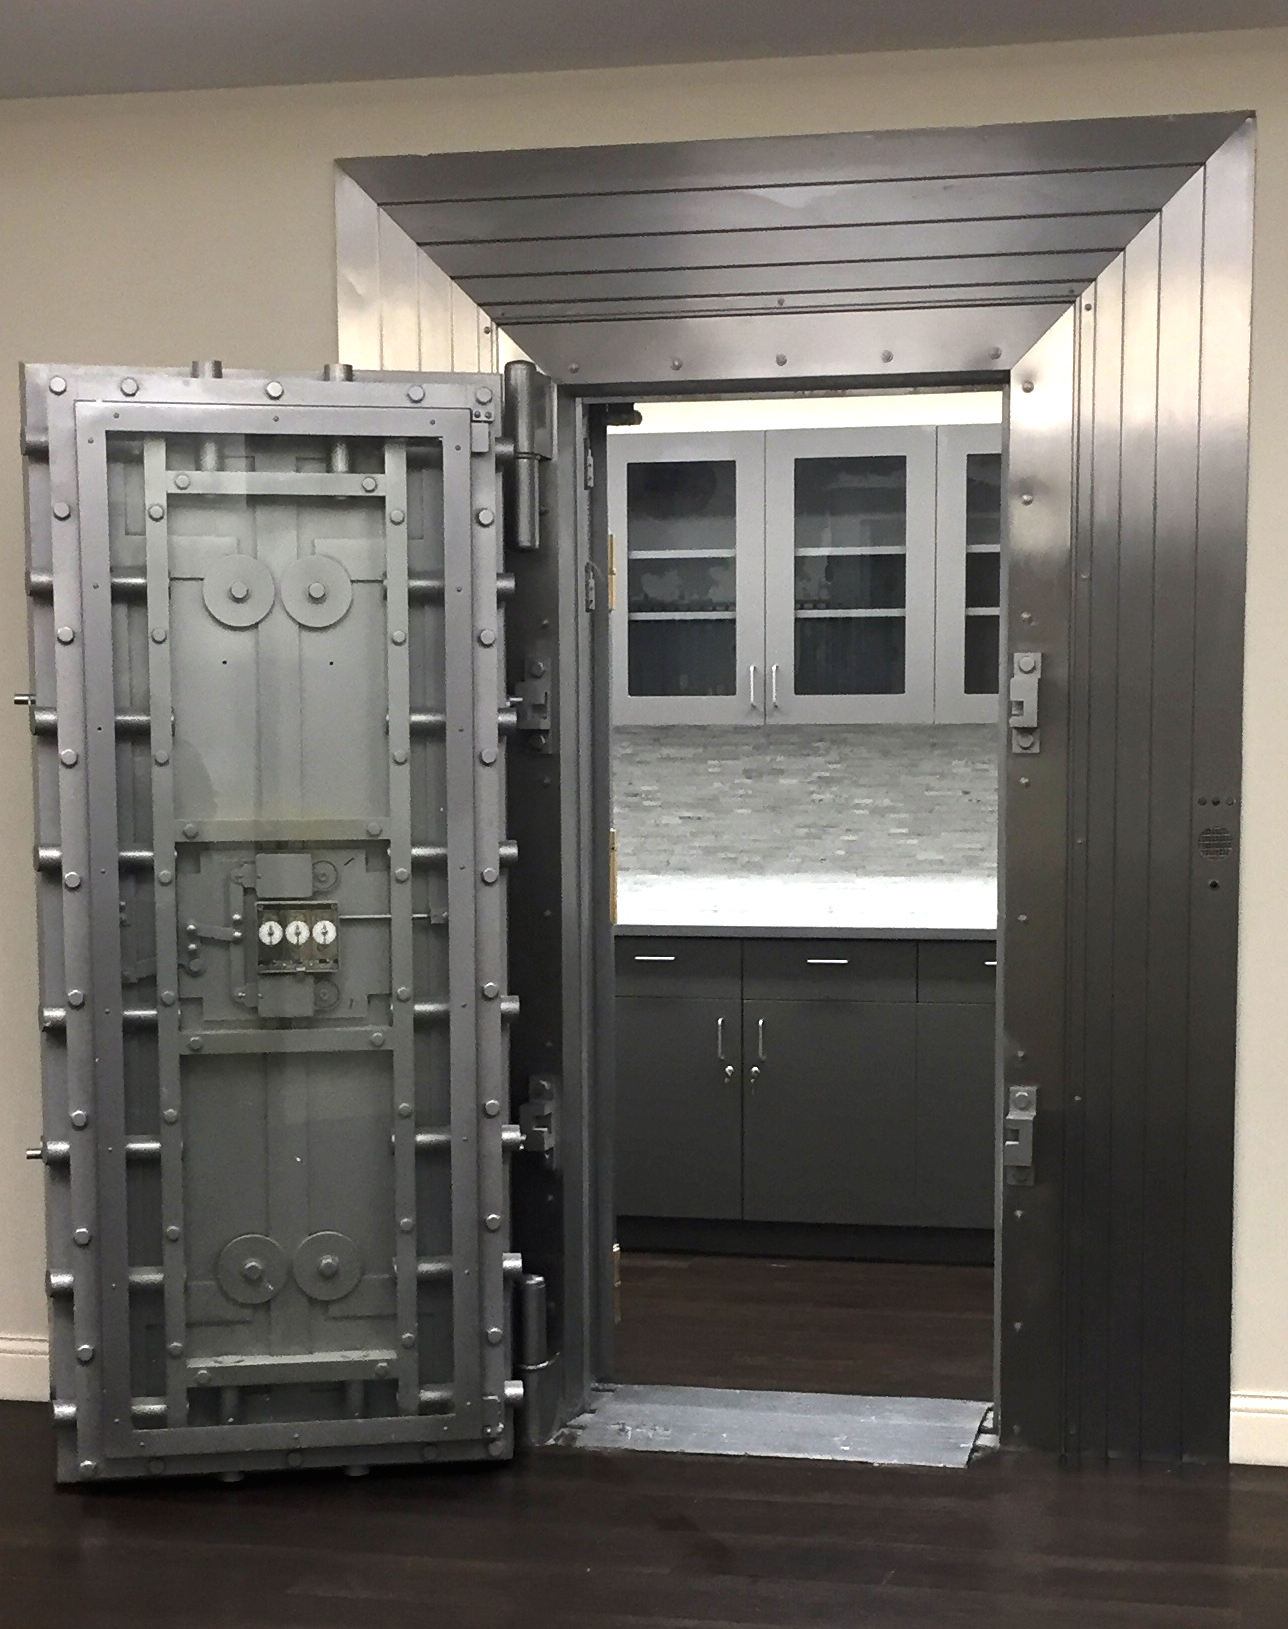
    Law firm Hand Arendall recently built out new offices in the historic Federal Reserve Building in Birmingham’s CBD.  Because many of the building’s original features were maintained in the renovation, the building includes several vaults.  Hand Arendall’s architect Williams Blackstock optimized the vault in their space by building an attorney lounge with a wet bar inside it.  Talk about a “safe space” for collaboration!

    Hand Arendall’s Vault Wet Bar

    Bottom line: Encourage a collaborative culture by focusing on food and activities that will bring people together, and create a space to house those two amenities.  You can spend a lot of money or a little money; the results will be the same – a more engaged and relational workforce.

    If you want to read more, go here to learn how Google built to encourage serendipity in New York City.