I try to remain neutral (or at least hide my biases) in most of the blog posts I write. This is not one of those posts. I am tired of reading that open workspaces do not work because they are so loud that people cannot focus. This is just not universally true. Per Gensler CEO Diane Hoskins, “Even though tech workspaces are more likely to be open plan, a design that’s often seen as a distracting productivity-killer, tech workers in our [2013 Workplace] survey reported an above-average ability to focus.”
With proper implementation, open plan can increase collaboration and productivity while also potentially reducing real estate costs. When your employees can see each other, the visual cue is conducive to interaction. They consider each other more accessible than employees in hard walled offices who sometimes don’t even know their co-workers are in the building. But how do you capitalize on this benefit without compromising productivity? Give your employees choice. “We found that knowledge workers whose companies allow them to help decide when, where, and how they work were more likely to be satisfied with their jobs, performed better, and viewed their company as more innovative than competitors that didn’t offer such choices.”[i]
What does this mean to your space design and the implementation of the open plan workplace?
Include huddle rooms, conference spaces, lounges and phone booths in your design so that your employees can choose the proper environment for the type of work they are doing at any given time.
JPMorganChase’s New York Tech Centre is a completely open plan, free address space. However, to facilitate employees’ different work styles and preferences, there are also booths, huddle rooms, and soft seating throughout the space among which employees can migrate as their work dictates. Although noise levels throughout the space are kept to reasonable levels, employees with focus work to do may sit in one of several designated “quiet rooms”. The signs that appear on the entrances to those rooms communicate the message loud and clear (pun intended) that noise is not welcome.

Establish quiet zones.
At Google, employees are trained during orientation that different space is for different work styles and volumes. Generally, in the benched areas of the space, the noise level is “library,” especially where the developers sit. In other departments where communication between employees is more constant, employees seeking silence have adopted noise-canceling headphones both as a method of ensuring quiet and as a signal to co-workers that they do not want to be interrupted at that time.

Offer employees headphones.
At Latham & Watkins in New York City, many first and second year associates sit in workstations. When these lawyers are doing focus work, they too have adopted the noise-canceling headphone approach. This enables them to concentrate while their colleagues who need to talk on the phone get their work done. When the head phones are off, open seating allows these associates to bounce issues and ideas off each other – something that is invaluable at all stages of one’s career, especially the beginning.

Eliminate speaker phones.
BBVA Compass has adopted bench seating for the majority of their employees because they believe it is conducive to collaboration and teamwork while also saving the bank money on real estate costs. One tactic BBVA Compass adopted was the elimination of speaker options on phones to keep call volumes more manageable.
Train employees on the courtesies around interruption.
A tech firm I recently visited trains new employees on what they call the “15 minute rule”. Employees are taught that when you interrupt someone doing focused work, it typically takes that person fifteen minutes to regain their complete focus and get back to where they were when you interrupted them. The lesson: only interrupt someone when this fifteen minutes is justified, e.g. not to catch up on last night’s Game of Thrones episode.
Through planning and training and enclosed space options, open plan can be a positive experience for your company and its employees. To read about tech company Gusto’s positive experience with open plan, click here.
[i] “Employees Perform Better When They Can Control Their Space,” by Diane Hoskins, Harvard Business Review, January 16, 2014
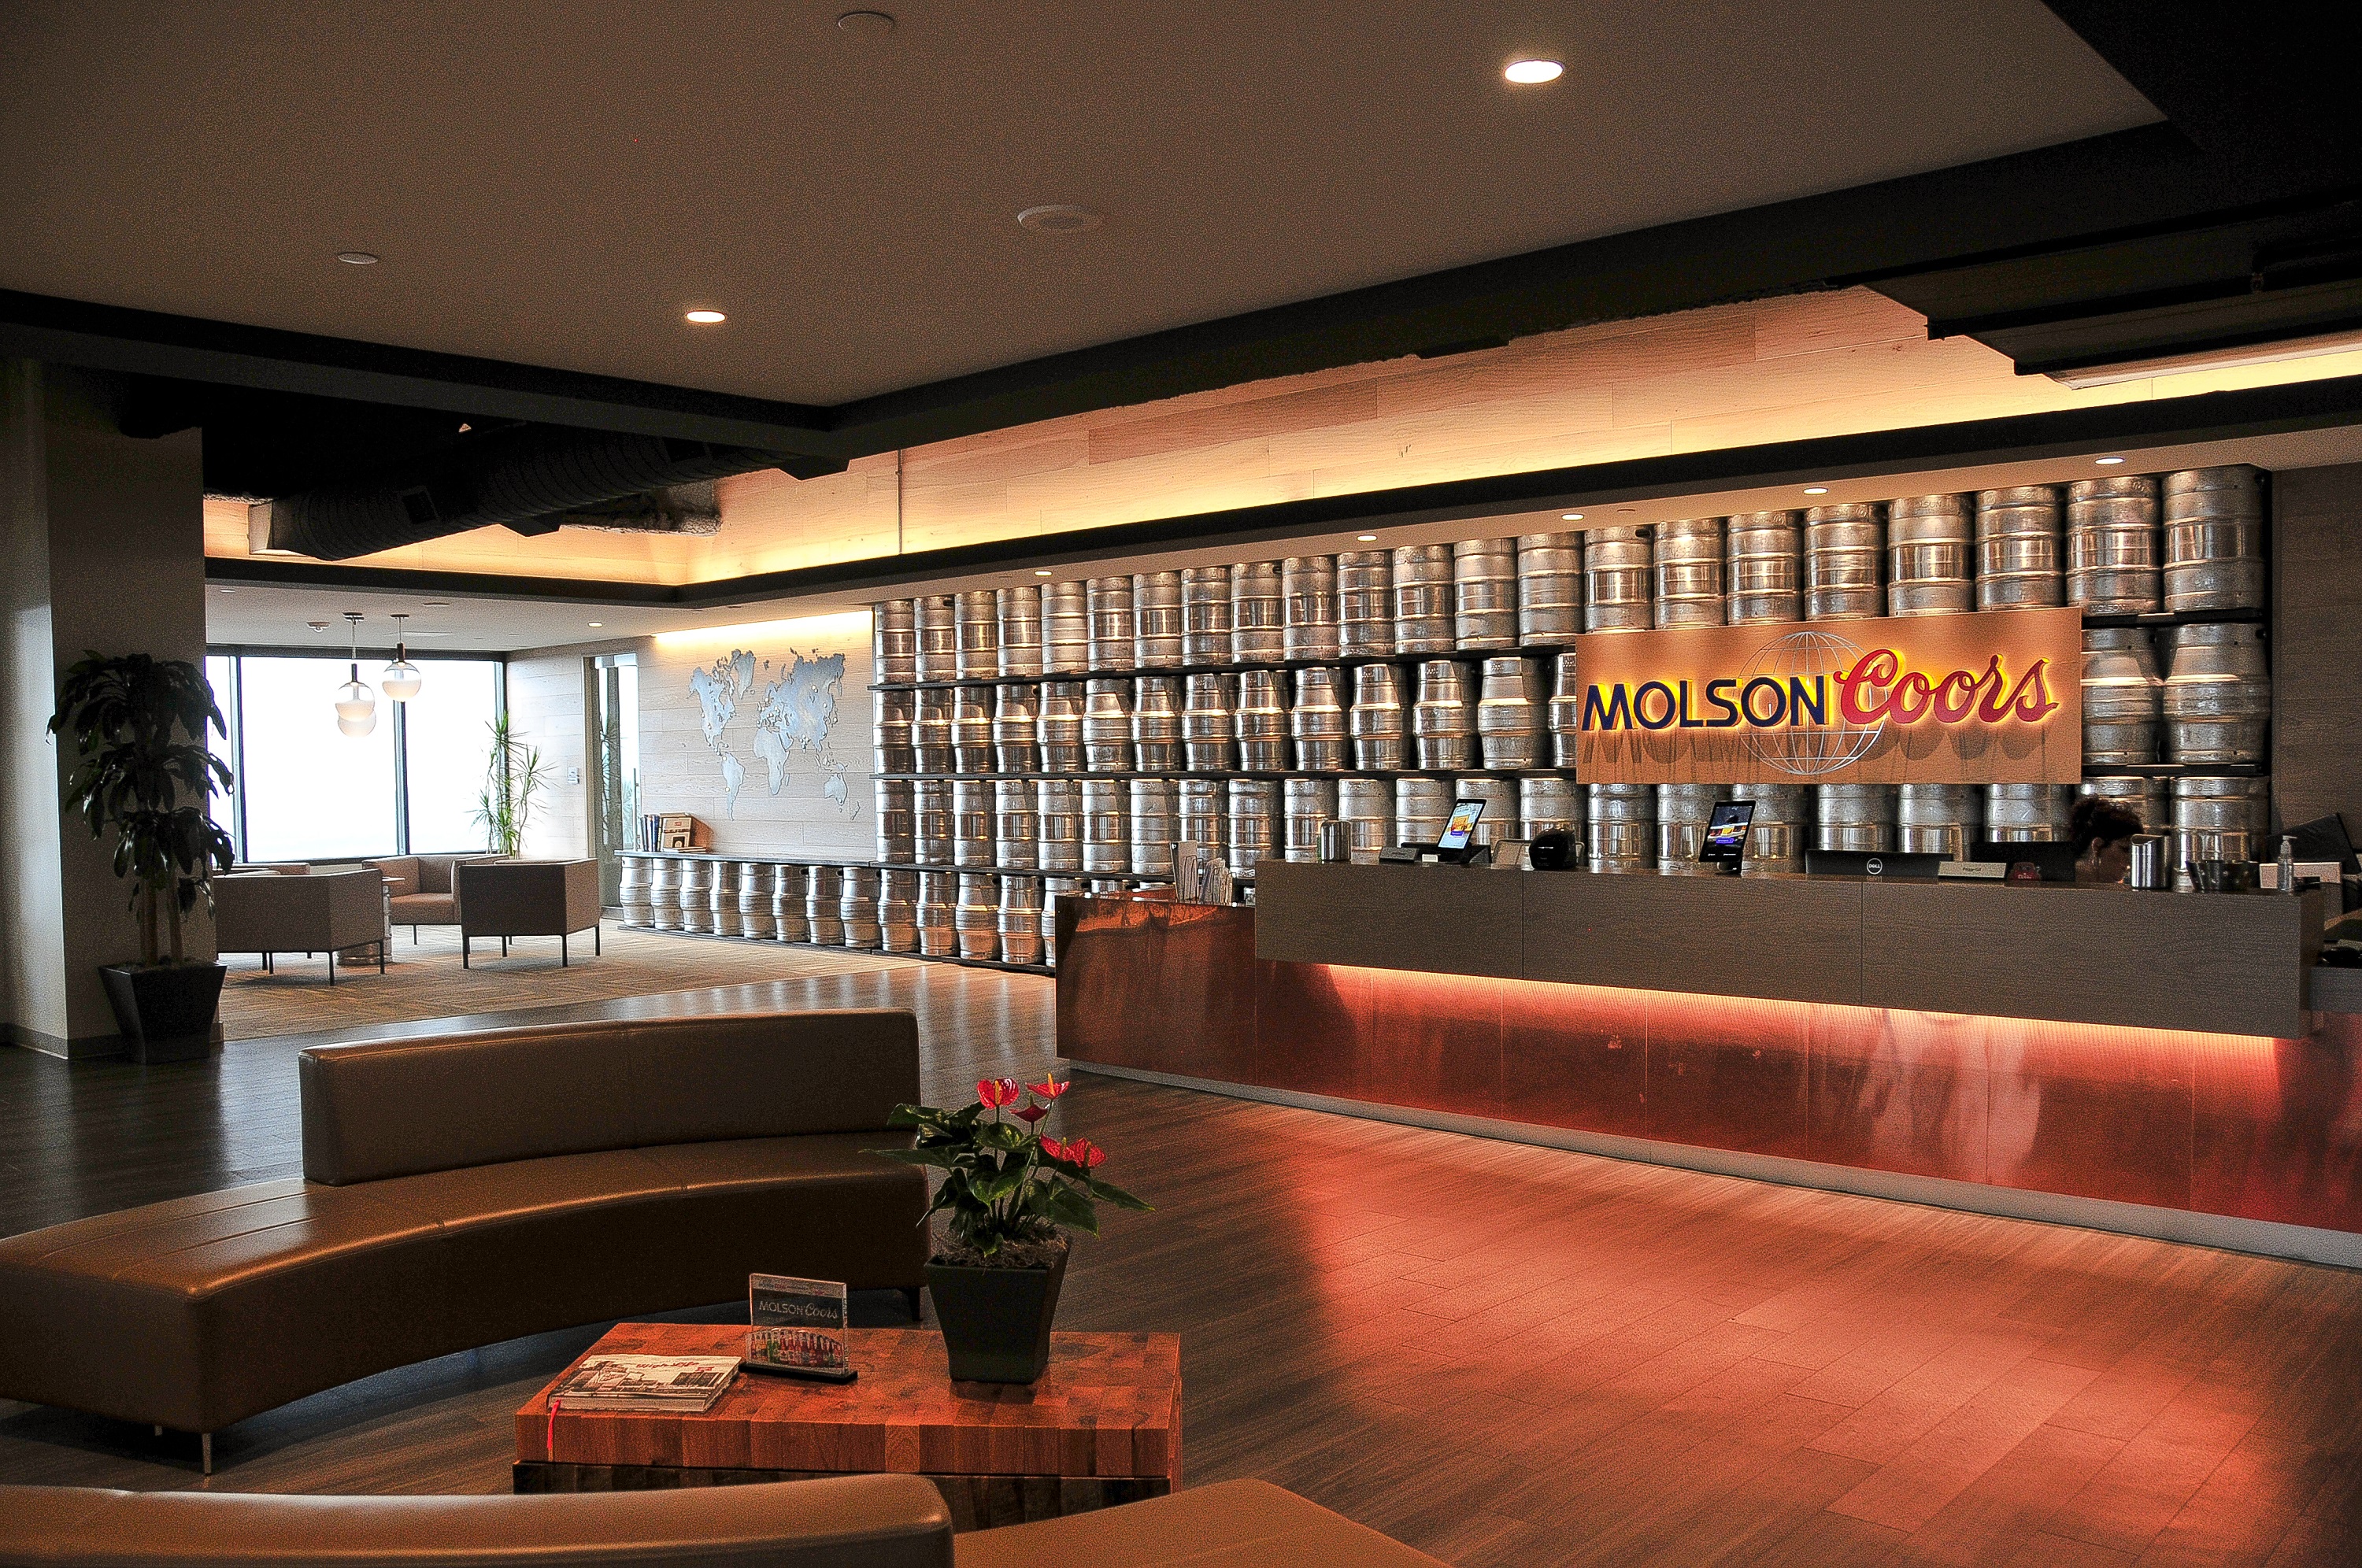
 In my travels recently, I have seen brand boldly incorporated in design. In the same spaces, I have also seen some interesting but subtle reflections of brand. An example? When you walk into
 There are other, gentler reminders of Molson Coors’ business throughout the rest of its space, including barley emblems in the iron stair rails and keg pulls installed as handles on the office doors. The design team also sourced some antique Coors brewing implements and equipment to display on walls throughout the space as a nod to the brand’s rich history. On a louder note, bright beer murals are painted on walls throughout the office areas.
 Disaster recovery technology firm
 As one enters the elevator lobby, the colors are darker and the ceiling features a wood sculpture that branches out like lightning/clouds. In the work space areas, architectural “clouds” fan out beneath the open ceiling. Similarly, the floors feature polished concrete with carpet clouds fanning out to reflect the ceiling clouds. The space feels moody, stormy, or bright depending on where you are sitting.
 How can you incorporate brand in your company’s office design? In my experience, success at doing so depends on two things: (1) your understanding of and ability to communicate your brand and (2) choosing an architect/interior designer who you believe can take that information and translate it visually within your space on your budget. We try to help our clients with #2 to ensure that they end up with space that accommodates their office requirements AND promotes their brand.
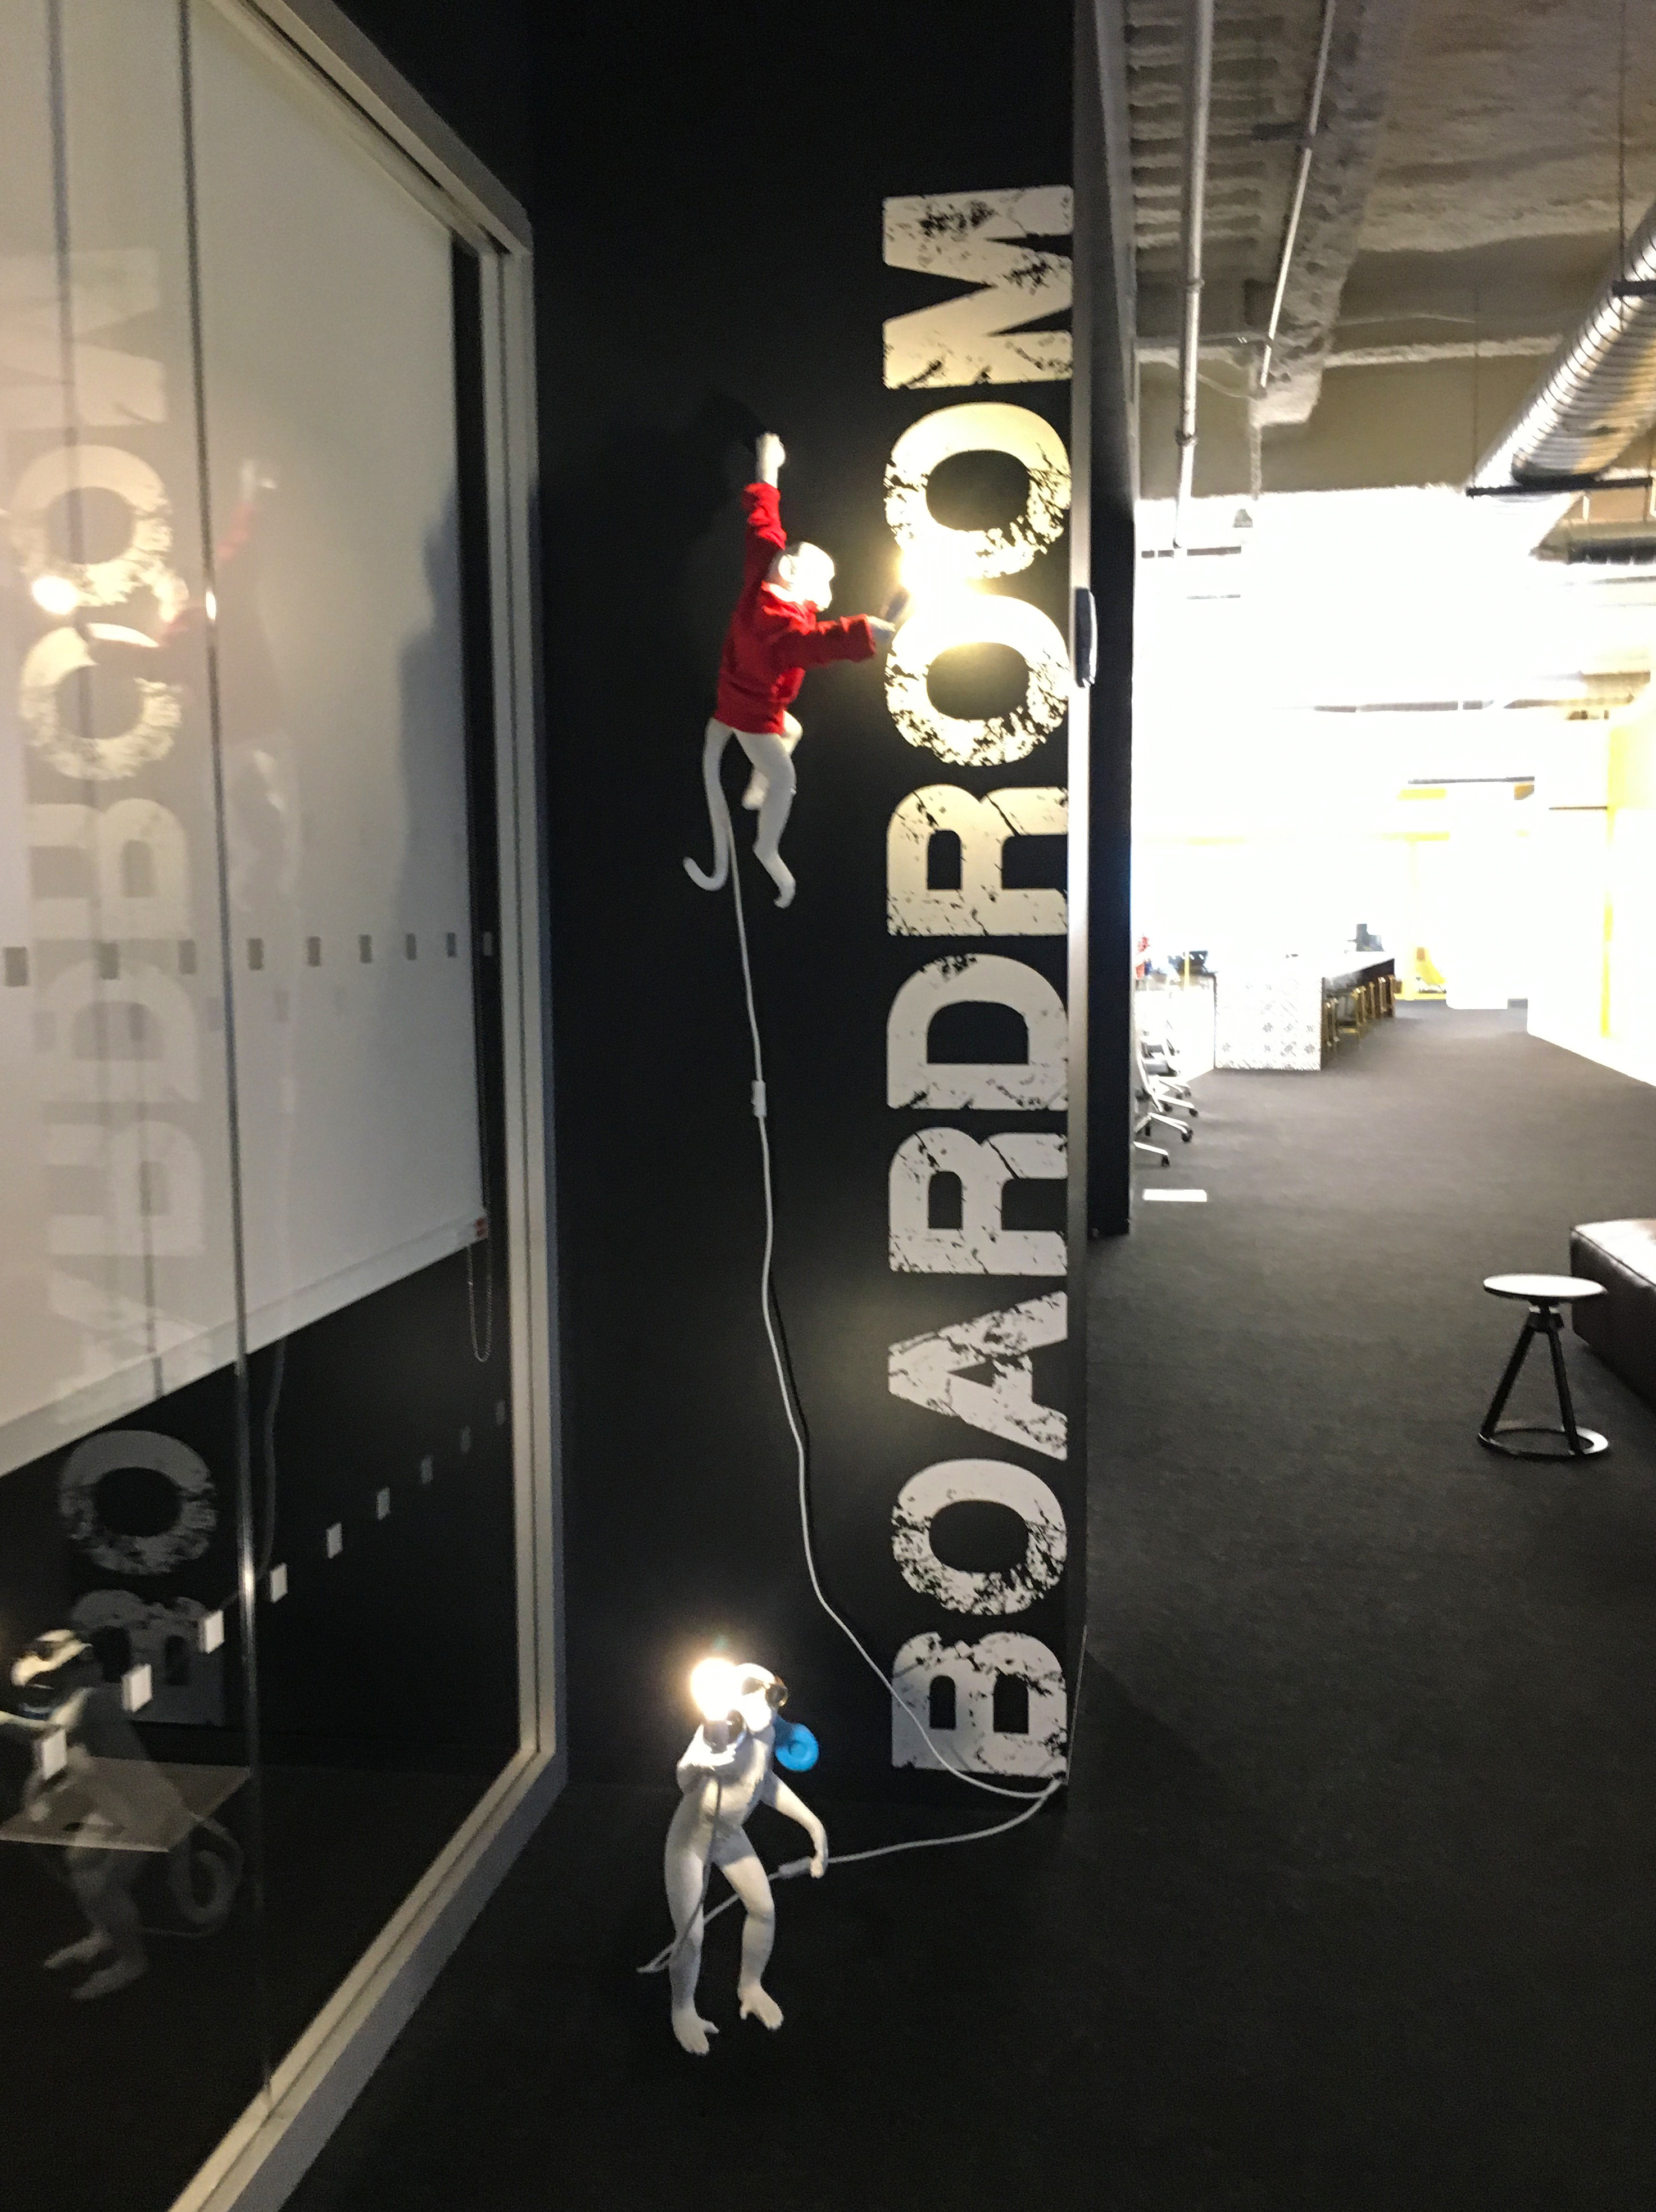
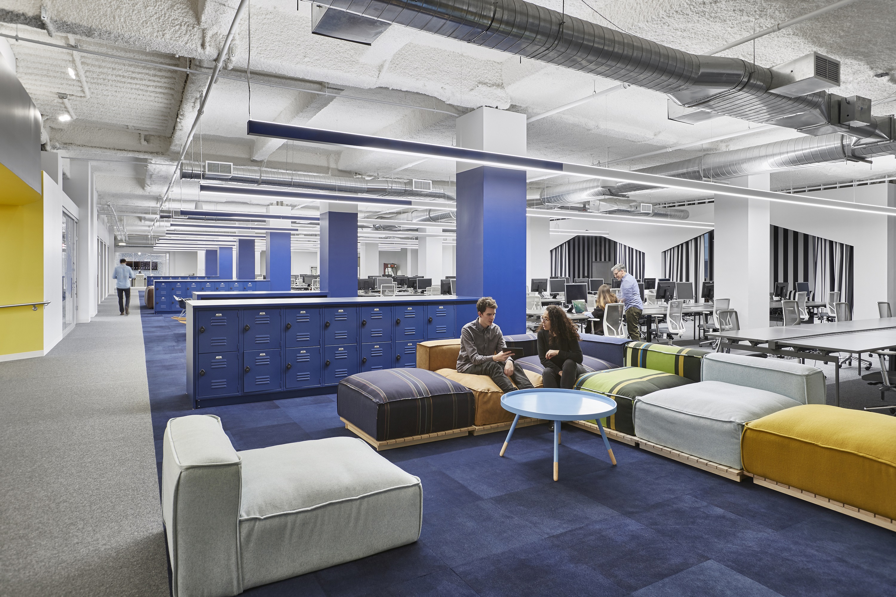
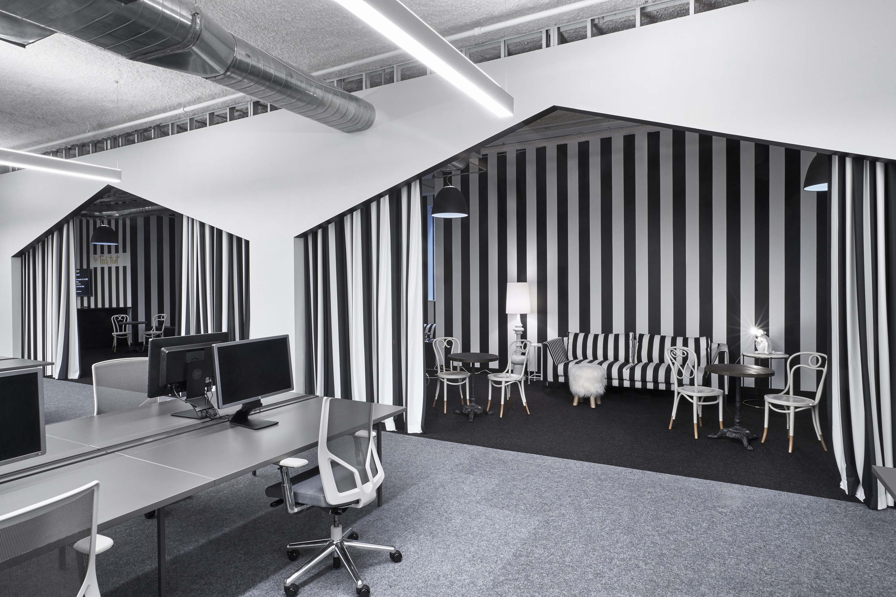
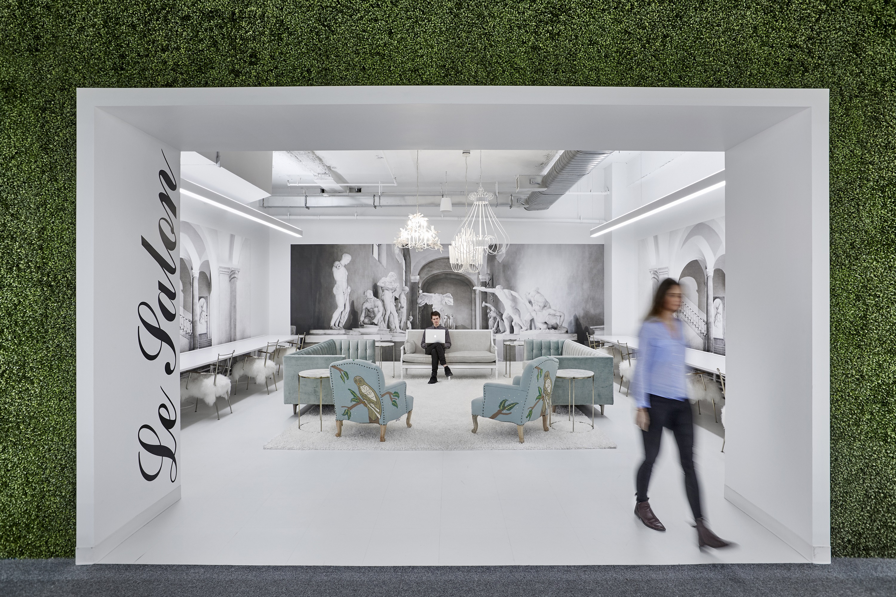
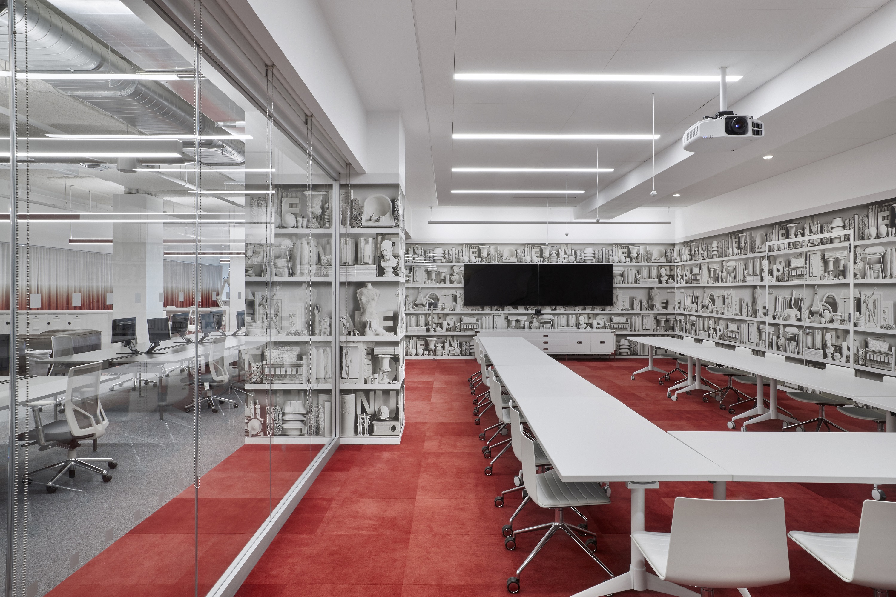
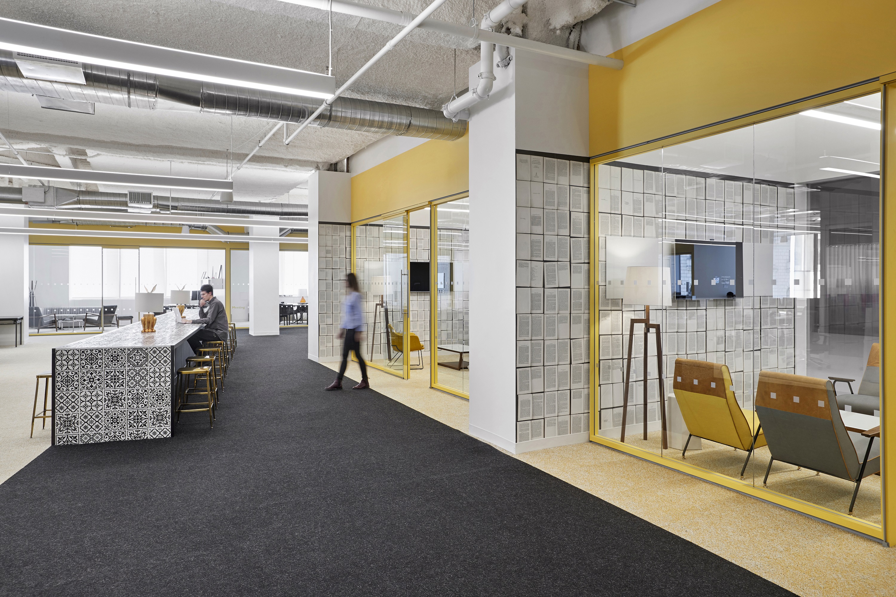
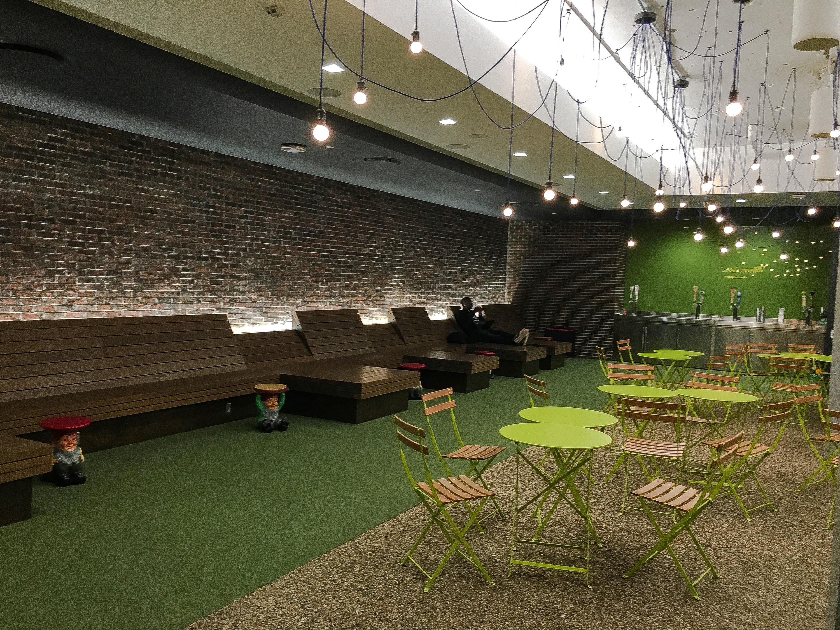
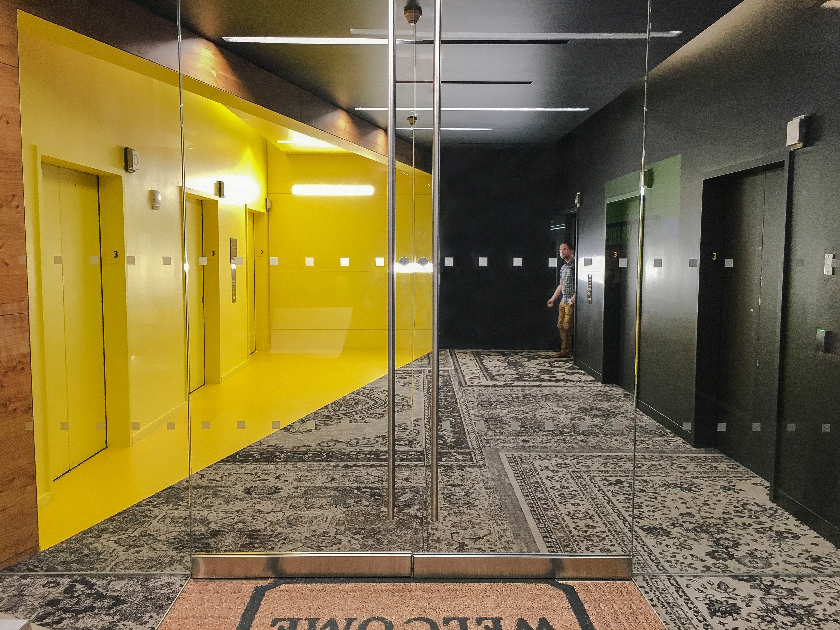
 Not even elevator lobbies were overlooked by the design team. Ted Moudis commissioned a string artist to construct a logo in the elevator lobby on the Initiative floor. On another floor, there was an existing diagonal beam on the lobby ceiling. Rather than downplay this beam, the designers painted the lobby on one side of it yellow and the other black to create an interesting visual effect. The designers wanted to incorporate a funky carpet that is woven to look like a collection of rugs in a lobby area; however, the existing glass doors could not be raised so as to open above the carpeting. The designers came up with a brilliant work-around: they left a rectangle of concrete floor exposed and painted a Welcome mat graphic onto it.
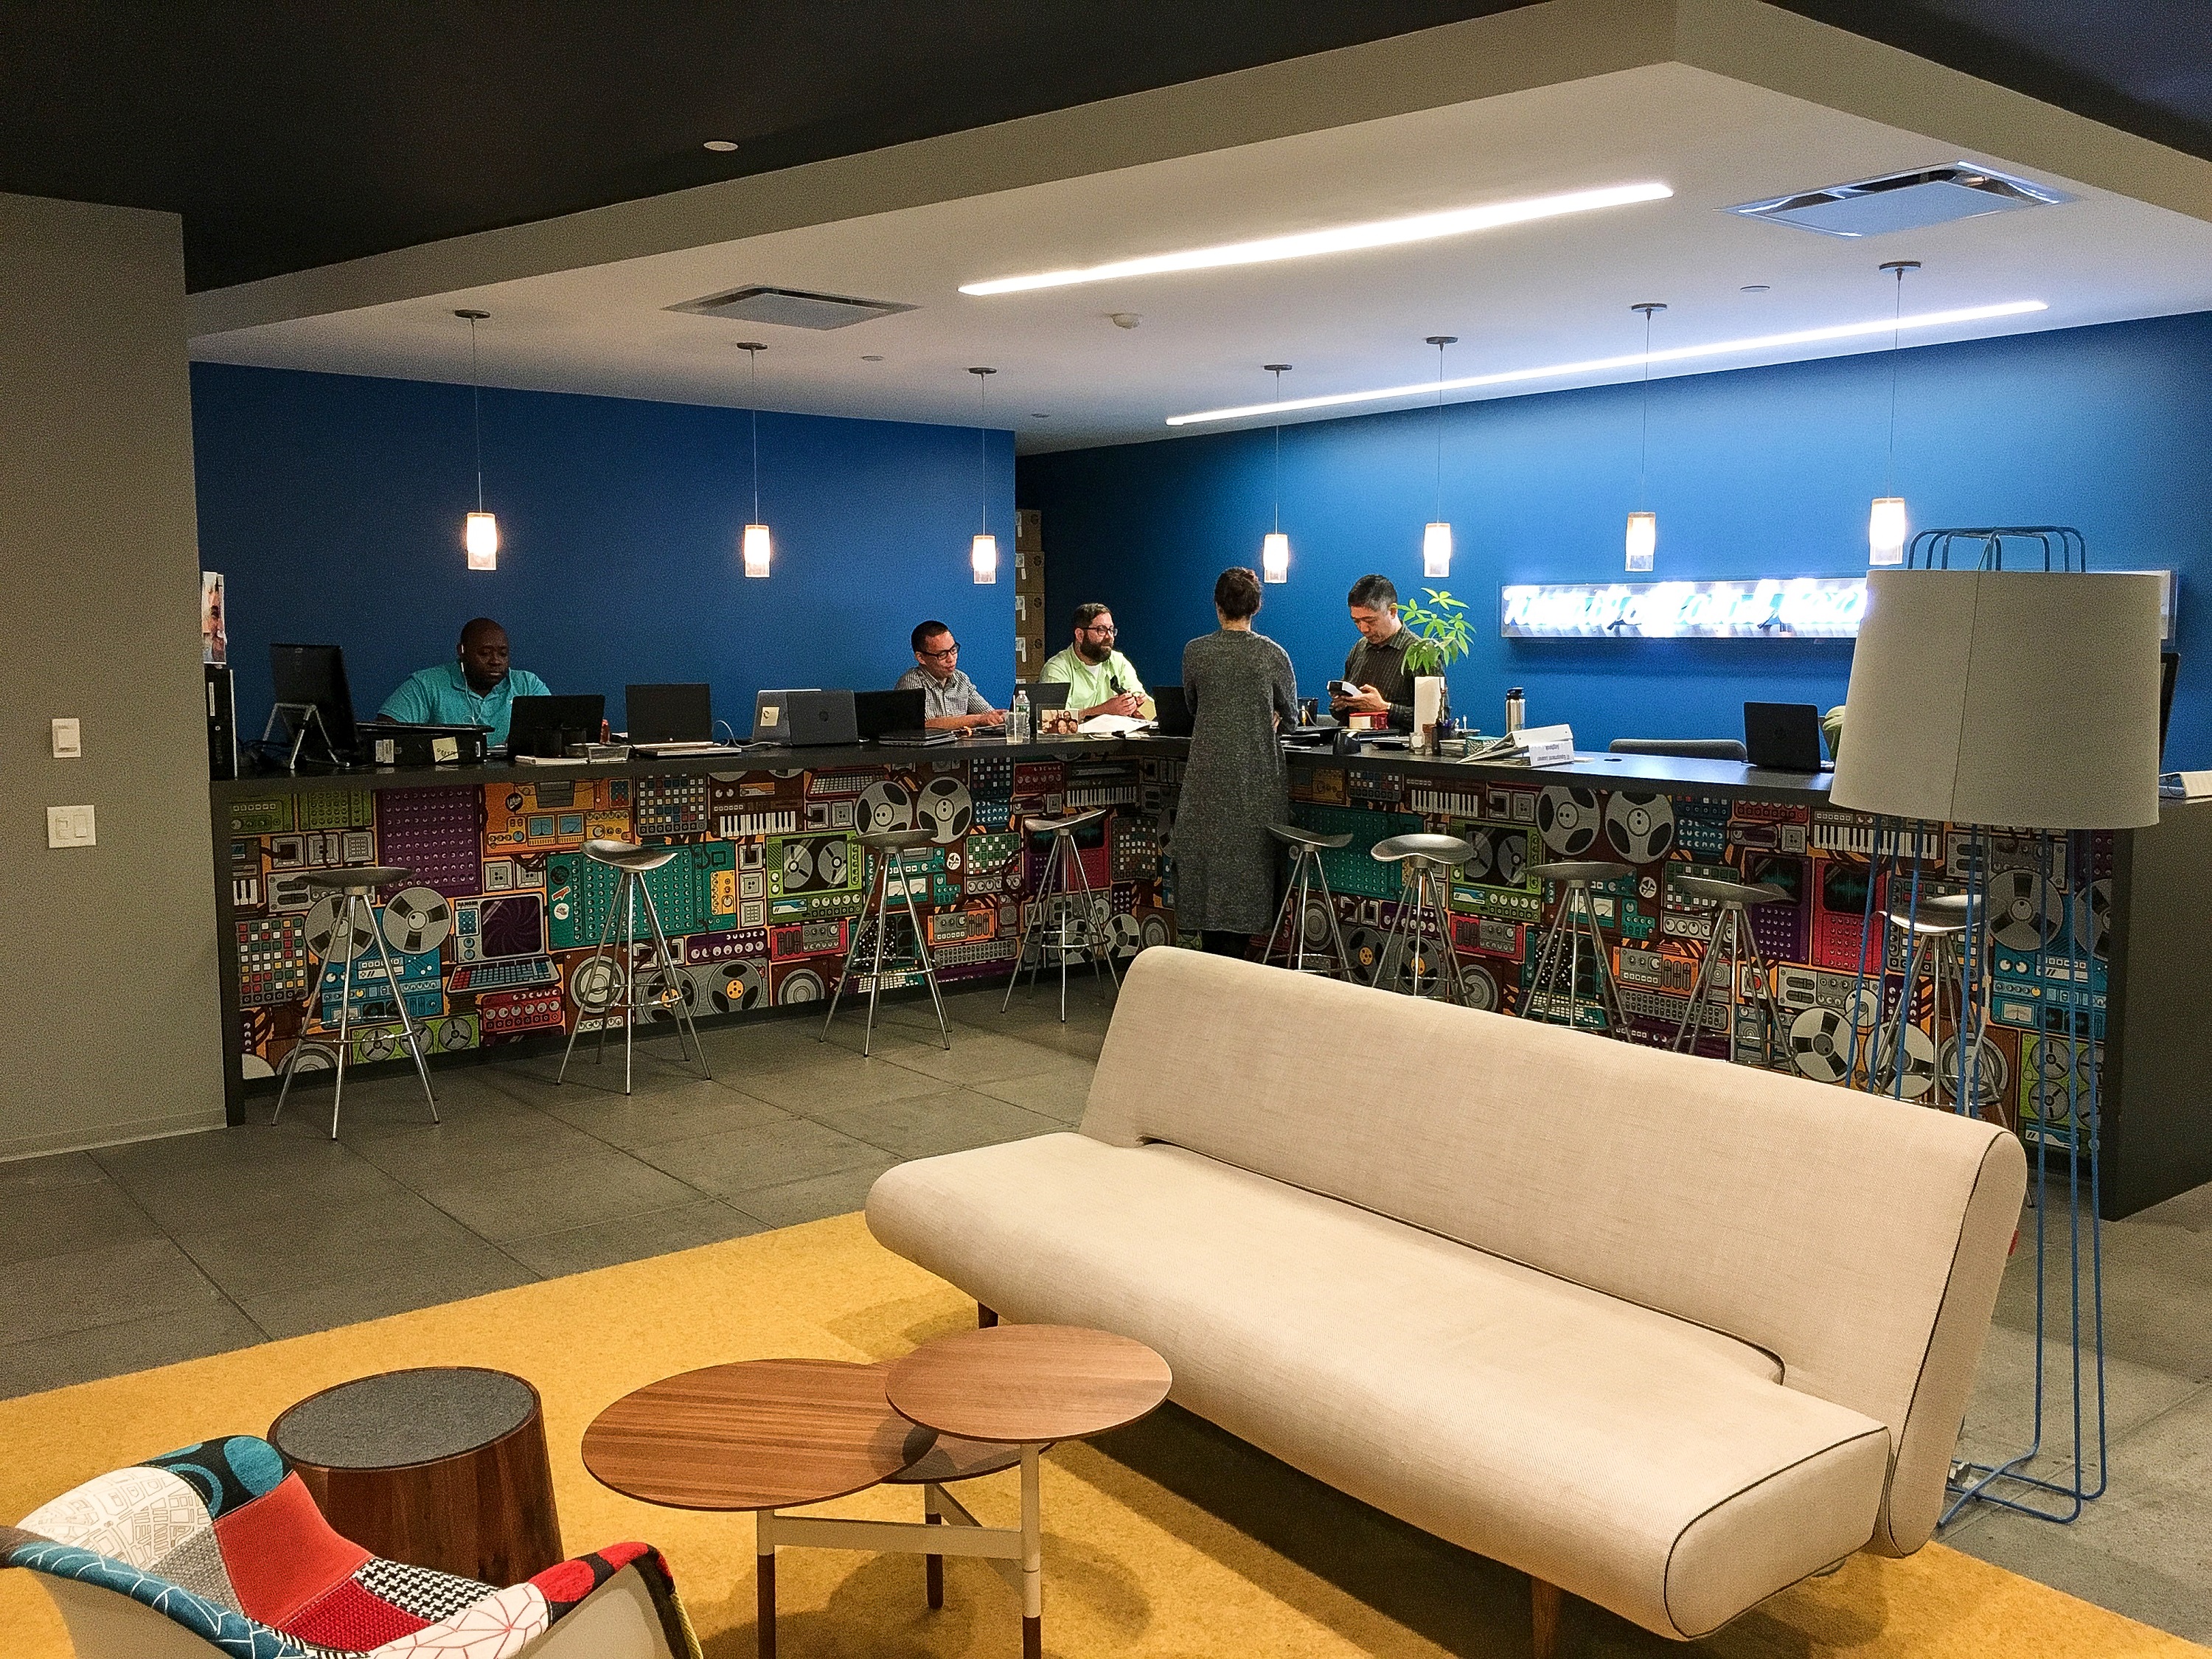
 The clients represented by IPG were also incorporated into IPG’s space in both a nod of appreciation and an invitation to those clients to spend time in the offices. To that end, the space includes a “bubble bar” with red and white bubble images and a Coca-Cola machine. The computer helpdesk is called the “MayDay Bar” in recognition of client Amazon. (The help desk also has a brilliant neon sign over it – “Turn It Off and Back On Again.”)


 The Alliance’s building houses its offices as well as co-working space for other non- and for-profit companies in the sustainability sector. In order to create a space that would attract and retain tenant companies like BikeDenver, Conservation Colorado, and the Cottonwood Institute that are looking to “facilitate sustainability through collaboration”, the Alliance hired
 Some of the most striking features of the building are its lobby and adjacent boardroom. Glass walls on the board room allow it to open up to the lobby area to accommodate 150-200 people if desired. The lobby is home to Serendipity Coffee and includes a casual seating area that is well utilized by both tenants and the public. Similarly, the boardroom can be booked for
 Tenant spaces within the building include small private suites as well as pods of workstations, individual offices, and soft seating. All of the Teknion office furniture in the space is provided by the Alliance to its tenants and is LEED certified.
 According to Christopher Bowyer, the Director of Building Operations, LEED requirements were considered from the initial design phase so the capital expenditure was lower than if LEED had been a late-stage afterthought. This kept the LEED premiums to a minimum. As a result, the Alliance spent $9M to renovate the building after taking into account $5M in tax credits.
 A couple miles away in the RiNo area of Denver sits
 All of the furnishings in GreenSpaces are 100% recycled and/or donated. Individuals and companies interested in working from GreenSpaces can lease private offices, team pods, dedicated desks, or lounge space, or just opt for a clubhouse membership to drop in occasionally and work. Dogs are welcome and the dress code is beyond casual (at least by Birmingham standards!) There is no requirement that members’ businesses are in the green or eco-sector; however, buy-in to the green cause is encouraged.
 What can Birmingham and other cities learn from these two progressive Colorado examples?
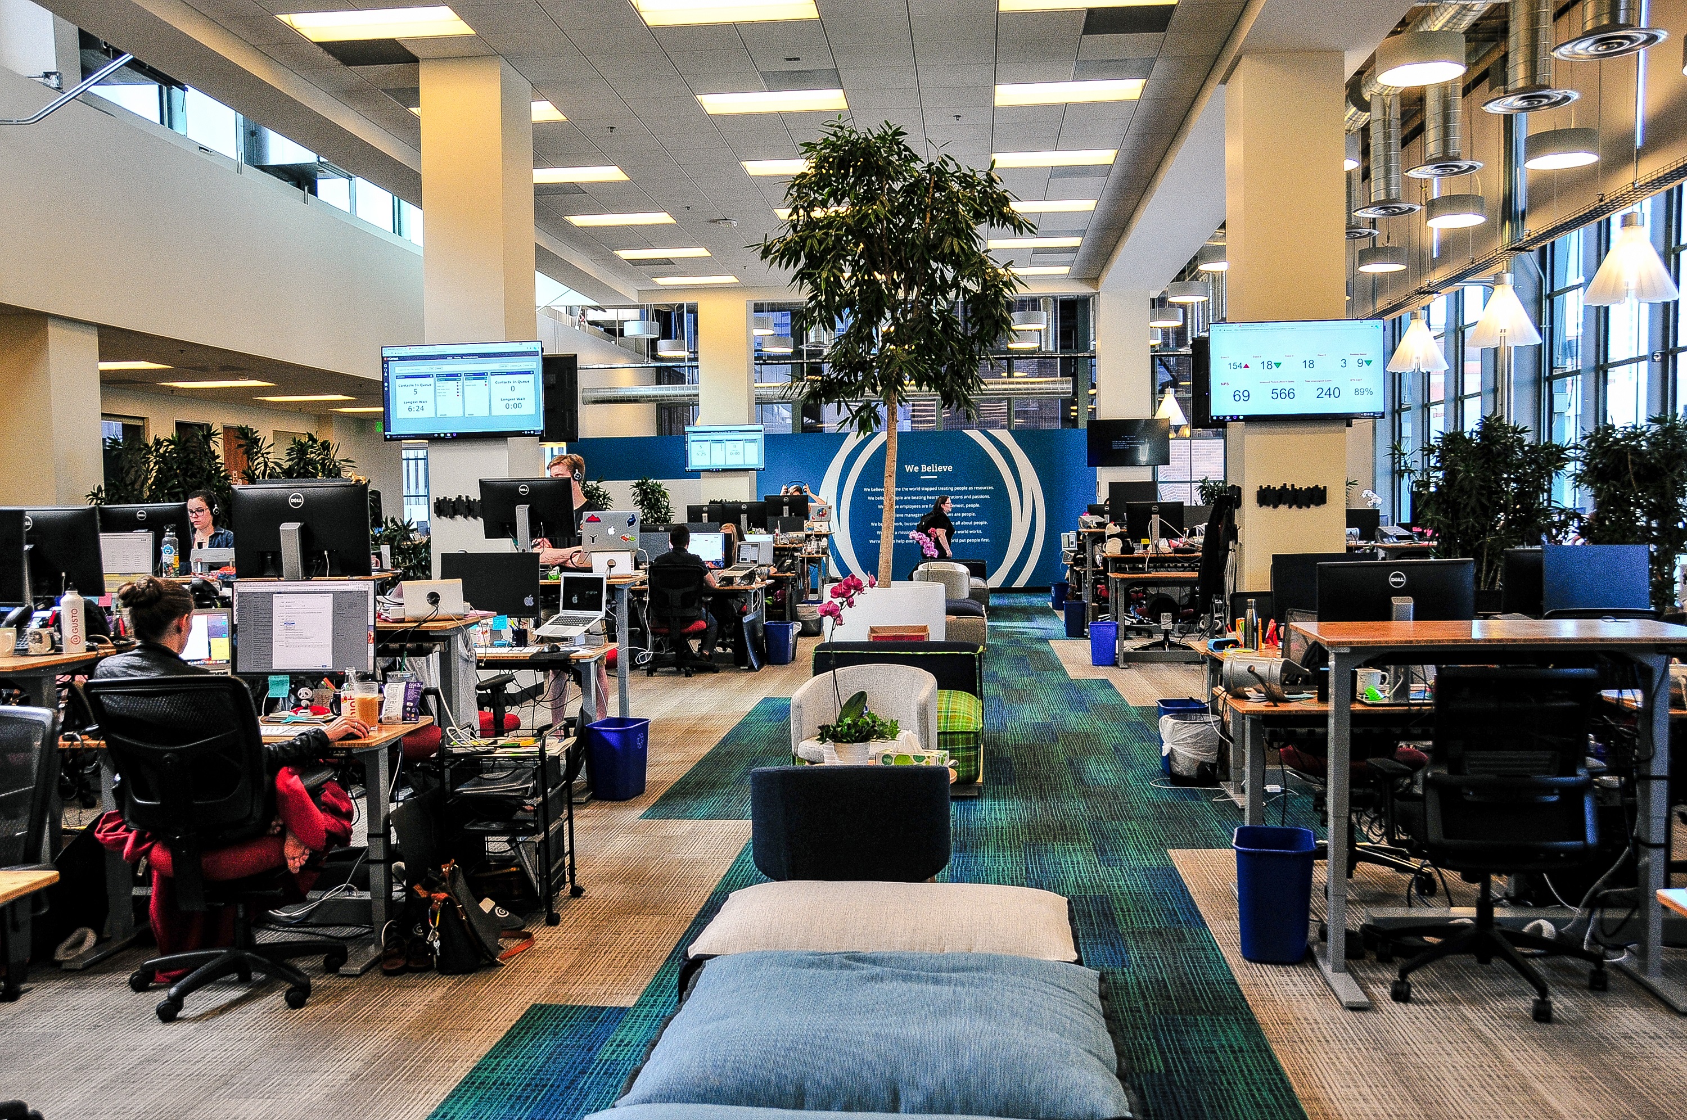
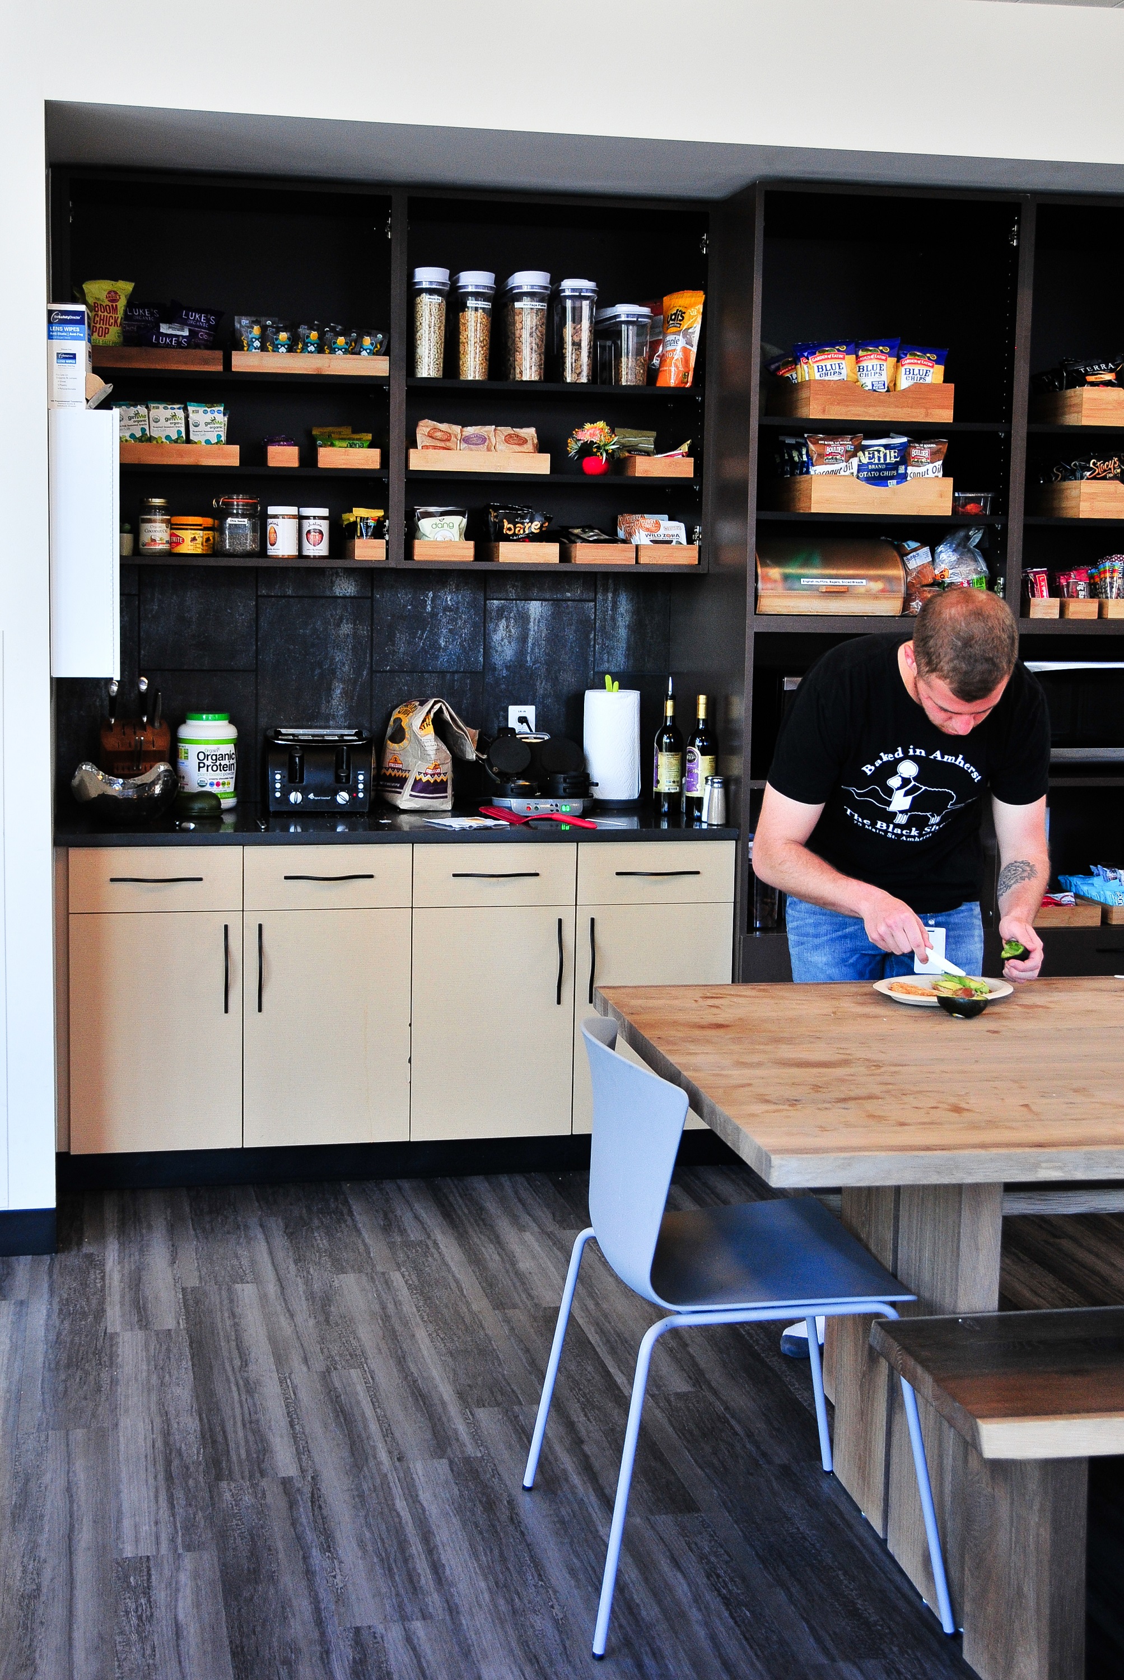 According to the IA team, Gusto was founded in 2011 in founder Joshua Reeves’ parents’ San Francisco basement and the Gusto management wanted to reflect that scrappy origin in a space with a slightly more professional polish.
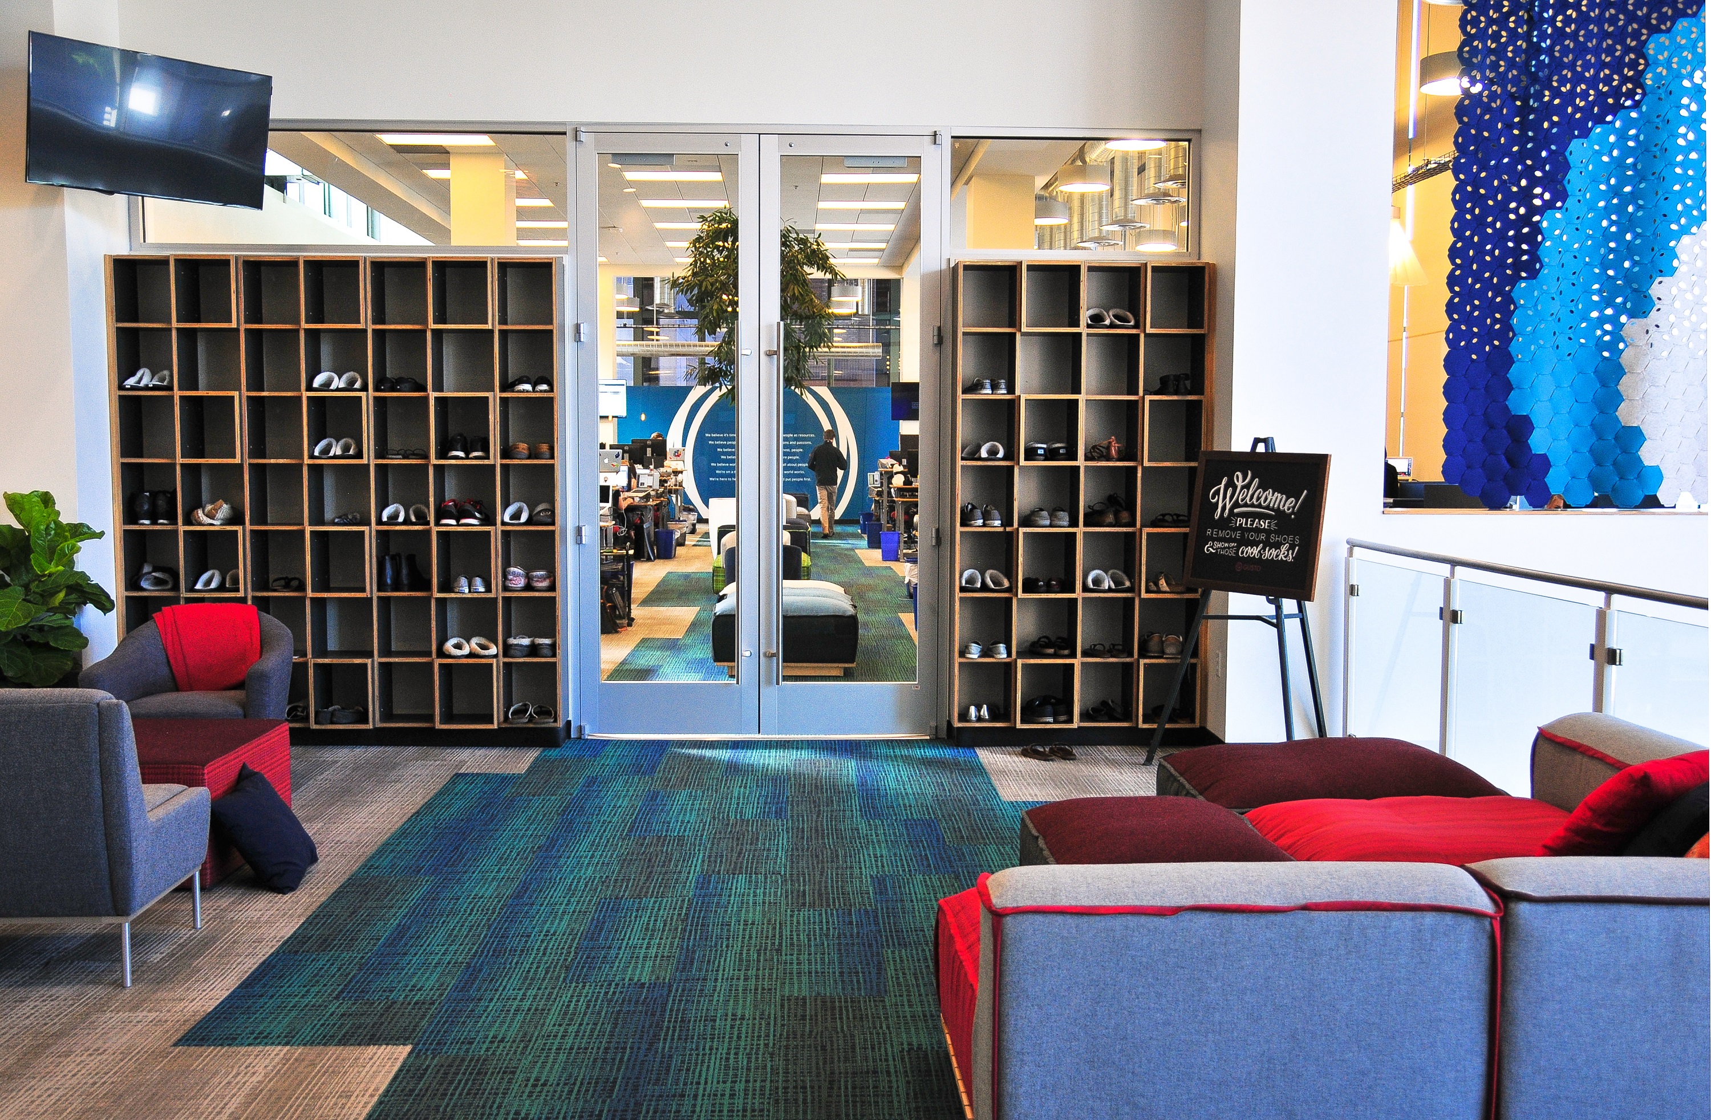
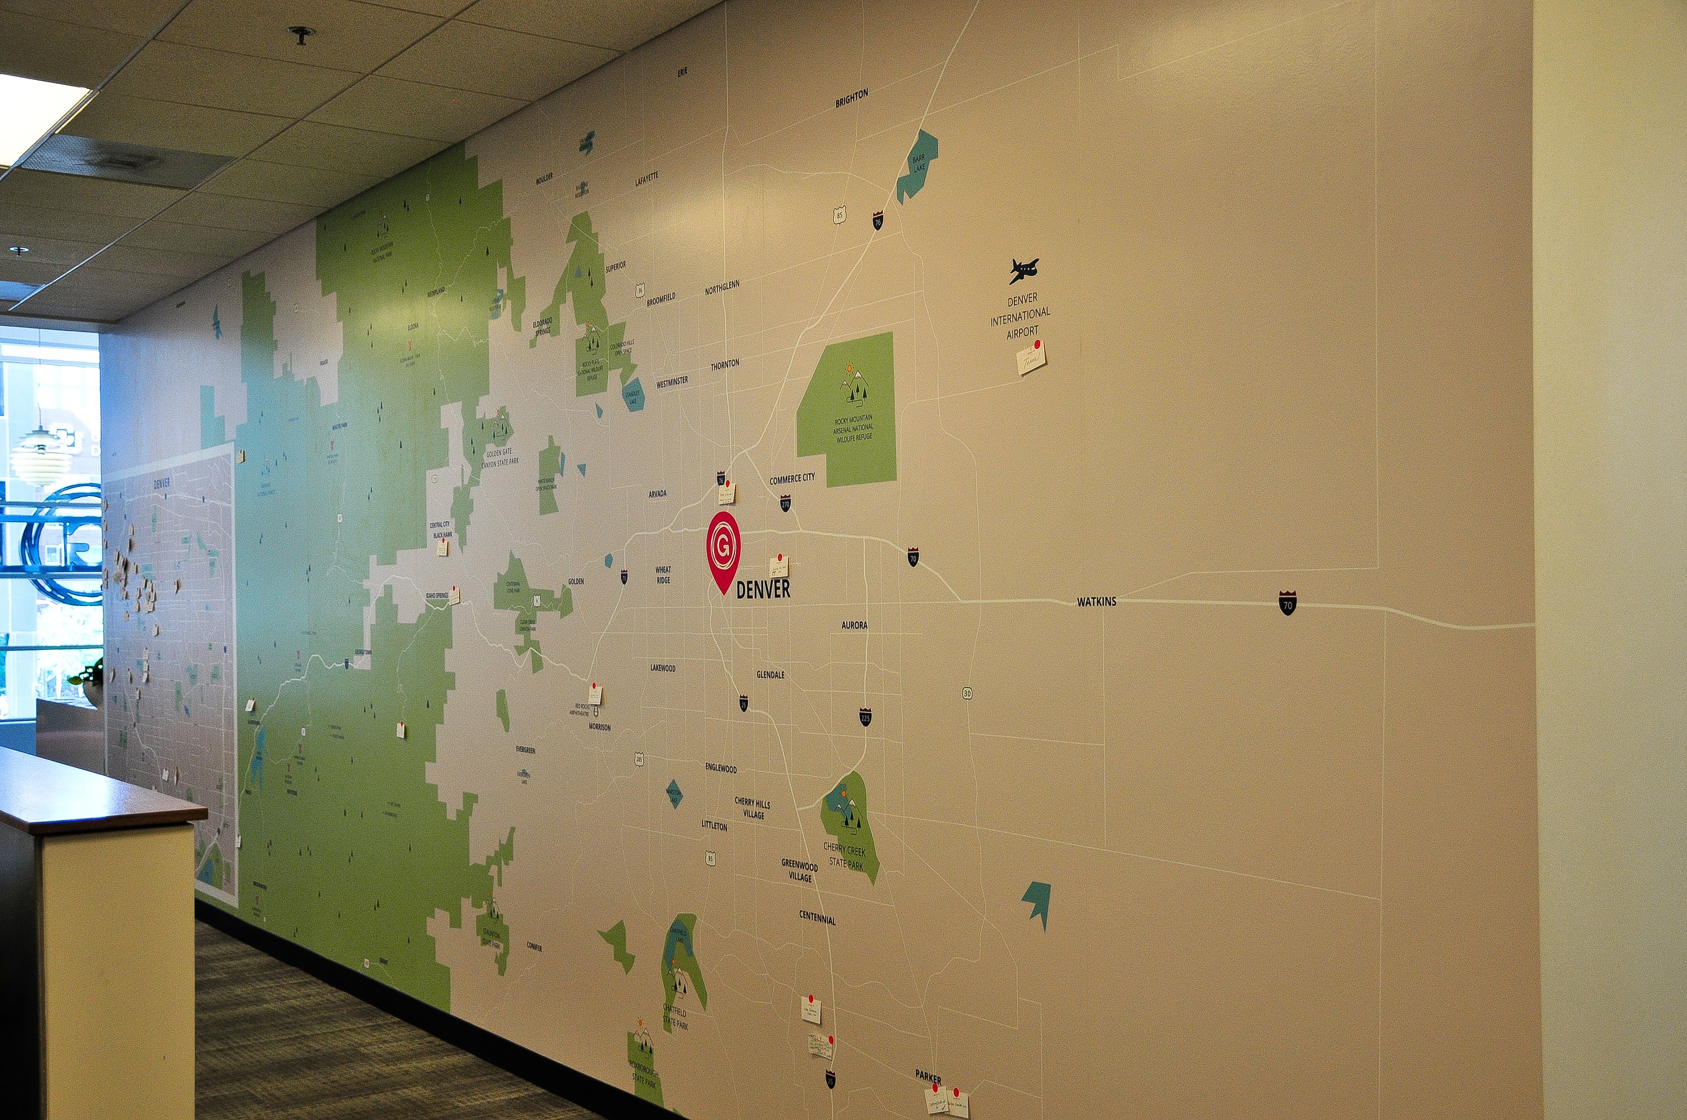

 This congenial vibe continued outside of the kitchen into the space. There was a soft undercurrent of chatter and laughter and likely, as a result, collaboration, throughout the office. The space includes bike storage, foosball, soft seating and yoga mats so employees can take whatever kind of mental break restores their productivity. None of these amenities is expensive yet all of them contribute greatly to employee health and happiness.
 What is biophilia? It is a school of thought that suggests there is an instinctive bond between human beings and nature. Proponents therefore encourage the incorporation of plant life into office space to assist workers with psychological restoration. Studies have confirmed that utilizing design elements that encourage a direct connection with nature can help employees mentally recover and maintain positive well-being.
 At Lendlease, biophilia begins in the elevator lobby with a large living wall. Then, as you turn and enter into Lendlease’s reception area, there is another living wall; this abundance of plants continues throughout the space.


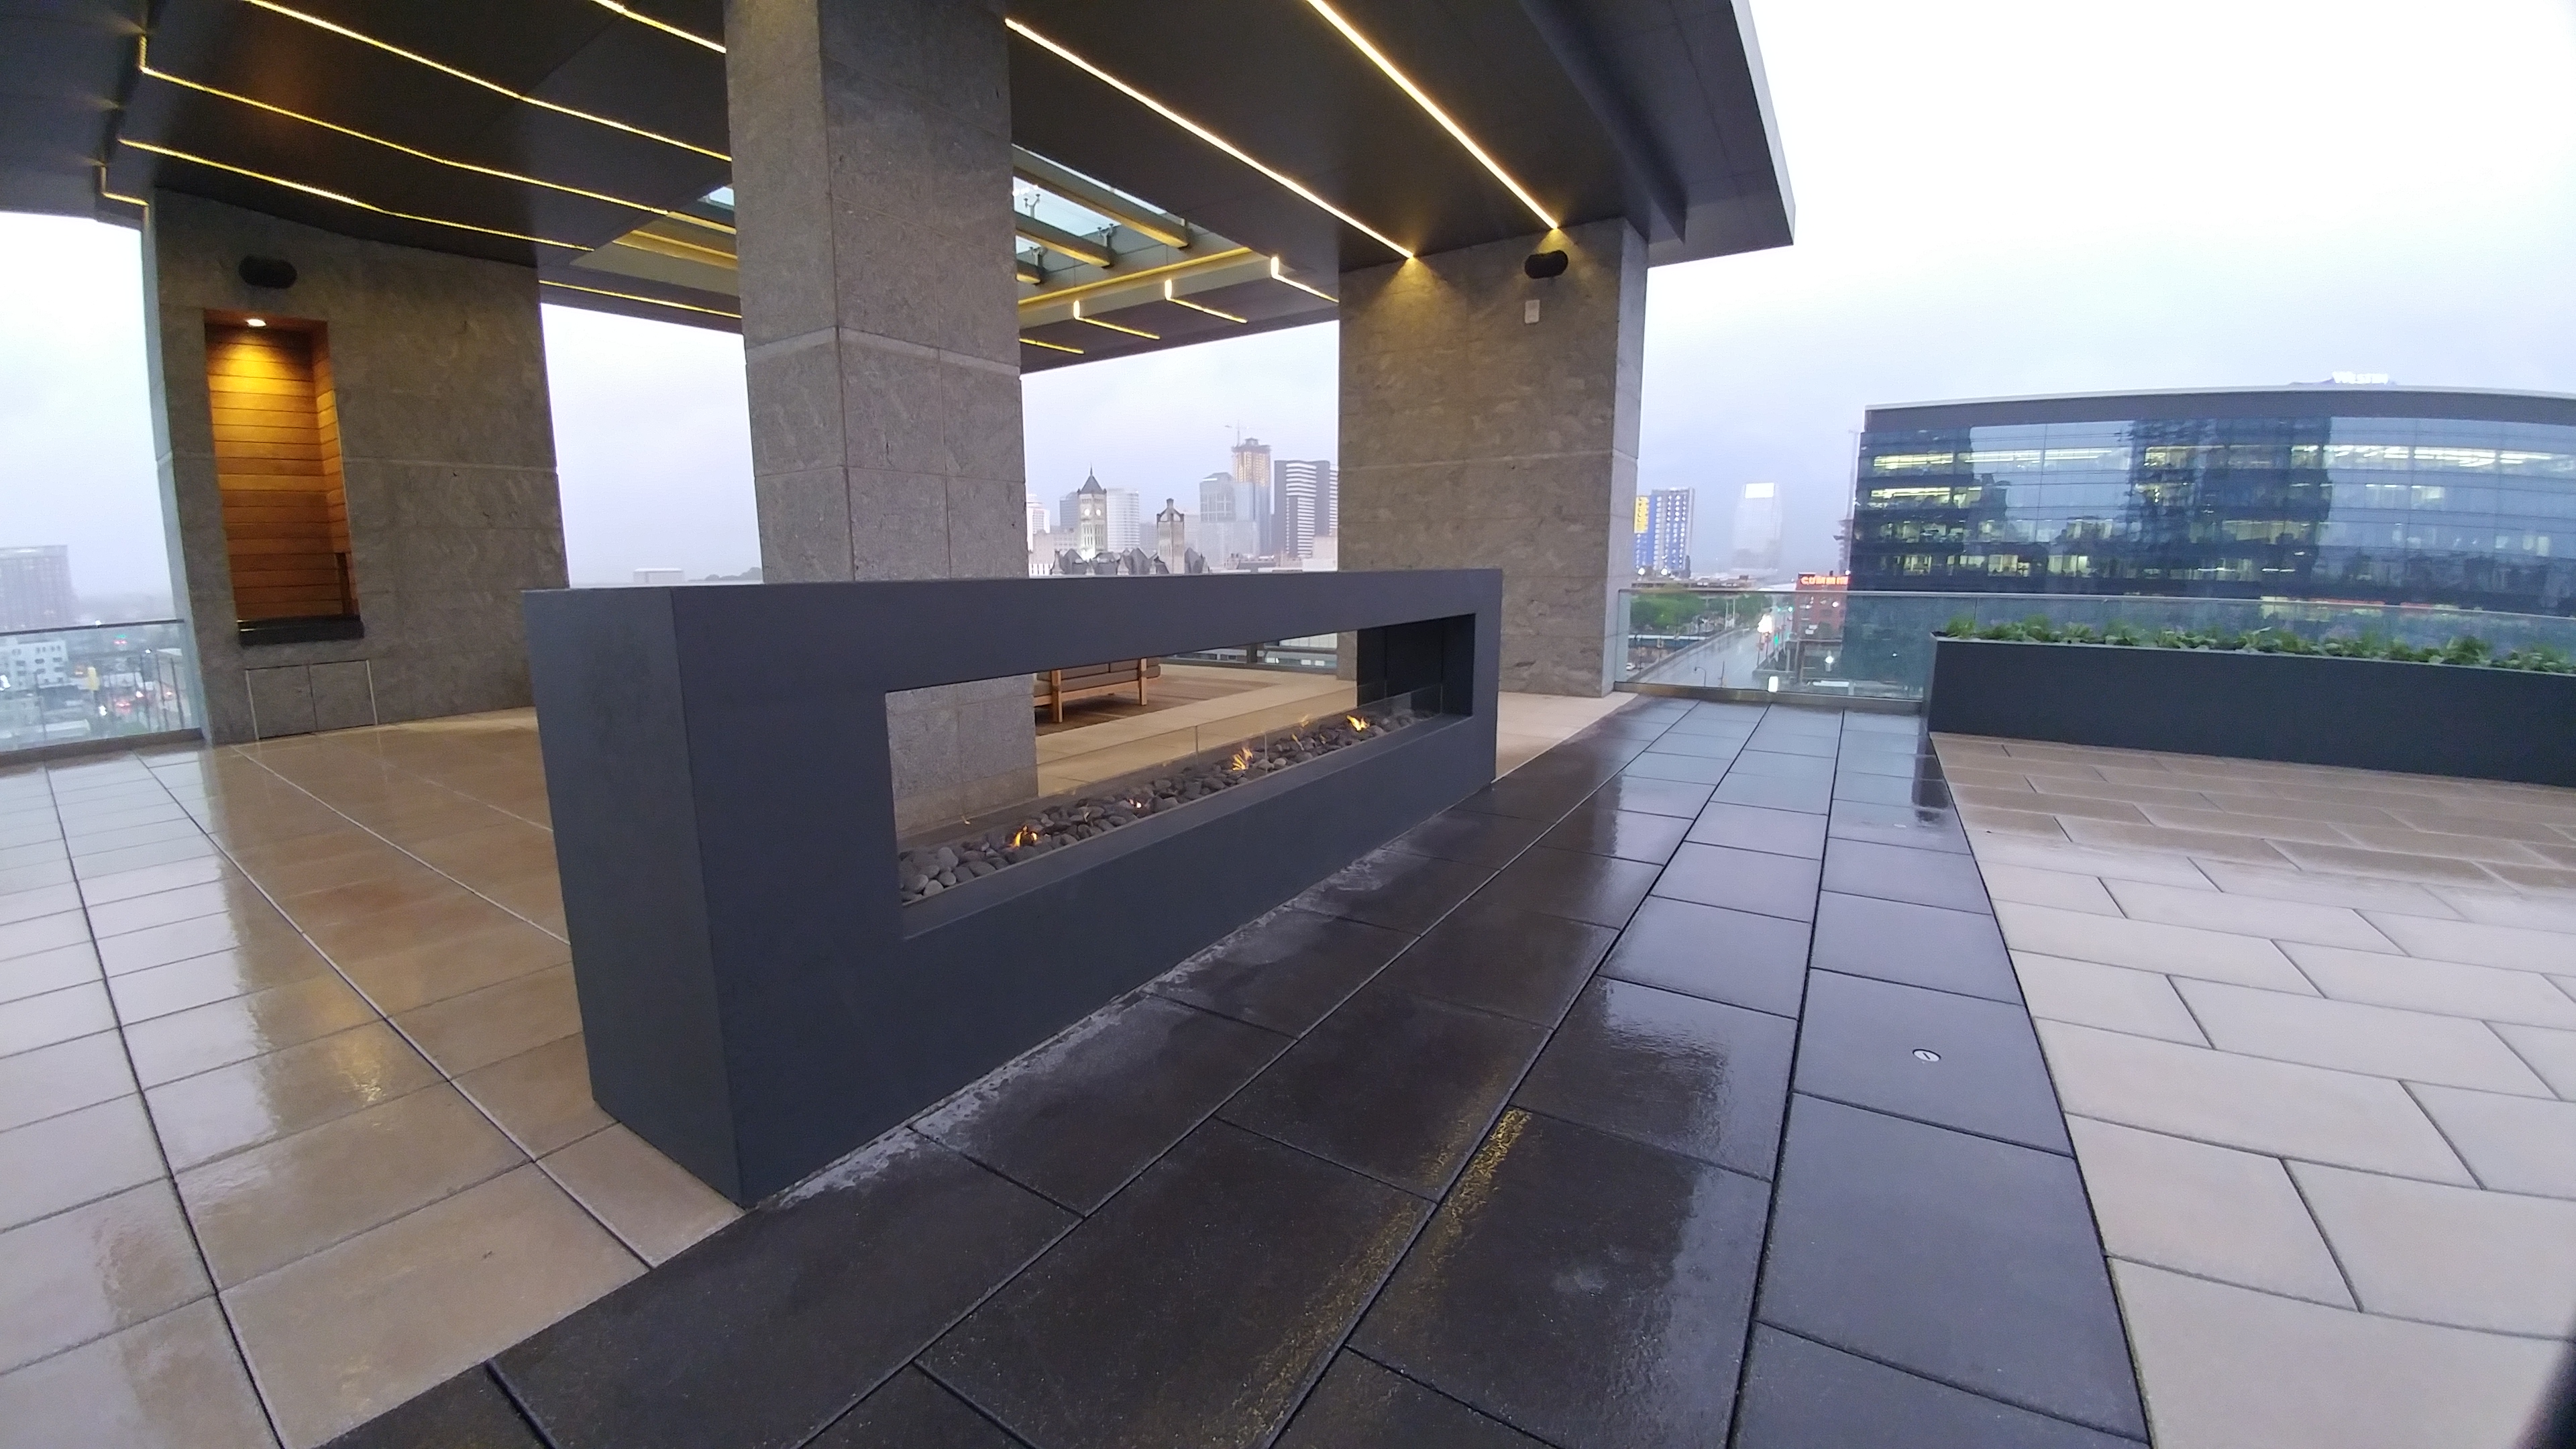
 There is a large green roof and terrace atop the parking/base structure on the side of the base building that does not rise into the office tower. This roof deck acts as both an entertainment space for tenants and a destination for building employees year-round. Wired for sound systems for outdoor music events, it features covered space, a built-in bar and a fire pit. Right inside the building, there is a catering kitchen that services events on the deck.
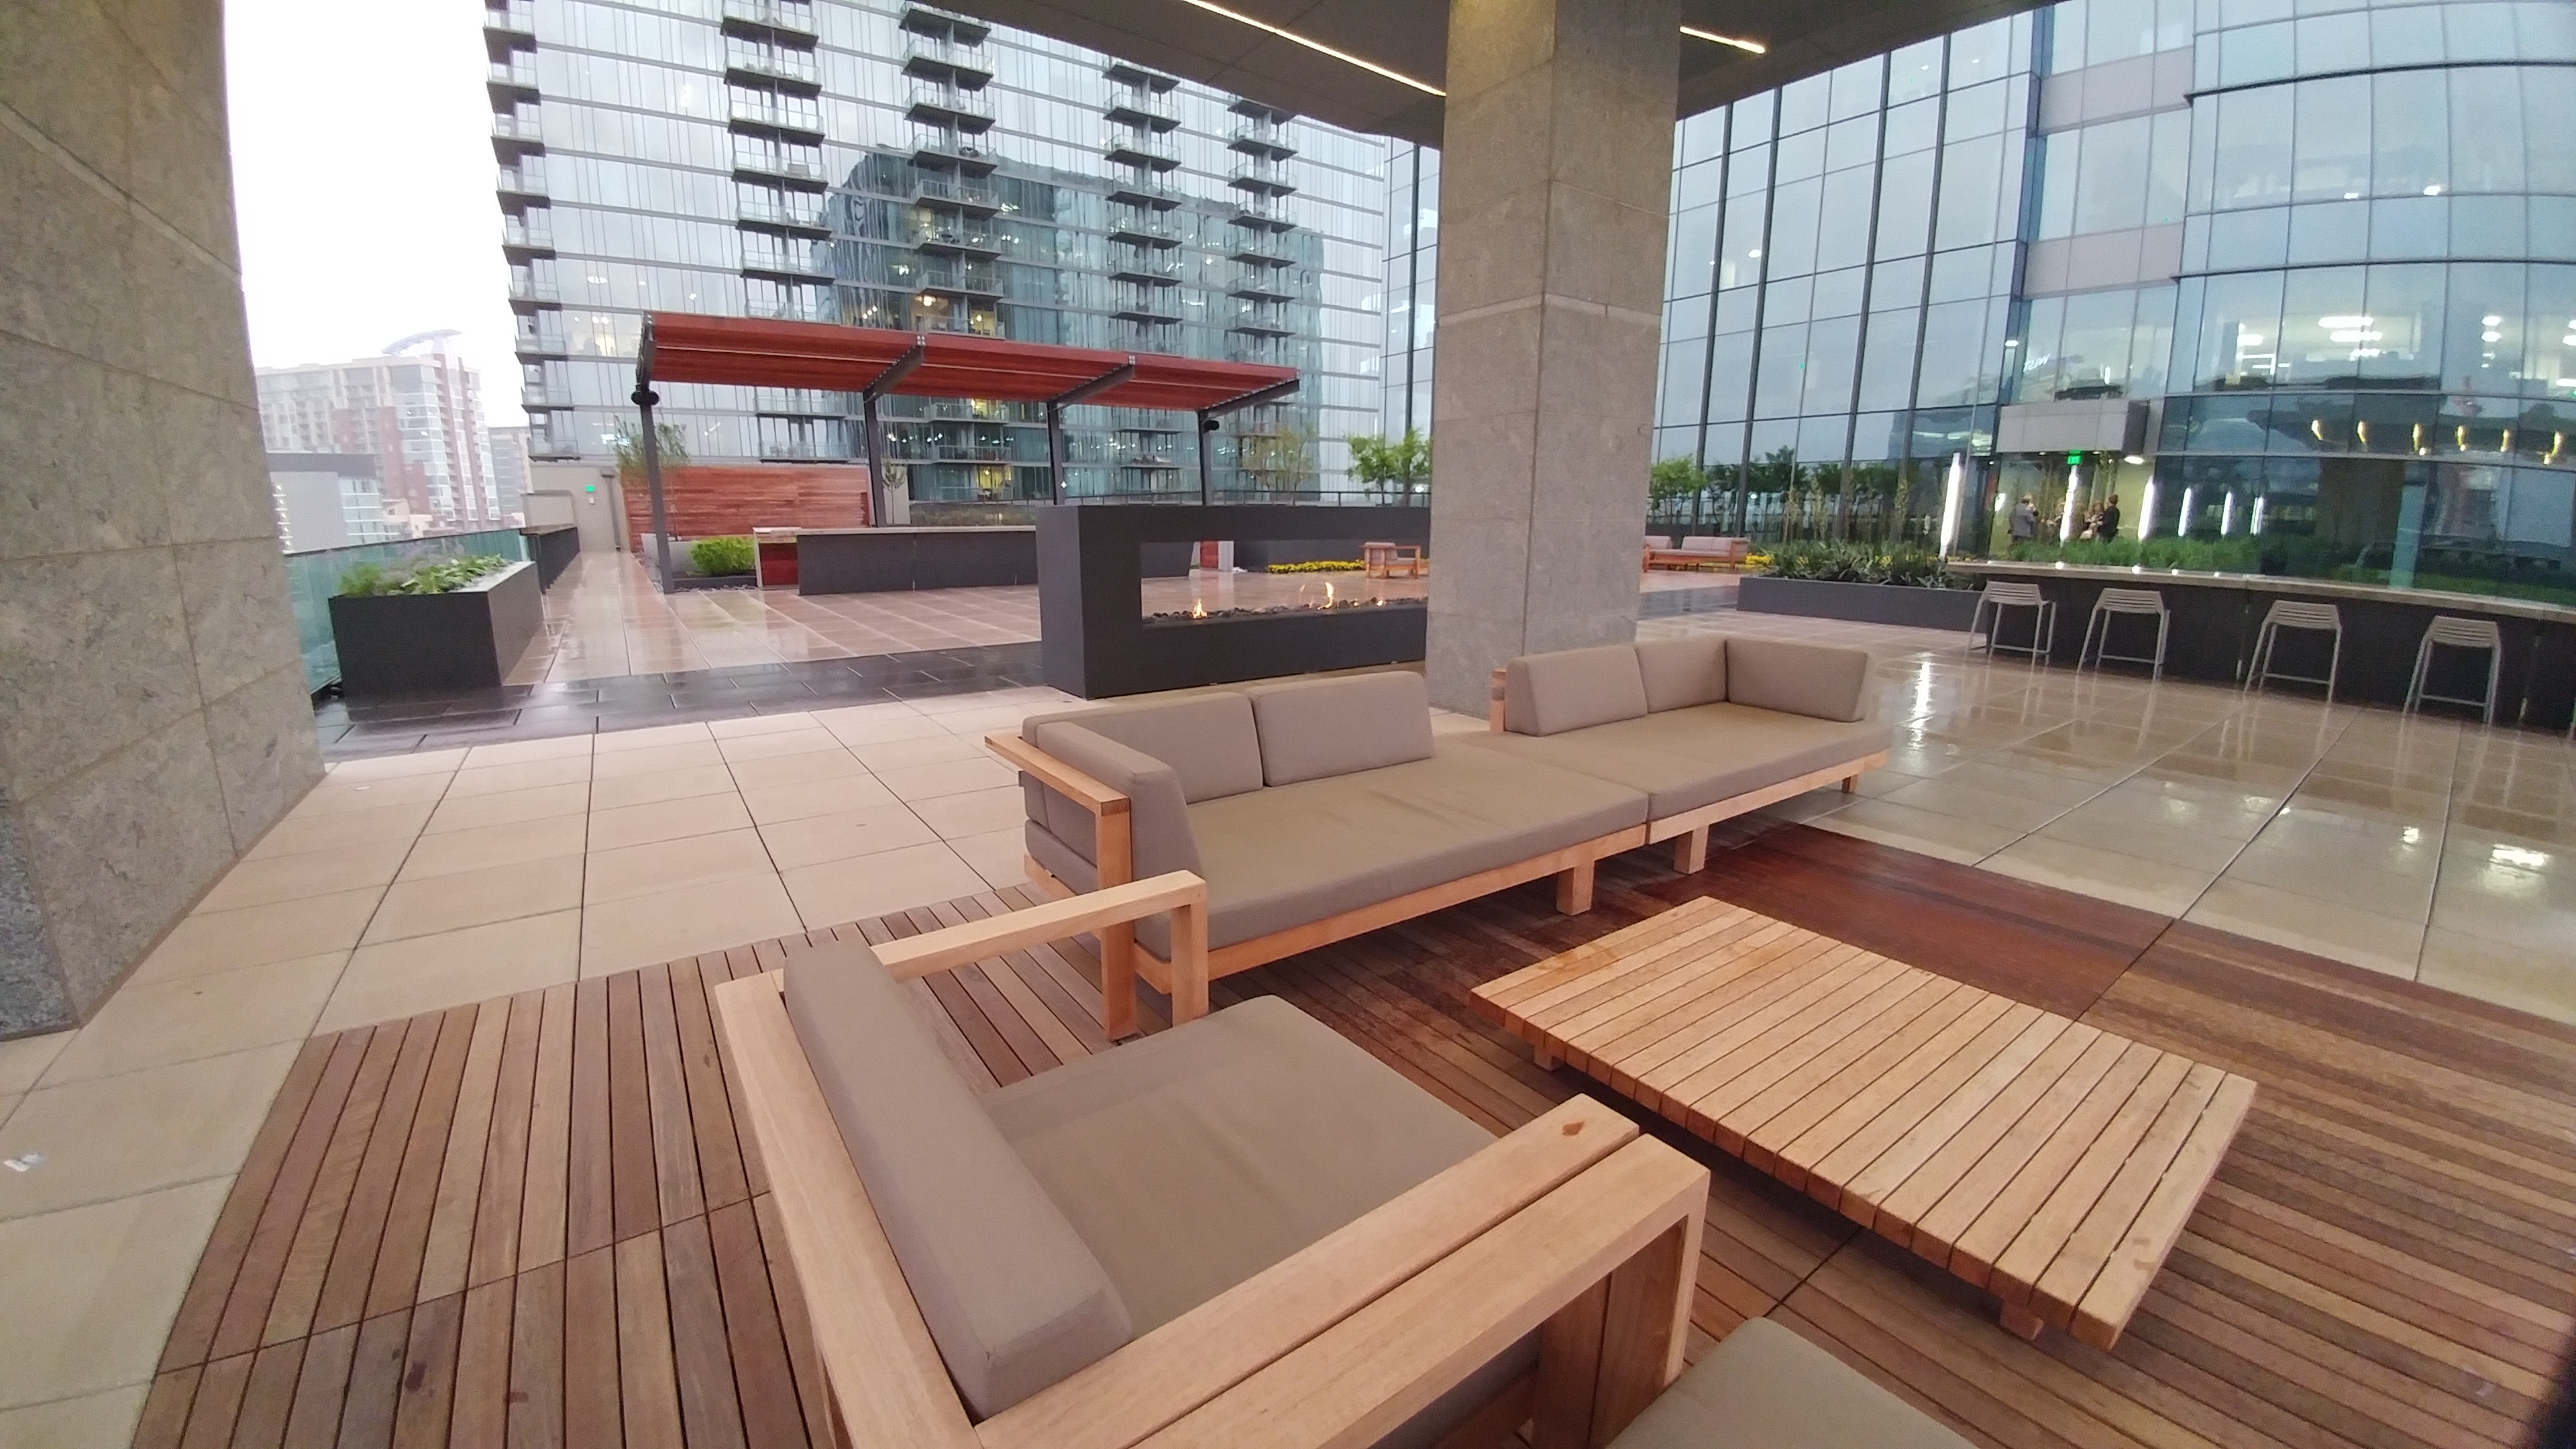 The building has a LEED silver designation as it reflects a truly integrated approach to sustainable design. As an example, the green roof/deck area captures rain water for irrigation. This benefits the municipal storm water systems. During drier weather, irrigation for the green roof comes from excess condensate water from building systems. High performance window glazing addresses both heat gain and insulation.
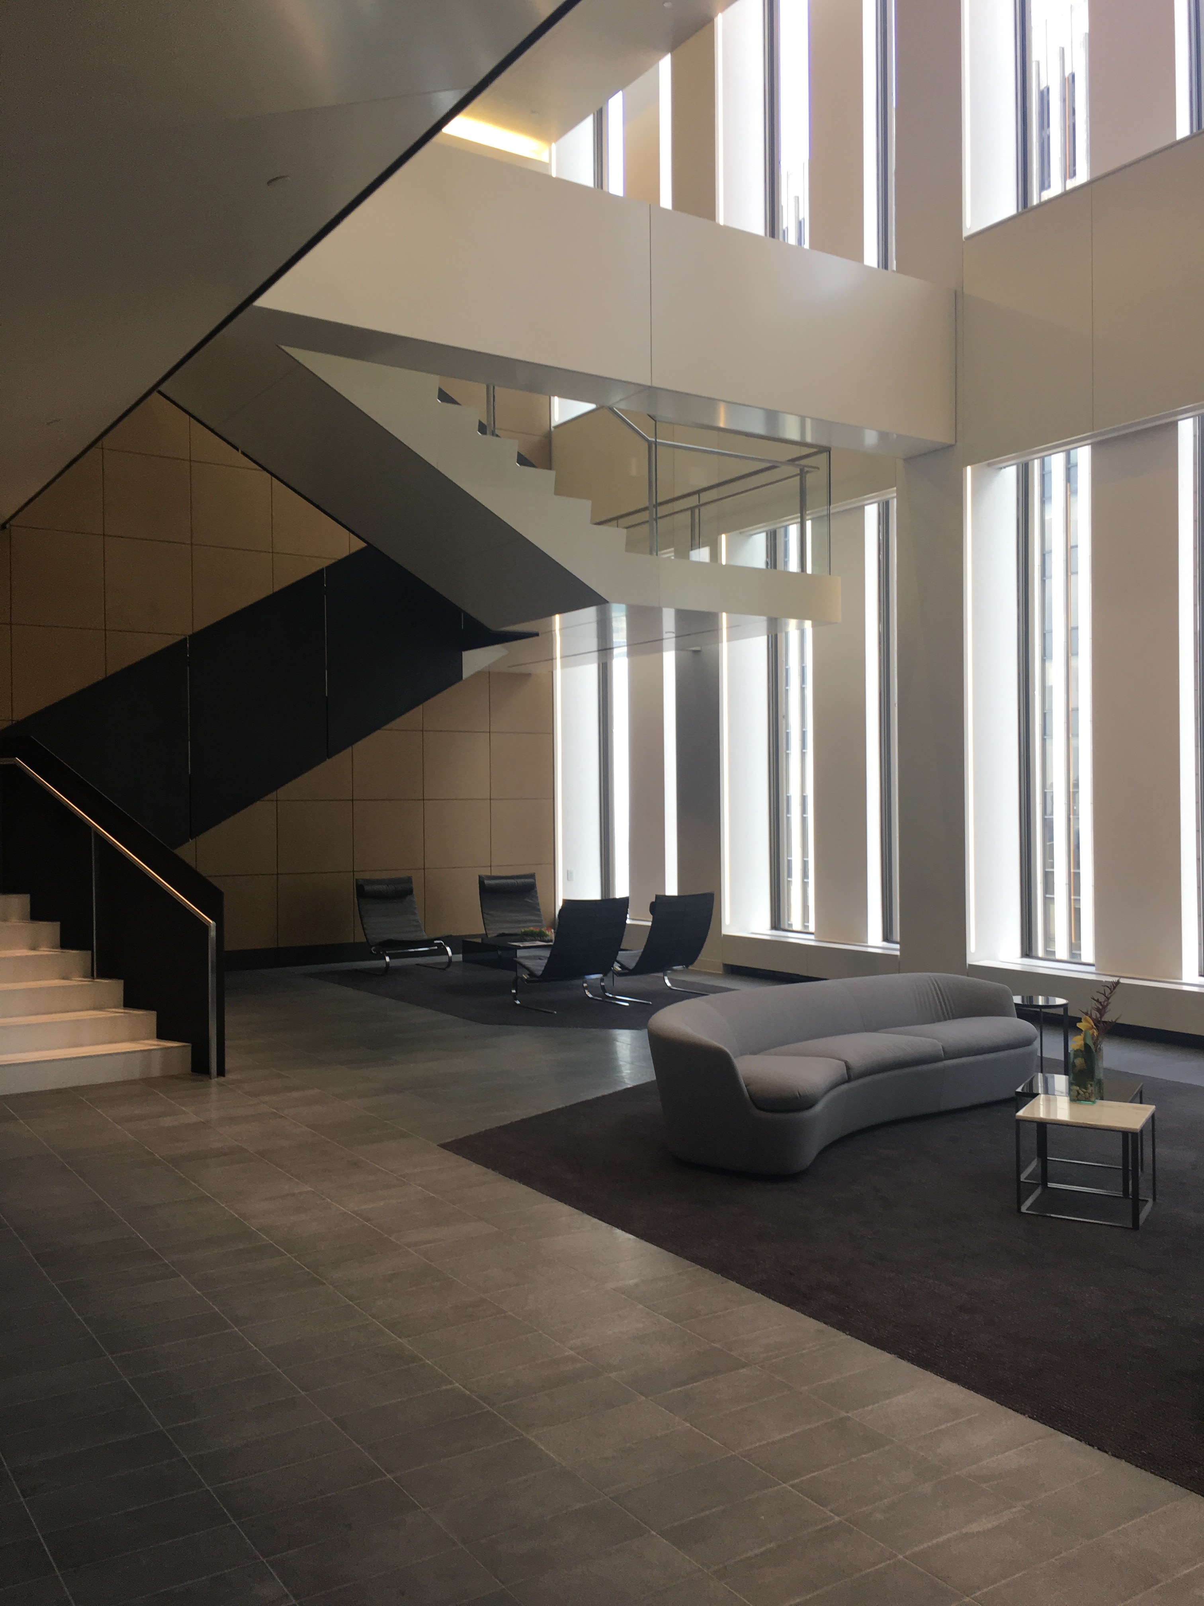
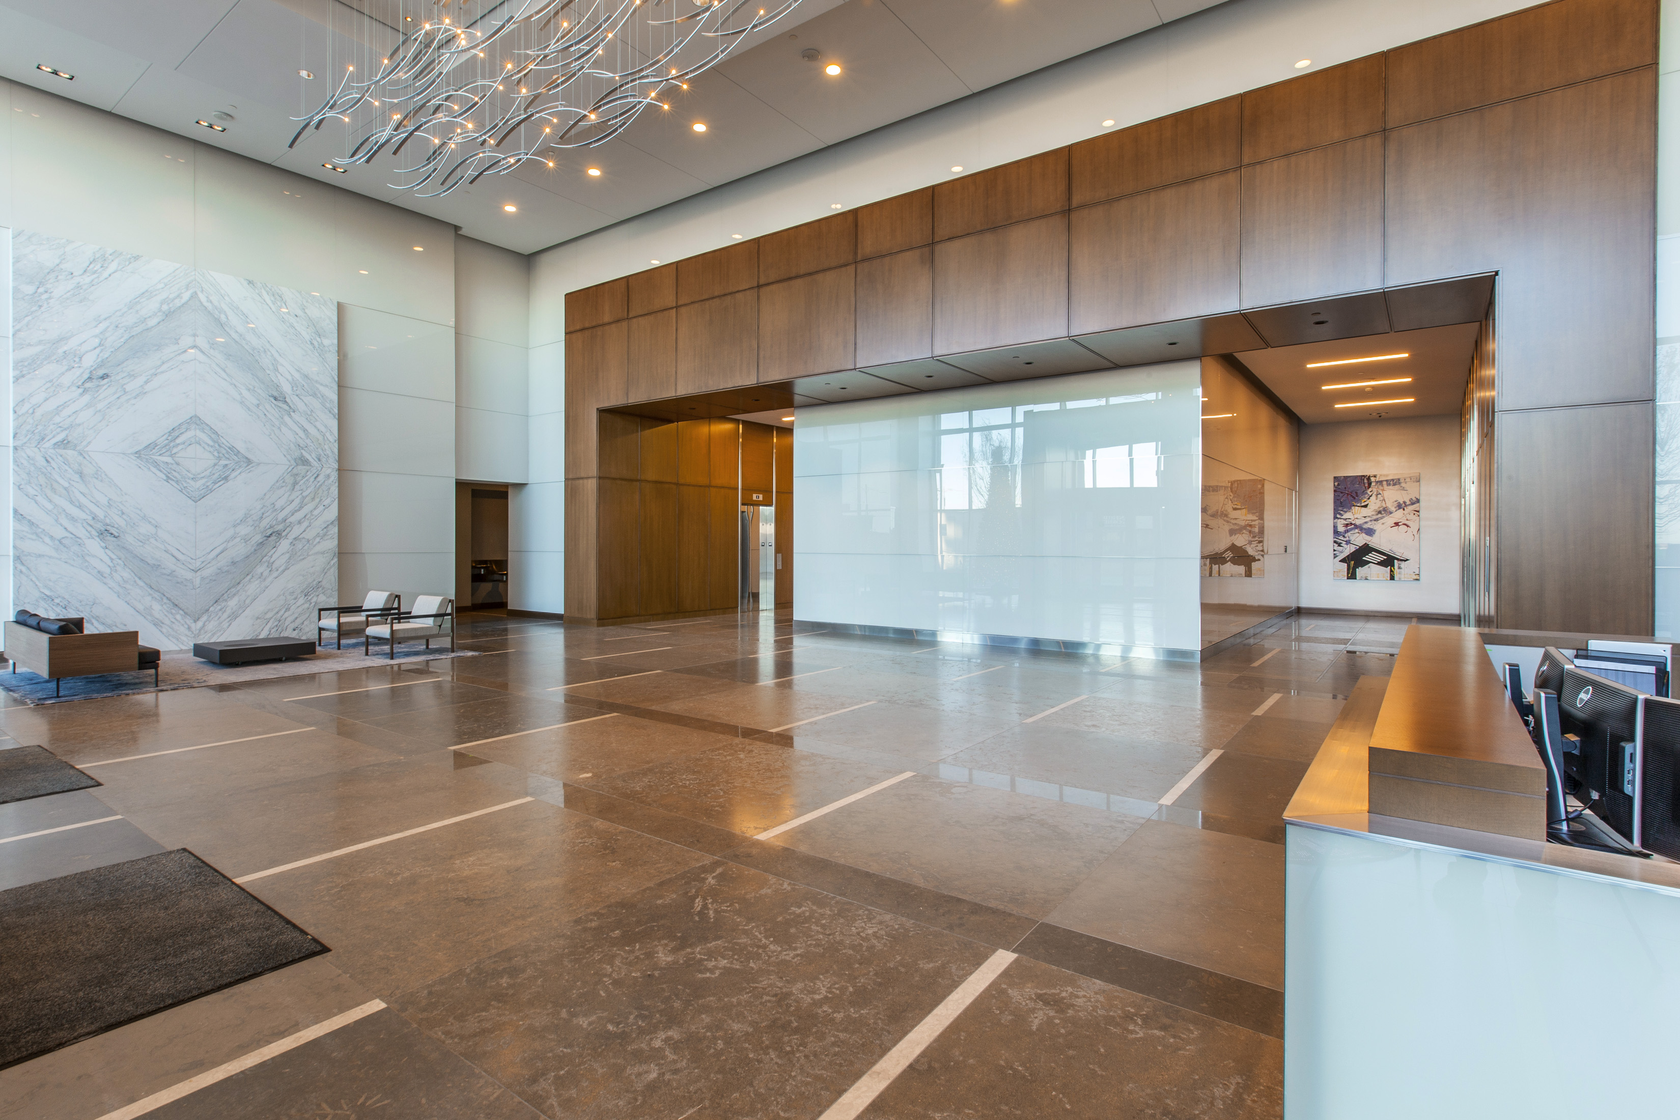
 The main building lobby includes double height walls lined with white Carrera marble and wood millwork for warmth. A ceiling sculpture was commissioned to create movement and reflection and add dimension to the lobby.
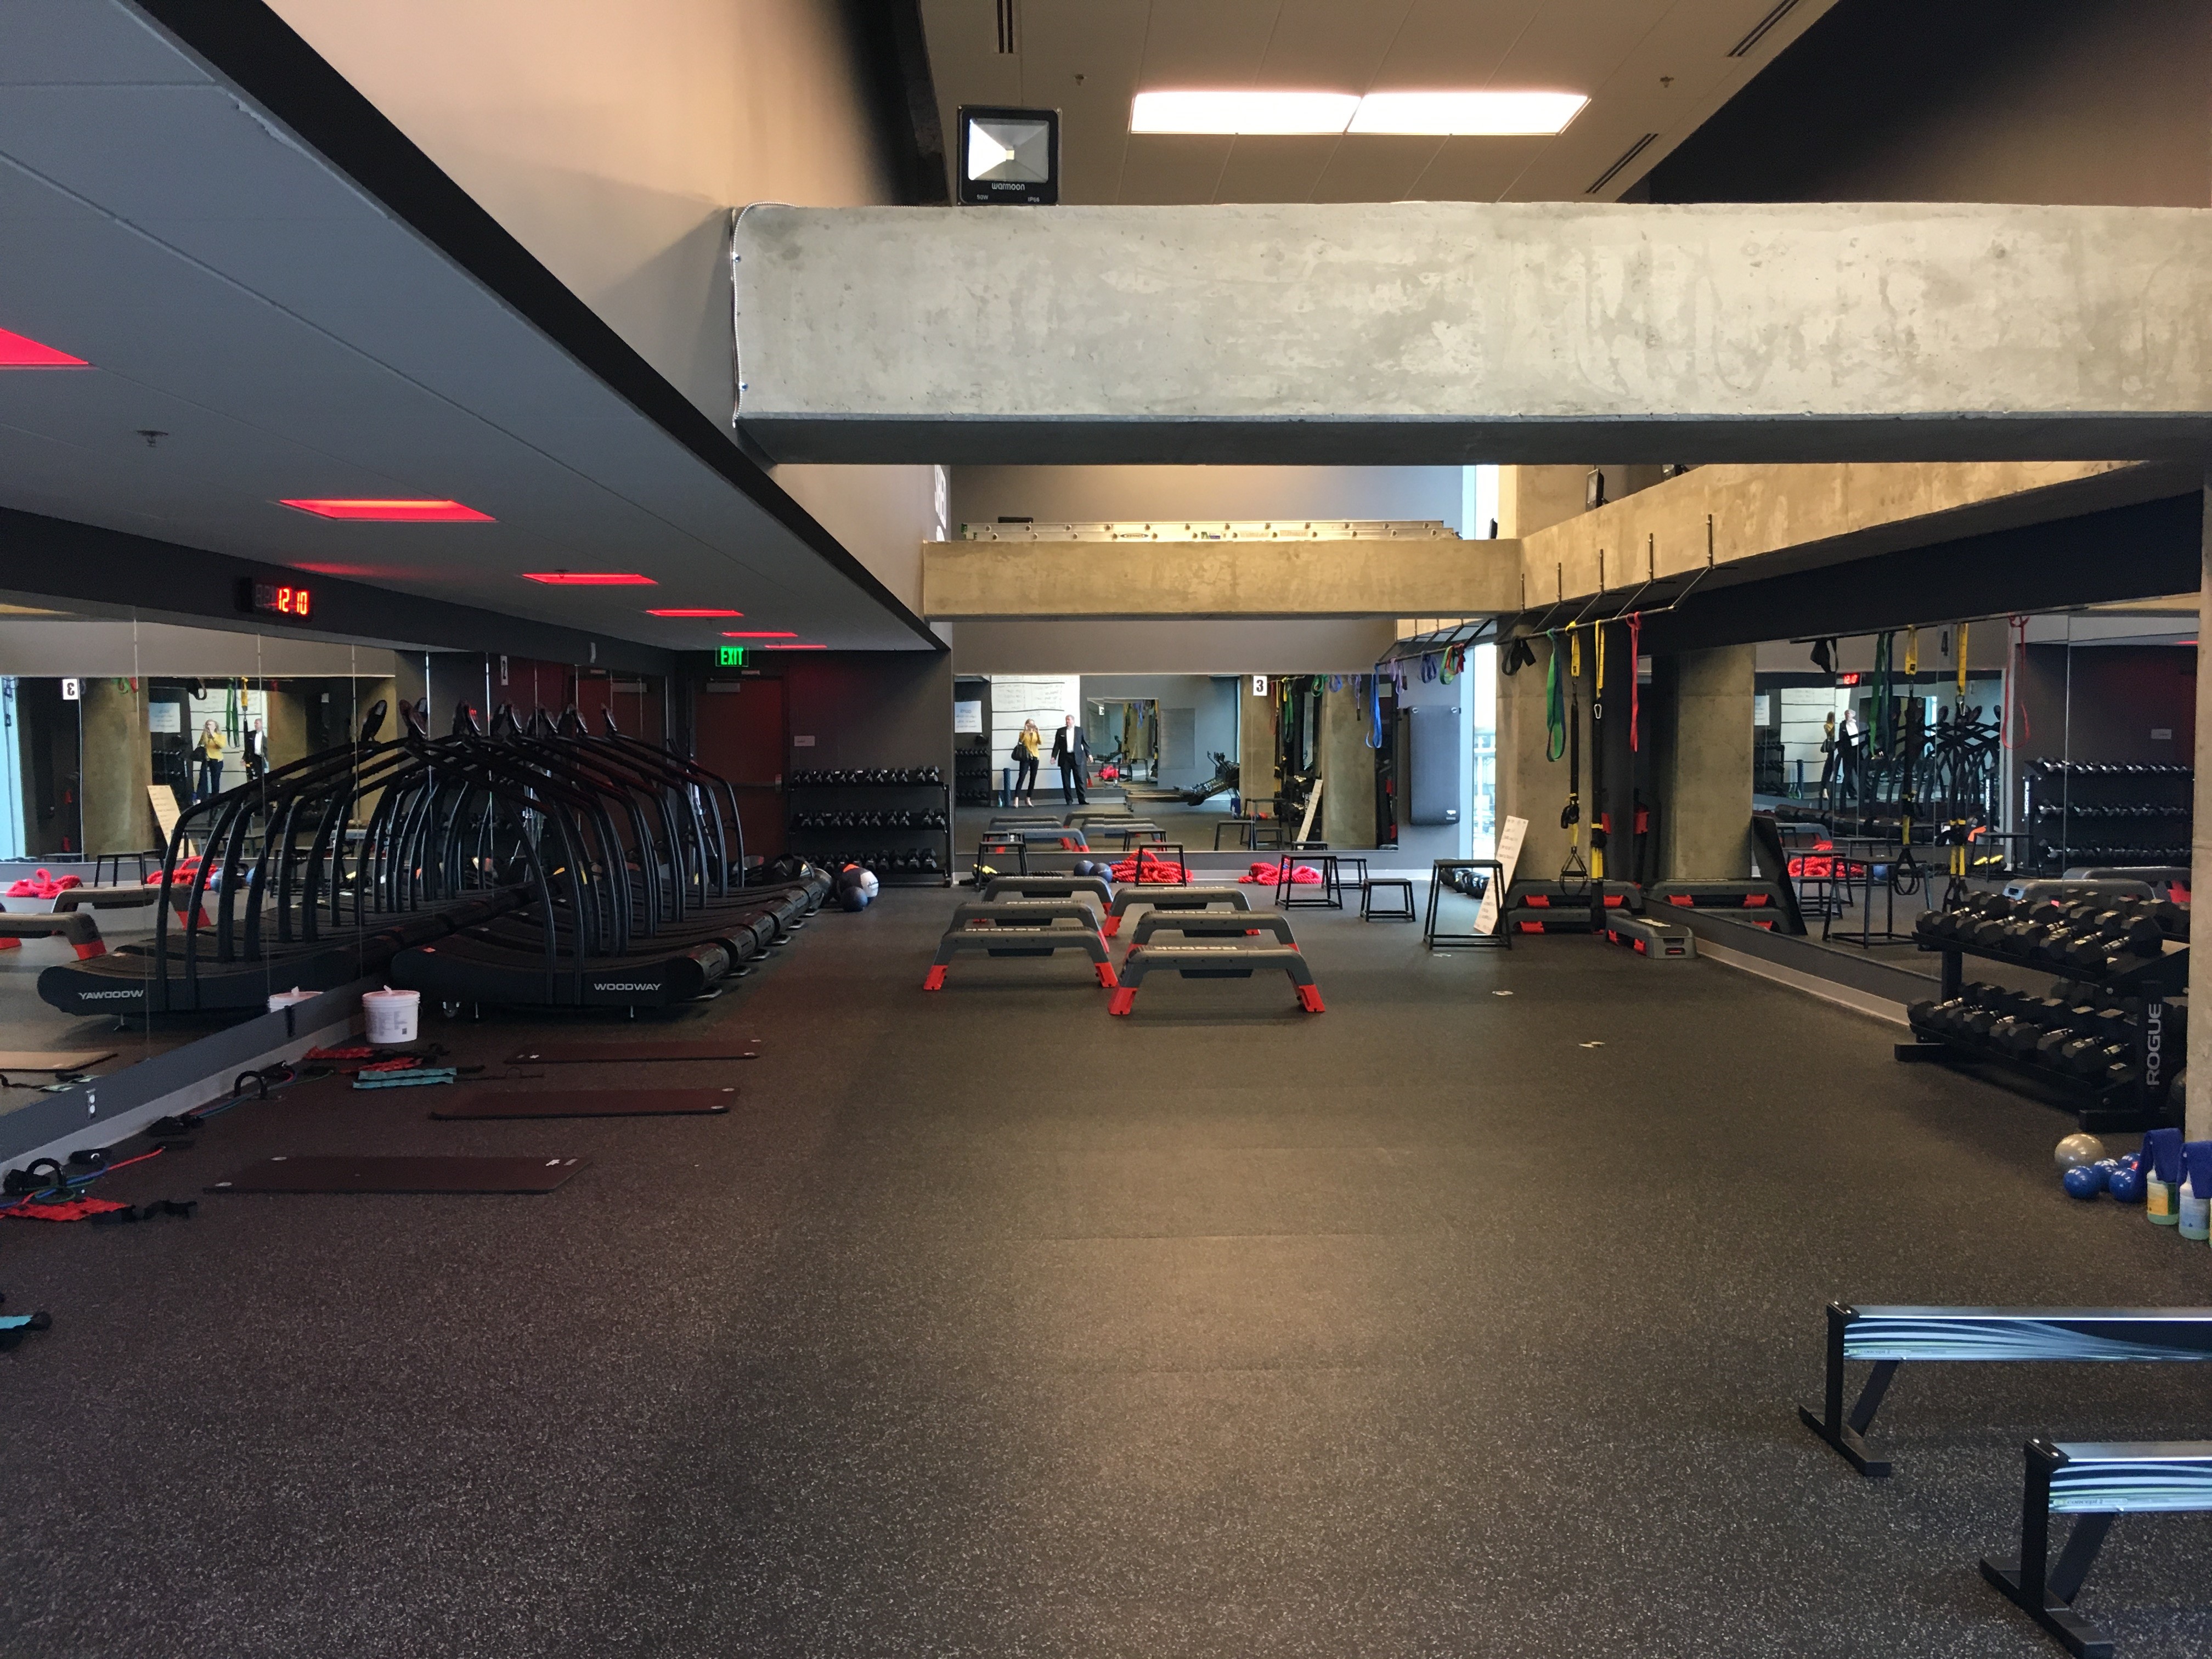
 The building’s owners wanted to offer a fitness amenity to the tenants but did not want to run a fitness center, so they instead offered rent incentives to Shed Fitness to locate in the building. The amenity has been well-received.
 In coming posts, I will share details of the stunning tenant build-outs in the building including