Author: Anita Turner

  • Slanted Floors and Other Stories: Why You Should Hire A Project Manager When Looking For Office Space

    Slanted Floors and Other Stories: Why You Should Hire A Project Manager When Looking For Office Space

    When I represent a client looking for new office space, we compile a market survey of all of the building options available which meet their needs.  Together, we cull this list to the top 4-5 and visit those buildings.  Often, we then cut that list to two or three buildings and revisit them, spending a little more time inspecting the various spaces.

    At this point in the process, I find it very helpful, especially with full floor or larger requirements, to have my tenant’s project manager or architect along on the tour to identify challenges or opportunities that would go unseen to the untrained person.

    Due Diligence Guidance

    A good project manager will check whether the floors are level, how far apart columns and window mullions are spaced, and window sill depth and height.  They will also look at mechanical, electrical and plumbing (MEP) issues including the electrical capacity in a space, whether the HVAC systems and distribution are current and sufficient to handle the load created by the contemplated use, the existence and placement of sprinkler systems and the ceiling tile type and size.

    Design Help

    All of these factors can have a profound effect on design.  For instance, I recently toured a two-floor tenant space in a high-rise building where the floors sloped six inches from window to core.  This flaw was not discovered until construction had begun and a project manager was brought in.  Thankfully, the design and project management team was able to find and use a flooring that would work over an uneven surface. However, you can now roll a ball from the window to the center of the space with ease.  This is not ideal.

    Cost Sharing

    One of my clients had a project manager inspect its prospective space prior to lease execution and the project manager discovered that the HVAC system in place was both dated and insufficient.  With this knowledge, we were able to renegotiate the lease language to have the landlord cover all costs related to upgrade of the HVAC system and related ceiling work.

    Programming

    Even window mullion placement is important because it can determine office size.  A lay person might not recognize this issue but an architect or project manager will be able to assess possibilities and limitations quickly.  They will also ensure that building standard window coverings meet the tenant’s needs for both light and heat filtering.

    Move Planning

    A project manager or architect can also evaluate the ease of equipment and HVAC installation in a potential space as dictated by the size and location of elevators and the existence (or nonexistence) of a loading dock.

    Most tenants are well-served to have their own architect and/or project manager help them throughout any buildout.  If you are considering a move or a new office, engage such a professional before you complete your negotiations on your lease so that the information gathered can be accounted for in those negotiations.  You will not regret it.

    As a bonus, they can also help you negotiate an ironclad work letter.

  • What Do Office Tenants Need To Know After A Hurricane?

    What Do Office Tenants Need To Know After A Hurricane?

    If your company leases space in an area impacted by Hurricanes Irma or Harvey and your leased property was affected by either wind or water damage, your landlord is probably doing everything it can to get your building back to normal operations.  That said, you should check the following three areas of your lease to ensure that you understand your rights and obligations post-storm.

    Interruption of Services

    Almost every lease has a clause governing interruption of services which typically encompasses interruption of power, trash removal, et cetera.  In most leases, the landlord is not liable for damages or loss of use when the interruption is the result of causes beyond landlord control.  Occasionally, however, rent will abate for the duration of the interruption.  This can be important to you if your building was not damaged but power is out for a sustained period.

    Casualty Repair/Termination/Abatement

    Most leases also contain a clause addressing what happens if the building and/or premises are damaged by casualty which would include hurricane.  Typically, if your building or premises are damaged, the lease will state that all or a portion of your rent will abate until the premises are habitable for the purpose of doing business again.  If your operations are on a higher floor of a building and you have no window damage, this clause may still apply if the building’s lobby level was flooded, necessitating reconstruction or mold remediation.  If this activity affects access to the upper floors, you may be entitled to abatement.

    Occasionally, if the damage is severe or projected to take more than 6-12 months to repair, the landlord (and occasionally the tenant) may have the right to terminate the lease.  This termination right will only be relevant where the damage was quite extensive.  Make sure you understand whether your lease grants you the right to terminate and know the notice required to exercise them.

    Personal Property Damage

    Finally, most leases require the tenant to ensure its own personal property including furniture, fixtures and equipment.  If your company’s offices were flooded and personal property was destroyed by a storm, you will need to make a claim with your insurance company to recover these losses.  You will also be responsible for procuring replacement furniture and equipment to get operational again in new or restored space.

  • The 2017 Corporate Amenities Survey Results Are In!

    The 2017 Corporate Amenities Survey Results Are In!

    Amenities are key in attracting and retaining employees.  And, in today’s heated competition for talent, the value amenities offer is increasing.

    I recently surveyed 51 companies ranging in size from 12 to over a thousand employees as to which amenities they offer those employees.

    What was the most common amenity offered?  Stand up desks!

    The least common (at least in Alabama where most of the survey respondents were headquartered)?  Public transit or carpool incentives.

    Neither of these results were terribly surprising to me.

    I was, however, surprised to learn that companies with less than 50 employees were far more likely to offer professional development allowances (77% do so) than companies with more than 1,000 employees (only 29% do so).

    Other popular amenities included outdoor patios and roof decks, espresso bars, free sodas and genius gars.  For more results and thoughts about the popularity or lack thereof of various amenities, read the full report.

    Read my White Paper on Amenities Reduced!

  • What Lifelong Learning Looks Like For Me

    What Lifelong Learning Looks Like For Me

    According to New York Times writer and author Thomas Friedman, the only way to “retain a lifelong working capacity is to engage in lifelong learning.” I had the pleasure of listening to Friedman speak at an event recently, and his point was that you can no longer just go to college, get a degree, find a job, and never learn another thing.  Why?  Because the job you are preparing for likely won’t exist in its current state for your entire worklife.

    Friedman argues that we should learn how to solve problems and use that problem-solving ability over and over to adjust to the changing work world.  This may or may not occur in a traditional school setting.  I am a huge cheerleader for this approach and try to live it out both for my own benefit and in an attempt to shape my children’s attitudes towards life.  I thought it might be helpful to share what this approach looks like for me right now.

    Travel and Interviews

    Because my commercial real estate practice is focused on corporate space users and law firms, my learning presently centers around workplace innovation as well as the evolution of the legal industry.   As many of my blog readers know, in order to learn more about workplace innovation, I invest a significant amount of time traveling to various workspaces and interviewing occupiers and architects.  I blog about what I see and hear because I find that through the writing process, I am better able to distill the significant lessons learned.

    Books

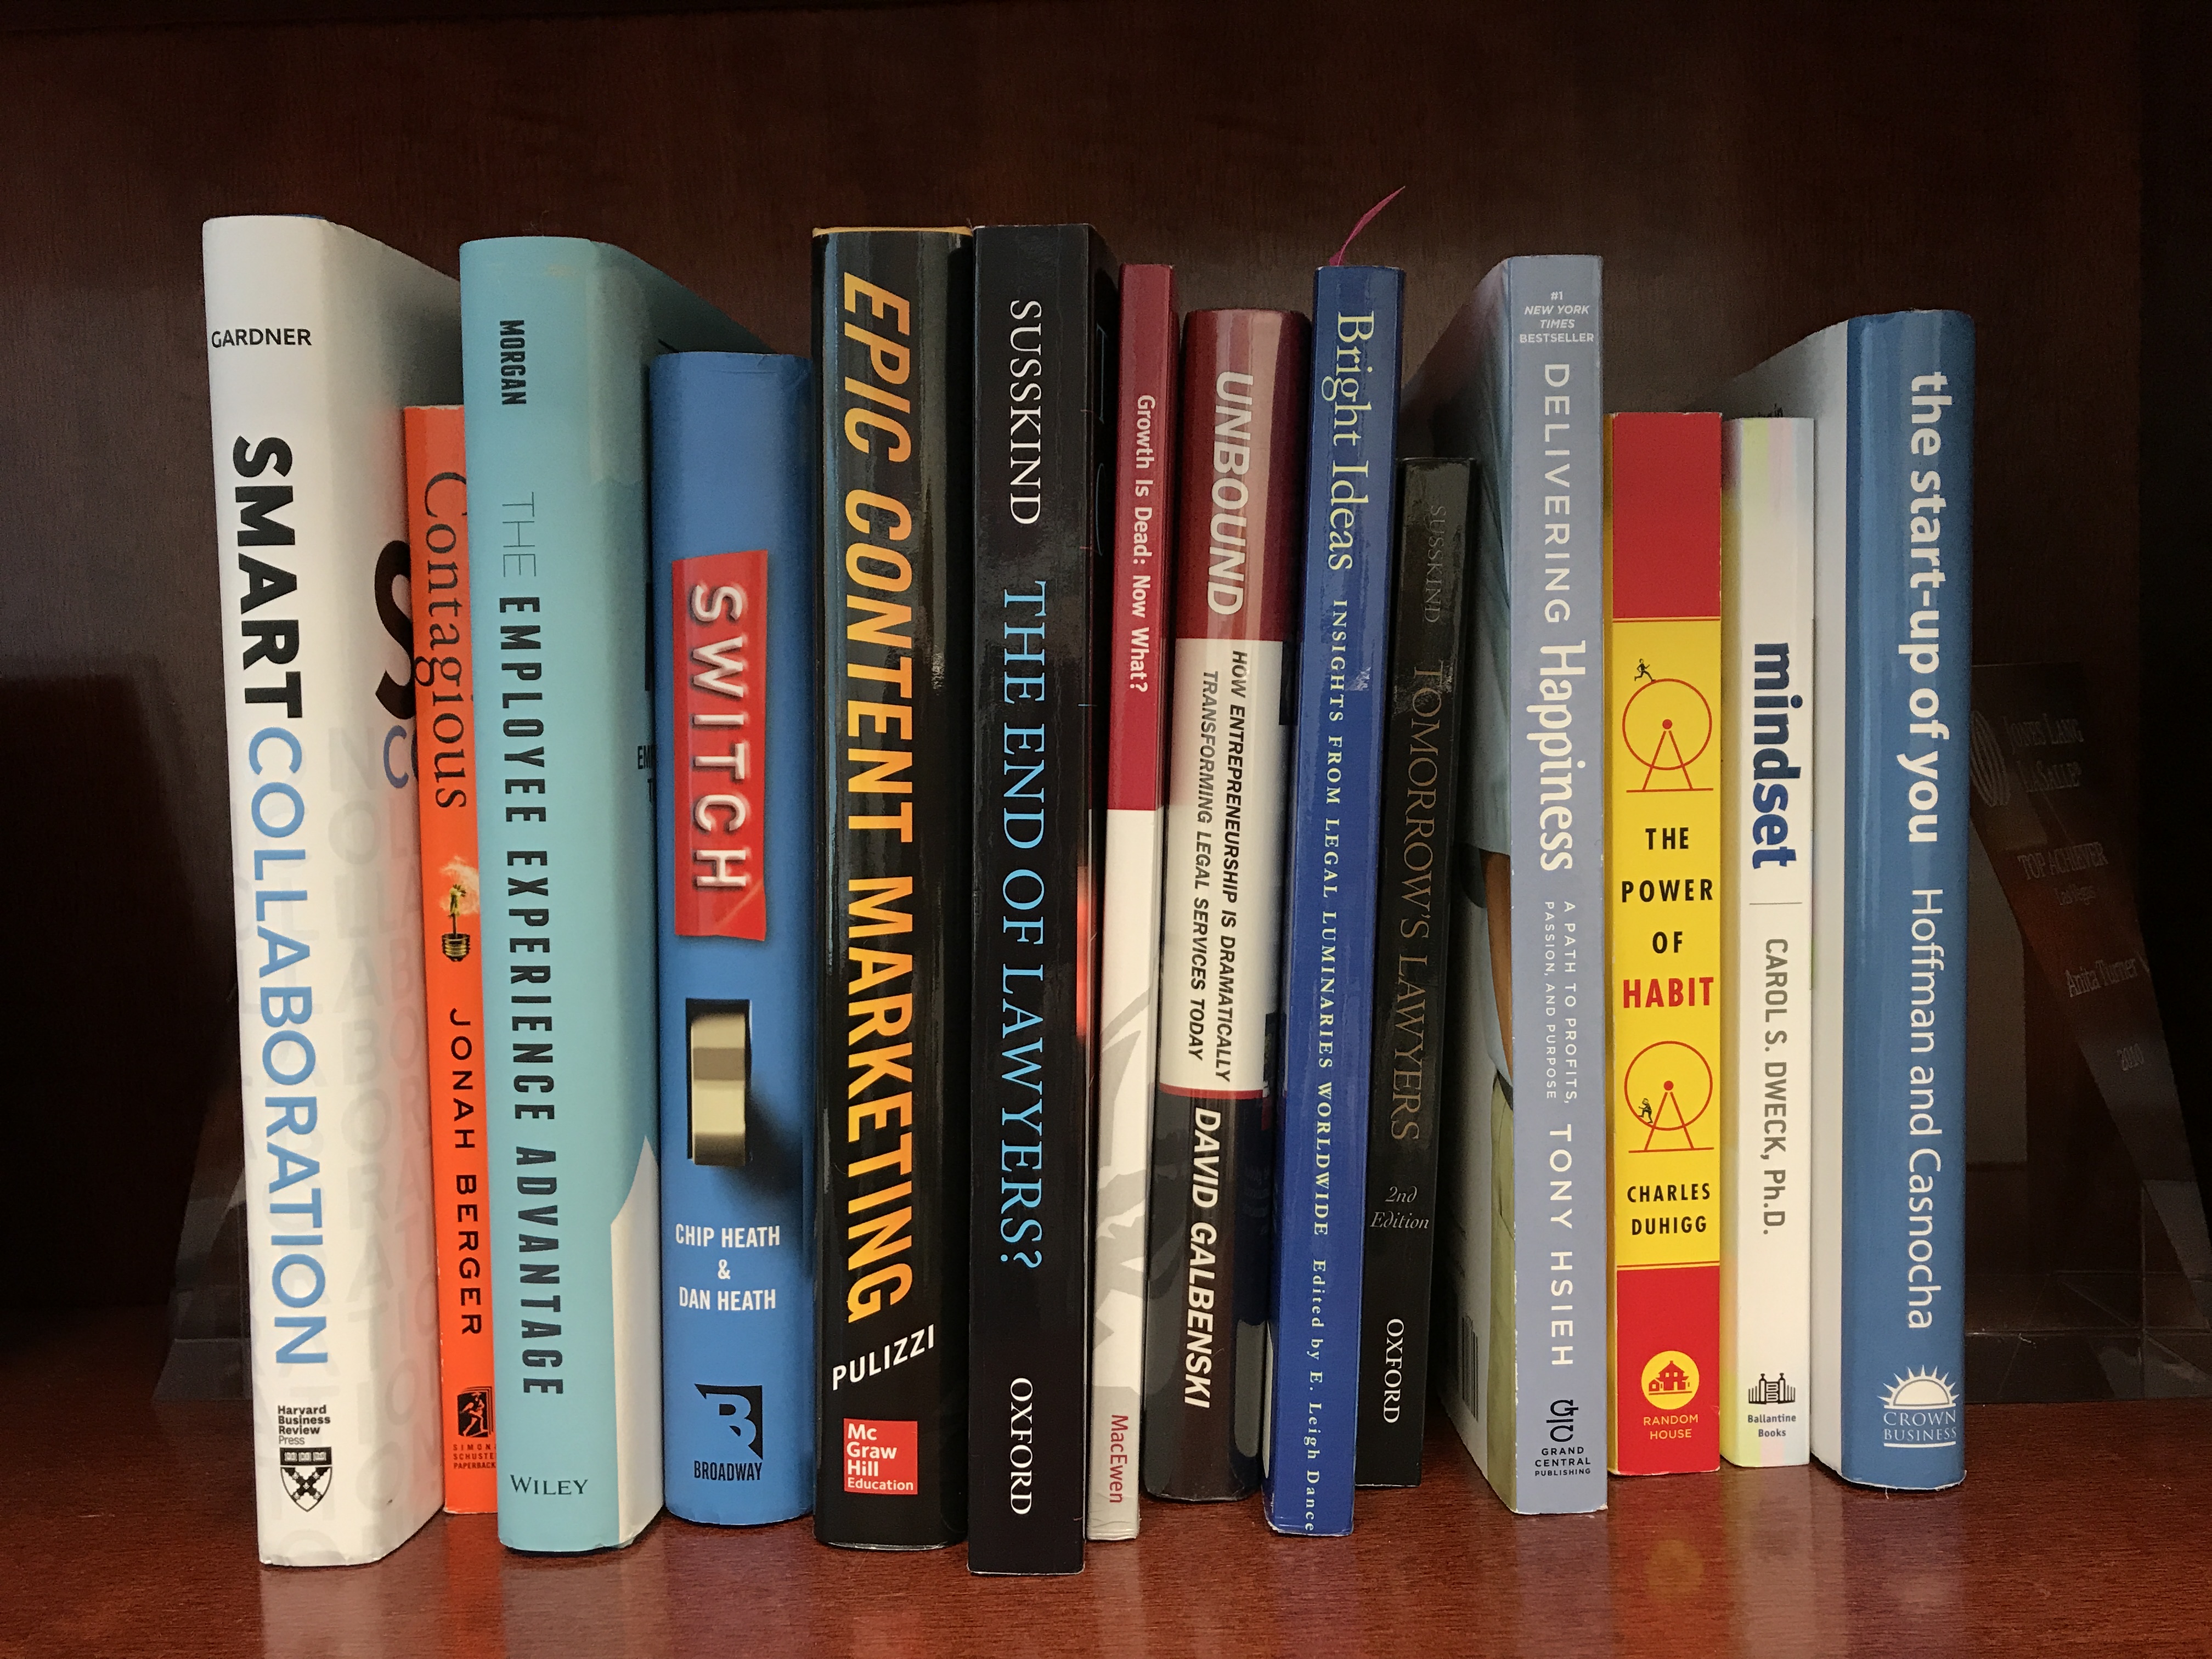
    I also spend time reading books (actual paper ones, I admit) written by change makers like Friedman, including LinkedIn-founder Reid Hoffman’s The Start-Up of You, Zappos-founder Tony Hsieh’s Delivering Happiness, and Jacob Morgan’s The Employee Experience Advantage.

    Conferences

    To learn more about the legal industry, my approach is fourfold: (1) attend industry conferences such as the Law Firm COO& CFO Forum in NYC twice a year and actually go to every session I possibly can; (2) conduct independent research on various issues to learn more about the industry’s challenges and different approaches to addressing those challenges; (3) interview law firm leaders and general counsel about their firm structures, challenges, opportunities, and innovations; and (4) read every relevant book I can get my hands on.

    Legal Industry Must-Reads

    For legal industry knowledge, the books I recommend include Heidi Gardner’s Smart Collaboration, everything by Bruce MacEwen or Richard Susskind, David Galbenski’s Unbound, and Bright Ideas, edited by E. Leigh Dance.  I am such a fan of Smart Collaboration that I have probably sent out fifty copies and if I were a managing partner at a law firm, I would buy it for every partner.  I am about to dig into Law Is a Buyer’s Market by Jordan Furlong. [Update: I finished this book and it is must-read.  The whole book is now highlighted and underlined.]

    I am very often asked by people who read my blog if this approach to learning and marketing pays off.  In short: absolutely.  I have developed an amazing network of experts in the fields and subject matter in which I am interested.  Along the way, I (almost incidentally) built a reputation among my law firm clients as knowledgeable and, more importantly, extremely interested in their industry and its challenges.  And I am able to help clients and prospects by using my knowledge and interest to add value to their businesses.

    And not once have my kids said “Why do I have to read this book?  You never read books.”

  • In Praise of the Architecture Community

    In Praise of the Architecture Community

    As those of you who regularly read this blog have likely ascertained, my curiosity about office space is insatiable.  Although I have been representing tenants for over twenty years, I still spend a significant amount of time and money traveling, touring and learning about space.  I want to understand trends, changing uses of space and new design approaches so I can be a better advocate for the tenants I represent.

    The best teachers in my quest to date have been law firm managers (more on that another day) and architects.  Architects hafaceve welcomed me into the most generous work community I have known.  I have met architects at conferences, through clients and on the internet.  Without exception, they have made time to share their knowledge with me on the phone or in person.  They have set up tours of interesting build outs and accompanied me on those tours to answer my questions.  They have helped me get pictures of spaces when my iPhone photos were subpar.  They have flown to Birmingham to share their knowledge with clients and prospects.  (Thank you, Steve Martin and Gensler.)  They have even sent me homemade barbecue sauce (nod to Jennifer Hatton at IA Interior Architects).

    My research and blogging aside, they are invaluable when working with my clients on specific projects.  Architects help clients think through how they use space and what they want their space to say about their businesses.  They are creative problem solvers who love to find a work around for design challenges, but they can also provide a needed reality check.  I have seen jaw-dropping space designed on a shoestring budget and awkward spaces made functional.

    If you are an occupier of commercial office space who is either contemplating improving your current space or considering a move, my advice to you is to reach out to the architecture community with your questions.  Go to websites like www.officesnapshots.com and look at different spaces.  If you see something that intrigues you, call the architect that designed the space, tell them you saw and liked their work and ask them questions.  I am confident that if you are genuinely seeking knowledge, you will be warmly received and better off for your efforts.

  • Why Are Cozy Conference Rooms the In Thing?

    Why Are Cozy Conference Rooms the In Thing?

    The Danish word “hygge,” which refers to a cozy feeling, was shortlisted as the Oxford English Dictionary’s Word of the Year 2016. Not surprisingly, it is making its way into commercial office meeting room design.  Conference rooms in law offices and financial services firms are morphing from pretentious and stuffy to comfortable and calming.

    At Bridgeworth Financial in Birmingham, the conference room interior design was done by local residential designer, Richard Tubb, whose website states that he creates “spaces that soothe the spirit.” Bridgeworth’s Managing Principal, DeLynn Zell, chose Tubb for just this reason.

    Per Zell, often Bridgeworth’s clients are coming into the office after major life events like divorces or deaths, or to plan their estates.  These events are stress-filled in and of themselves, so it was important to Zell that the spaces where Bridgeworth’s professionals met with their clients be soothing and comfortable.

    Bridgeworth’s Client Conference Room

    As a result, the primary client conference room is furnished with soft seating to feel like an incredibly chic living room.  The rooms do include large monitors so Bridgeworth’s professionals can advise their clients on their portfolios, but the room itself is less intimidating.  Zell wanted the same comfortable atmosphere in Bridgeworth’s internal conference room, so it is designed like a cozy residential living room as well.

    Bridgeworth’s Internal Conference Room

    In Littler Mendelson’s law offices, under the direction of Gensler Architects, they are building conference rooms that they call “living rooms” as well.  These smaller conference rooms are often used to prepare witnesses for depositions as they are not as imposing as the typical law firm board rooms.  Per Littler’s management, these conference rooms are universally the firm’s most popular.  (More on Littler’s San Francisco office here and here.)

    Littler Mendelson’s Living Room

    At Balch & Bingham’s Birmingham headquarters, there are several small “Caucus” rooms on the firm’s conference floor.  These rooms each contain four comfortable chairs positioned conducive to informal conversation.  They can be used for settlement negotiations, deposition preparation or client consultations.  Regardless, the vibe is considerably more relaxed.

    Cozy Caucus RoomThe common denominator in each of these rooms is furniture choice.  Smaller (or no) tables.  Upholstered seating.  Lighting provided by lamps and other non-overhead fixtures. And softer, more neutral color palettes.


    Is this approach one you should adopt?  Where would you rather have a sensitive meeting: in a traditional wood-paneled boardroom with oil-painting adorned walls or your own living room?  Ask yourself whether your client or employee meetings would benefit from the more relaxed mood promoted by these rooms.  If you have the space, the furniture investment may be worthwhile.

  • Where Email and Texting Fall Short

    Where Email and Texting Fall Short

    When I was in business school at UCLA, I had a professor (Jen Aaker, I’m looking at you) who was also the advisor for my field study project (the B school equivalent of a thesis).  Her emails to our field study team always started something like this: “Hi.  Enough small talk.”  She was my people.  We got each other.

    Fast forward twenty years and I find myself living in Birmingham.  I get a phone call from my now-partner, Joe Sandner III, who says he has heard about me from some of the brokers working for him and he wants to have a cup of coffee with me.  My former-lawyer brain starts immediately calculating how many tenths of a billable hour a “cup of coffee” will take because I have things to do.   Nevertheless, I agree and end up leaving the company I had worked at for fifteen years to join Joe and Colliers.  Why?  Because as Joe has taught me, “people do business with people.” Joe took the time to come see me and give us a chance to get to know each other.  In turn, I felt comfortable leaving my familiar environs to try something new.

    Now I live out this advice on a daily basis.  I am out meeting with clients, prospects, and industry colleagues every single day.

    Joe’s corollary to “people do business with people” is “pick up the damn phone.”  While I pride myself on my ability to draft a thorough and understandable email, I have seen the wisdom of picking up the phone and talking to someone to quickly work out an issue or get a question answered.

    Finally, Joe has taught me to say “let me pick you up.”  It is so much easier to schedule a lunch meeting when you offer to pick up the person you are meeting for lunch.  This is especially true if the person you are meeting has to park in a parking deck at their office or if parking is scarce at your destination.  And, it gives you and your lunch partner additional time to discuss whatever is on the agenda for that lunch.  Just a simple touch but now a permanent part of my business etiquette repertoire.

    So, get up from your desk and go see your clients.  Pick them up.  Take them to lunch and really listen to them.  And thank Joe on your way back to the office.

  • Will Work For Food

    Will Work For Food

    Food service can be a powerful tool to aid recruiting, increase employee engagement, encourage collaboration, or just make your employees’ lives simpler.

    Full Service

    In The Employee Experience Advantage, Jacob Morgan details how the Airbnb Food Service team constantly “considers and evaluates (1) general satisfaction with the food and beverage offerings; (2) balance of food options (healthy, indulgent, familiar, and exotic); (3) usage patterns, i.e. how many and which meals in the office; (4) how food affects the culture of the company by asking employees where they connect with their peers most often; and (5) how food affects overall outcomes of the business including productivity, recruitment and retention.”  They found that 50% of Airbnb employees say the three-meals-per-day-plus-snacks food program weighs into their decision to stay at Airbnb and 90% say it makes them more productive.

    When I visited Airbnb last year, I witnessed the food service amenities in action, enjoying a kombucha brewed on-site and lingering after my visit with a glass of local wine.

    Airbnb's Beverages on TapAnother example of the Airbnb implementation: Airbnb has a pastry chef who creates little treats that get wheeled around on carts throughout the day.  It also offers pop-up shops in various parts of the office.  For example, employees could get an email saying “Today from 3-4 we are offering matcha tea lattes in the upstairs kitchen.  Come grab one and say hello to your coworkers.”

    Not to be outdone by Airbnb, Pinterest headquarters’ features the Wall of Snacks (not its actual name, but a fitting description).  This large wall is lined with bins of snack food, and this food offering is in addition to the free hot meals Pinterest offers three times per day.

    Pinterest's Wall of SnacksIs a similar full service free cafeteria feasible for your company?  Probably not.  San Francisco-based Linkedin is rumored to spend $7,000 per year per employee to provide three meals per day plus snacks to every employee.  While that kind of spend might be justifiable in the hyper-competitive recruiting and retention market of San Francisco, it is less realistic in other markets.

    You could, however, implement Airbnb’s pop-up idea today in your company for little cost; no catering kitchen required.  As Seth Godin says, “surprises and vivid action matter far more than we imagine, and we regularly underinvest in them.”

    Weekly Plus

    Birmingham-based Daxko has implemented a scaled down version of the Airbnb model.  Daxko brings in free lunch for its employees every Friday and calls it family lunch.  In addition, like Airbnb, Daxko’s employee engagement team has been known to wheel a cart of petit fours around the office as a midafternoon employee surprise.  This food service program is more manageable for a growing, budget-conscious company and still accomplishes the goals of encouraging interaction and showing employees appreciation.

    Snacks and Beverages

    At White & Case in New York City, the law firm built a coffee bar on the second floor of its two-story lobby.  The coffee bar is for employee and client use and, although it is not free, the firm does subsidize it.  The Denver office of Hogan Lovells took a different approach, installing a high-end espresso machine and self-service beer and wine bar in their main gathering area, all of which are complimentary. The firm also provides free snacks.  Meals are not provided in-house, as attorneys are encouraged to go out for lunch with clients and prospects.


    White & Case Lobby Coffee BarZappos feeds its employees three hot meals per day, and made the choice to do so even when it was a struggling start up.  During those early days, Zappos salaries were slightly below market, however, the food service benefit and the overall office atmosphere were so attractive to prospective employees that Zappos never had a problem hiring.  Thus, for the same overall spend, Zappos was able to encourage its employees to spend mealtimes together and minimize the time employees spent traveling to buy meals.  This was especially important given Zappos then-suburban location.

    Which Is Right For You?

    Our advice to our clients?  Look at your budget and your goals and test different approaches.  But definitely build some space into your offices for a food amenity/gathering space, even if it is small.  Per a well-known architect, food brings people together more than any other amenity or space.

  • A Guide to Free Address Workspace

    A Guide to Free Address Workspace

    What are “free address” workspaces?

    Free address workspaces are spaces without assigned seating.  They are growing rapidly in popularity, especially in the tech and accounting industries.

    Why is this happening?

    The accounting industry has embraced free address workspaces because they make unused vacant space available to other employees.  In the past, when an accountant was out of the office at a client site, his/her space sat idle and unused.  In free address space, unoccupied space is available for use by other employees.  There are fewer desks than employees to account for this vacancy so less total space needs to be leased.

    Tech firms have embraced free address spaces to exploit two of their other advantages: agility and increased employee engagement.  As different teams form or dissolve over a project’s life cycle, the evolving team can sit together as required.  And, employees may choose their optimal environment, e.g. quiet versus raucous or bright versus dark (as happens as Zappos).   Often, these spaces are open plan with long rows of tables (“benching”) but they can also be comprised of private offices, lounge-like seating or workstations.  Studies have shown that employees who have control over their environment perform better and are more satisfied with their jobs.

    How does free address work?

    There are varying approaches.  Some companies use workspaces that are completely unassigned: employees can select any unoccupied seat. In others, reservations and check-in are done through an on-line or onsite system.  For instance at JPMorgan Chase’s Manhattan Tech Centre, employees can review a floorplan, see available seats (as well as who is using the occupied seats) and then select their own seat for the day or reserve tomorrow’s seat — all from a kiosk at the space’s entrance.

    At PWC, local managing partner Terry Sparks says they use a kiosk and even the partner offices – including his – are available to any employee.  Sparks says that partners can reserve their own offices up to five days in advance to ensure they have access to an office when they are in, but he is pleased to see his office being used by others when he is not.

    PWC Birmingham

    At AirBNB and Github, workstation or benching seats are assigned to departments but unassigned within the department.   Flexible soft-seating, outdoor spaces and kitchen/pantry areas are completely unassigned.

    Github San Francisco

    What are the negatives of free address workspaces?

    Employees reluctant to embrace free address may camp out in one seat and leave their work product and personal décor in the workspace overnight/permanently.  The problem with this is twofold: (1) no one else can use the space when that employee is not occupying it and (2) the intent is thwarted if the free address space has been designed to increase collaboration and random collisions.

    LendLease Nashville

    How do you decrease the likelihood of camping out?  You can require free address desks to be cleaned up and vacated on a daily basis.  Supervisors at some companies like LendLease gently encourage people to move around if they have been camped out in any one location for more than a couple days.

    Another challenge of free address space is its dependence on a paperless culture.  To the extent a company’s culture is not yet paperless, employees must clean up and store their paperwork in lockers or files until the next day rather than simply leaving their work out and ready for immediate action the next day.

    Free address space can also be very sterile feeling.  Because workspaces are not personalized with photos and other knick-knacks, space can feel spartan.  This feeling can be minimized or avoided with good design and furniture selection.  At one company, all new employees are given digital photo frames to personalize their work areas.

    Free Address without personalization can feel cold.

    Is free address workplace right for you?

    That depends.  Free address offers benefits for some lines of work, but can be a challenge for others.  Sales functions lend themselves to free address because salespeople are often out of the office on calls.  However, when they are in the office, they are usually on the phone and the resulting noise levels necessitate sound masking or enclosed spaces.  Consequently, free address private phone booth-style space might be ideal for sales departments.

    In an architecture firm where employees are working with different physical objects such as finish samples or floorplans, free address space could be too cumbersome as the daily clean up and close out of a space would be too time-consuming.

    The best way to determine if free address might work for your company is to measure current seat utilization (i.e. what percentage of time is each seat occupied), understand the type of work done by different departments, gauge the fluidity of teams, and then beta test.  Identify the department with the lowest seat utilization and try switching to free address for a defined period of time.  Getting willing participation from that department will be key to its success, so make sure those employees understand and buy-in to the benefits.  Monitor utilization through your reservation system.  If the test space works, you can make a case to other departments to try it.  Test.  Analyze. Repeat.

  • If Mad Men Were a Law Firm…

    If Mad Men Were a Law Firm…

    If you are in the commercial office market right now, you know that one of the hottest trends in office design is “resimercial”: residential-minded furniture and finishes designed to facilitate creative work.  The philosophy behind resimercial is that comfortable environments are more conducive to creative and collaborative work.  While examples of the resimercial aesthetic abound in the tech and media worlds, it is now making its way to more conservative professions such as law, and the result is stunning.

    Hogan Lovells recently relocated to truly remarkable space designed by RNL Design in the new 1601 Wewatta building in Denver’s trendy LoDo area.  The entire office feels like a chic mid-century modern living room that would belong to the hippest person you know.  If Hogan Lovells is looking to recruit attorneys with great taste, their design is on point.  And I would wager that the fact that attorney offices are smaller in this new location has been rendered a moot point by the design, furniture, and amenities that abound there.

    The experience of Hogan Lovell’s new offices begins the moment you step off the elevator into an elevator lobby that features reclaimed wood ceilings and exquisitely tiled floors.  From there, you walk into a reception area and lounge complete with a Nespresso machine and selection of imported teas.  The floors here and throughout the space are a beautiful combination of imported tile, hardwood, polished concrete and carpet.

    The focal point of the reception area is a striking interior staircase requested by Hogan Lovells to encourage interaction between the occupants of the firm’s three floors.  The RNL team suggested making it visible from the lobby and placing it on the glass to maximize the views and access, thereby encouraging its frequent use.

    This staircase was built with hardwood treads and open risers, and the sides of the stairs are enclosed with seamless glass panels.  A rock and plant garden sits at the base of the staircase and, if you look closely, you realize the rocks are actually made of felt.   When the natural rocks initially planned for the base proved to be an acoustical issue, RNL sourced a felt rock maker on Etsy and the result is stunning.

    Next to the base of this staircase is a large lounge area referred to as The Junction, with another Nespresso machine and a high end but very comfortable, residential-feeling kitchen fully stocked with healthy snacks, beverages, beer, and wine.  It is furnished with soft, inviting seating and, like the stairs, it is on the glass.

    There is a large conference area off the main reception that has a number of varying size rooms which can be further divided with collapsible internal walls or combined to form one large area with glass walls that slide away.

    The lawyers’ offices are all one standard size of approximately 160 square feet.  Although these offices are long and narrow, the firm and its architects selected furniture that optimizes the shape, incorporating long sofas and small work tables as well as stand up desks and built in shelving.

    As we walked through the offices, I noticed that each lawyer was allowed to choose their own furniture color pattern from a four-color palette.  They further personalized their offices with artwork, pillows and personal memorabilia.  It made for a very stylized yet professional atmosphere.

    The support and administrative staff works from low-rise wood-paneled workstations.  Reflective of the fact that no detail was overlooked by the design team, in between workstation areas, legal file drawers were placed under marble waterfall-style counters.

    Hogan Lovells – my new favorite law office space – is a perfect example of resimercial design principles done right.  To read more on law firm build outs that incorporate resimercial design, click on this post about Littler Mendelson’s San Francisco offices.