Author: Anita Turner

  • Thanksgiving Thoughts II: So Much Gratitude

    Thanksgiving Thoughts II: So Much Gratitude

    Once again, I am taking a break from the substantive real estate topics for Thanksgiving week.

    Looking back over this year in my career, I am filled with gratitude for so many people and opportunities.

    First, my clients are amazing.  They send me “thank you” texts while on vacation.  They ask about my kids.  They challenge me and reward me.  They make me grow and stretch and I am beyond thankful for every one of them.

    I love the team here in my local Colliers’ office who make it so much fun to come to work.  My assistant, Stacey Williams, not only helps me “get it done” for our clients every day; she also helps me spread my message by reaching out to publications and websites on my behalf.  My partner and mentor, Joe Sandner, III, provides editorial review of every article I write, delivers timely pep talks, and shares the wisdom he has gained by representing tenants for the last thirty years.  Tommy Hiltz and Alison Waddell also provide valuable editorial review and the blog is so much better for it.

    Speaking of this blog, I am grateful for Jason Nunnelley and his team at Upgrade Media who have taught me a sometimes-overwhelming amount about social media and digital marketing.  I mentally thank them every time I receive a notice of a new subscriber to my website.

    I am so thankful for the warm welcome I received as I waded into the Tech Birmingham community this year.  The passion the people in this community have for learning, innovating and creating is inspiring.  I am encouraged by and grateful for all of these people, especially the folks at Viperline, Theranest, PhishMe, Kinetic, Telegraph and Knight Eady who have regularly let me wander through their spaces and ask them questions about how they work in those spaces.  Also, a big shout out to David Powell for the knowledge and the introductions he consistently provides me and to Jennifer Skjellum for giving me the opportunity to share some insights at a Tech Tuesday event.

    In my quest to become an expert on how law firms make decisions, raise and spend capital, and recruit, I have monopolized thousands of dollars of otherwise billable time from Chris Grissom, Lindsay Sinor, Tom Clark, Katie DeBord, Cindy Patterson, Trudy Dennis, David Miceli, and Allison Woodruff.  Thank you!

    Over the past year, I have worked hard on some big research projects and in addition to the insights those projects ultimately provided me (and hopefully, some of you), I am grateful for the fascinating people I met while conducting them.  Mark Hanson has become a mentor and a friend, always willing to share the knowledge he has gained from years of running top notch law firms.  Mark has also reached out to his network to help me set up tours of some stunning law firm office spaces in New York City.  Amanda K. Brady has likewise given freely of her time to help me understand the roles and value of the various law firm C Suite positions, introduce me to others in the industry and share my research with her extensive network.

    Many hours spent reading this year were made productive thanks to amazing authors like Jordan Furlong, Heidi Gardner, Richard Susskind and Bruce MacEwen.   Similarly, many miles were happily run to Masters of Scale, Building New Law, Left Foot and The Nerdist podcasts.

    I wrote an entire post earlier this year thanking the architecture community — without a doubt one of the most generous groups of people I have ever met.

    So. Much. Gratitude. 2017.  Happy Thanksgiving!
  • Law Firm Relocations: Is There Truly a Financial Justification?

    Law Firm Relocations: Is There Truly a Financial Justification?

    The Setup

    Assume a law firm currently leases 125,000 square feet at $25 per square foot in a market like Birmingham and it is considering relocating so that it can build out more efficient space (think smaller more functional attorney offices).  The law firm anticipates it will shrink its footprint to 100,000 square feet while still accommodating the same number of lawyers.  Provided the rent in the relocation space is comparable to current rents, the payback on the initial capital investment (assumed for this hypothetical to be $50 per square foot above any allowance a landlord is willing to provide) is likely to take ~8 years.  After that period of time, the firm will start realizing some operating cost savings due to the lower annual rent on the reduced square footage.

    If that same firm relocates that 100,000 square feet to a building that costs $35 per square foot, the annual rent will increase $375,000 and the capital costs of $5M will never be recovered.

    This picture changes dramatically in a city like New York where rates can be $85 per square foot even assuming a bigger capital investment ($100 per square foot above landlord allowances).  If a New York firm relocates to smaller space in a comparably priced building, the payback is likely to take just under five years. If that same firm moves to a building with $95 per square foot rent, the payback moves closer to twelve years.

    How Can a Firm Justify Relocation Costs?

    Given the best case slow payback and worst case increased operating expenses of the above examples, how can a law firm justify a relocation and build out of new space, especially in a lower-rent market?  The answer is simple: either there needs to be an anticipated revenue increase associated with the new space or the partners have to be willing to pay a premium to be in more functional and/or desirable space.

    If the firm is looking for an associated revenue increase, what are the potential sources?

    Better Collaboration?

    Perhaps new space is designed to encourage collaboration so attorneys and staff interact more frequently, sharing best practices and identifying opportunities for other attorneys to work on existing client accounts.  This theoretically creates more work which results in more billable hours and more revenue for the firm.

    This justification only works if there is capacity in the current system, i.e. there are attorney/paralegal hours available that are not currently being filled/billed.  An increase in work resulting from collaboration would only increase revenue per square foot if it resulted in the current attorney/paralegal productivity increasing.  If there is no existing capacity, any increase in demand resulting from the new layout would necessitate an increase in staff and the associated leasing of additional space to accommodate that staff.

    Recruiting/Retention?

    Perhaps the goal of relocation is to design new space that is more attractive to new law grads or laterals so that recruiting/retention is made easier.  To the extent attorney turnover is high and there is a high level of confidence that a change in the space could affect that turnover, attrition costs could be reduced by the new space.  This alone is not likely to justify the higher occupancy cost.  To the extent the space is more attractive to laterals, a law firm again is going to be back to the problem of having to add space as it adds laterals.

    Increased Billing Rates?

    Maybe the theory is that nicer and more progressive spaced will help a firm attract a higher caliber of lawyers, thereby justifying higher billing rates which can then offset the real estate costs.  Proceed with caution on this assumption.

    Abercrombie & Fitch general counsel Robert Bostrom recalls his company’s accounting department telling him that an outside counsel’s rates were too high because their real estate costs were too high.  His response to these accountants was that he wasn’t going to tell his outside law firms how to run their businesses, however, he might use different firms going forward.[i]

    This sentiment was echoed in the hours I spent interviewing general counsel at ten 1,000+ employee companies earlier this year.  While none of them want to tell outside counsel how to run their business, they uniformly stated that they better not see a rate increase right after outside counsel moved into showy new space or a high rent building.

    I will caveat this by saying that if a law firm can make a legitimate and compelling argument that the new space is going to make them more efficient and productive lawyers which will in turn result in value to the client, the move might be a non-issue, however, making such an argument is incredibly difficult to do.  It is probably still advisable to distinguish rate increase requests from higher real estate costs.

    Creating New Profit Centers?

    So where does this leave us?  Is relocating and restacking just flushing money away?  No.  If a law firm builds space that encourages collaboration and that collaboration leads to innovation (i.e. re-imagining things that already exist), which in turn allows the firm to identify new ways to generate value for and revenue from their clients, then it can actually “pay off.”

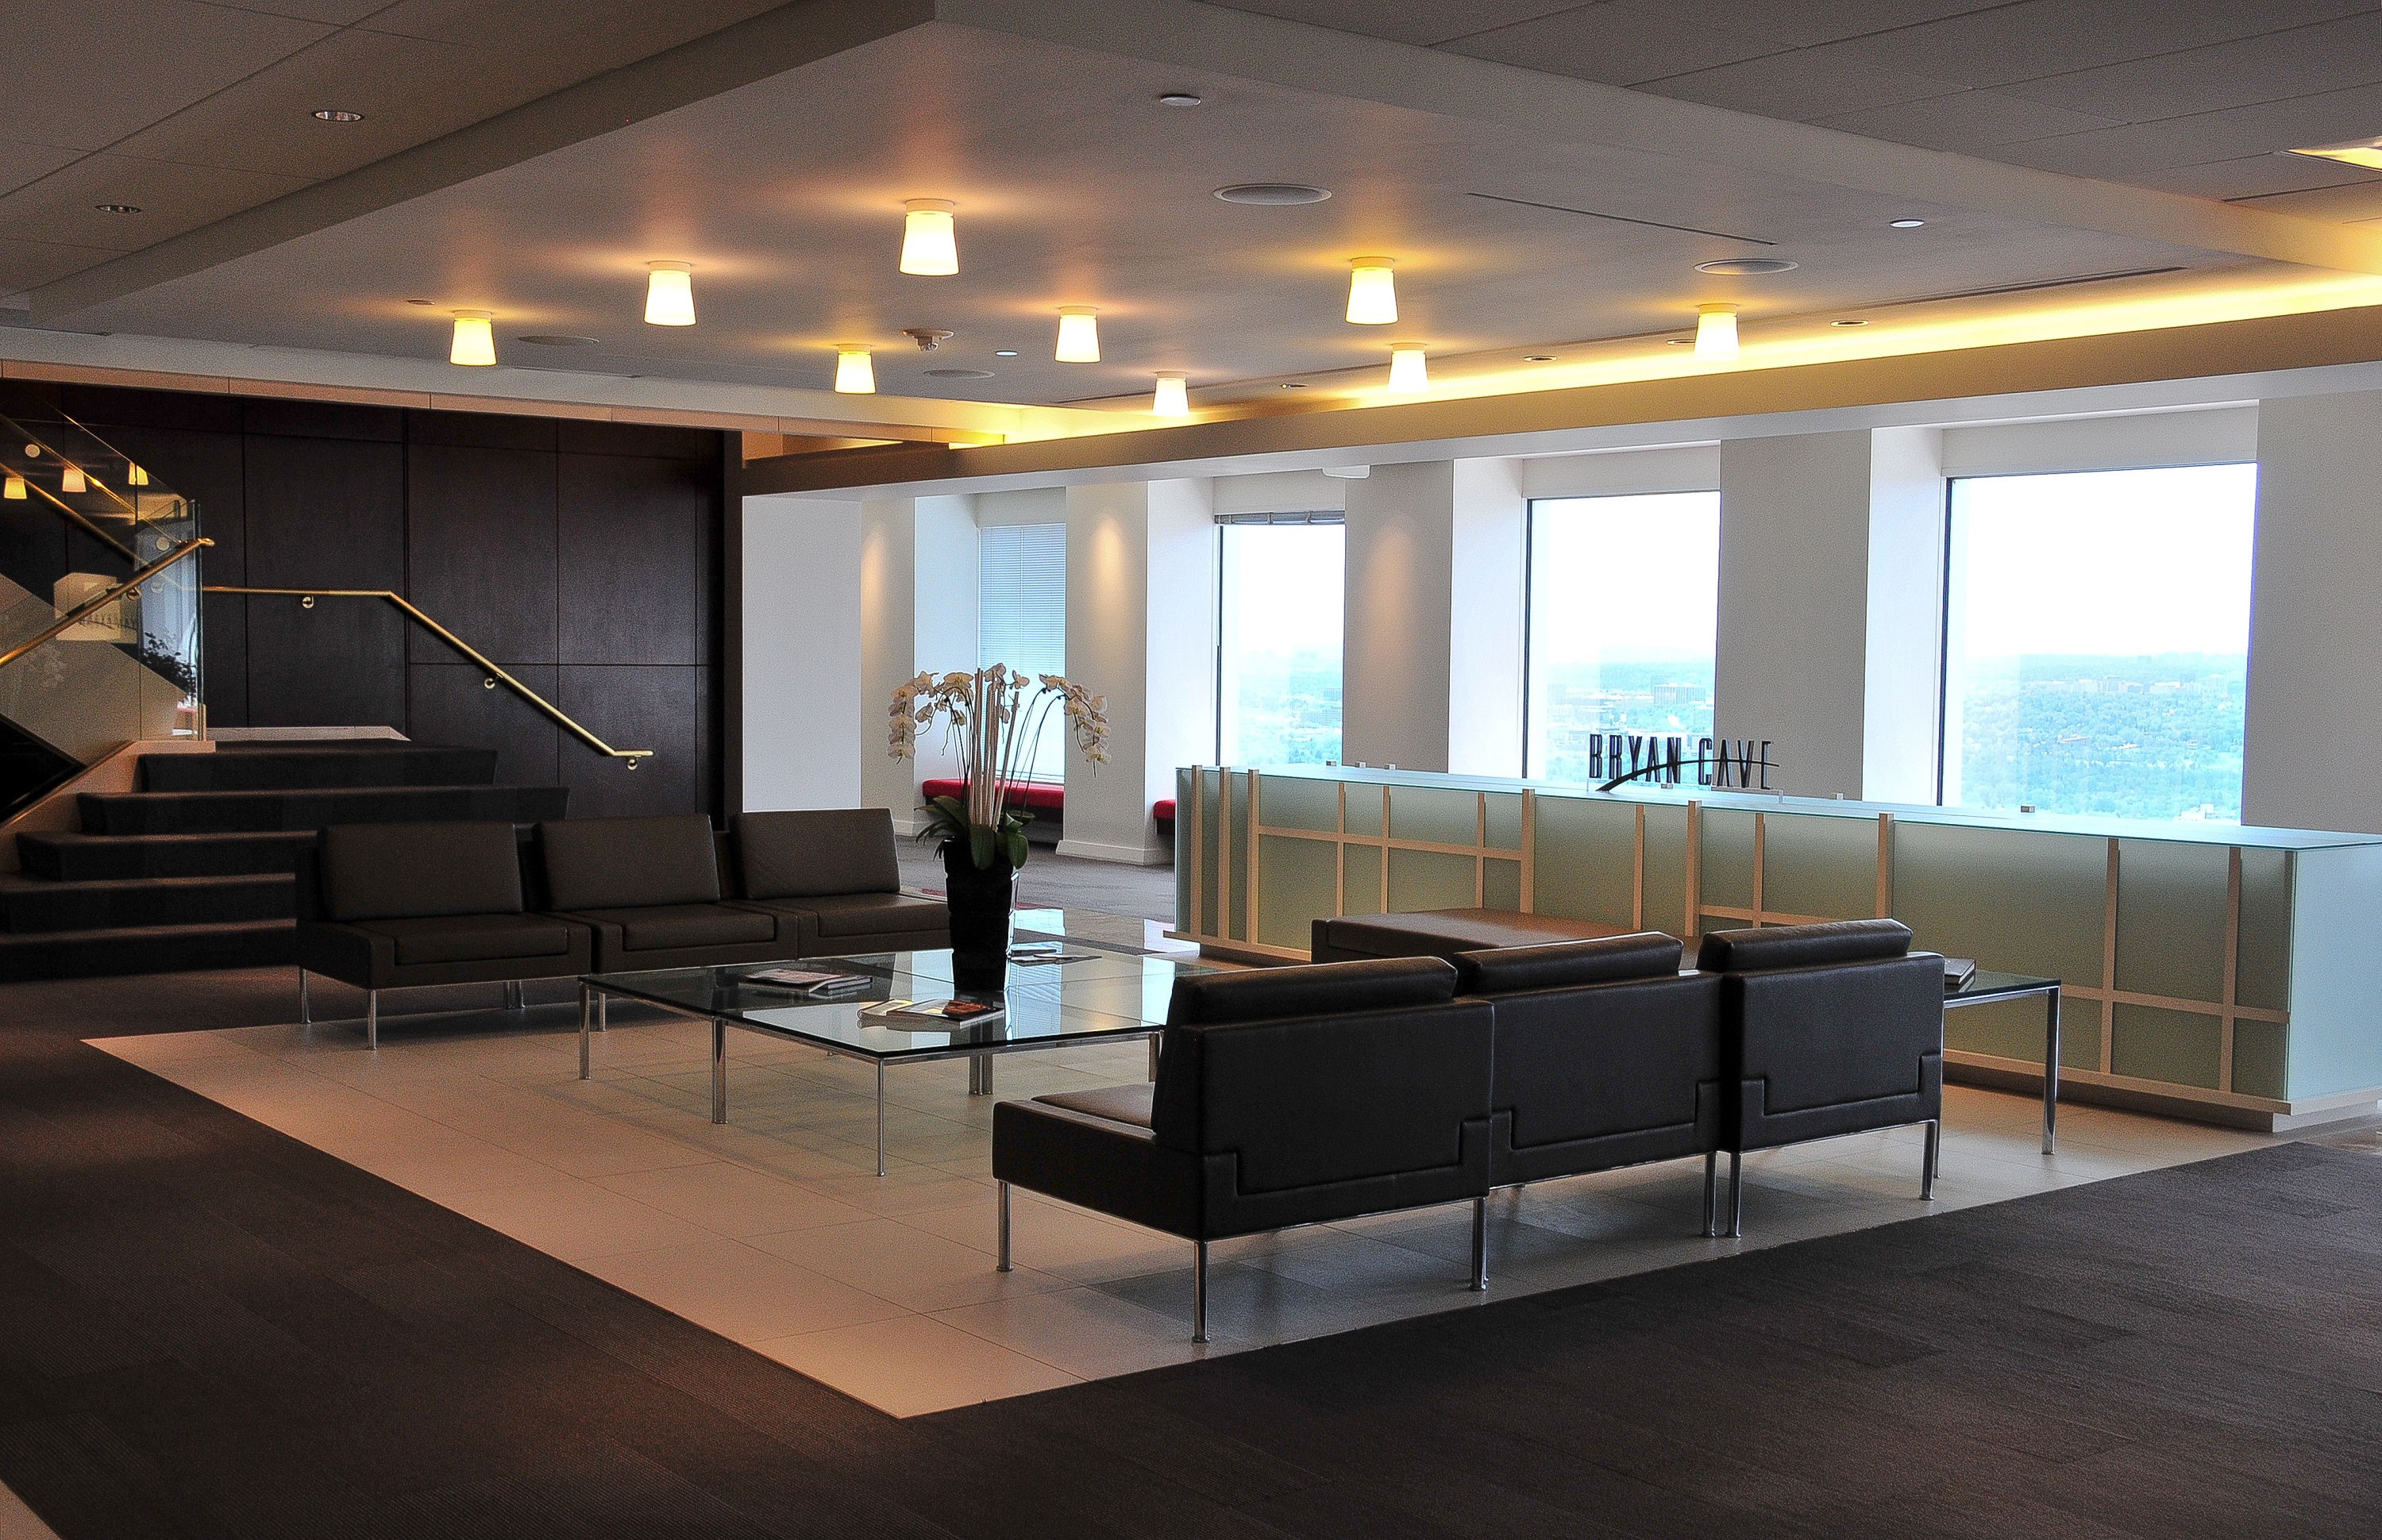
    Bryan Cave, for instance, houses a technology department within its space.  This department figured out how to take software the firm had developed to help it better manage its own legal operations and sell the same platform to its clients in the form of BCXponent, creating a revenue stream that is not dependent on billing more hours or increasing headcount.

    Some firms like Orrick Herrington & Sutcliffe are building incubators to create technology that not only improves the firm’s ability to practice law efficiently and effectively, but that also provides a new revenue stream for the firm.   A new buildout that uses efficiencies derived from fitting more lawyers into less space to create space to house such incubators may actually “pay off.”

    No Justification: We Are Just Willing to Pay for Better Space.

    Maybe the best reason to relocate or build out new space is just that the partners in the firm think that such a move would make them and their employees happier to come to work every day because they are more interactive, collegial and collaborative.  This has value too; it’s just not going to be seen in anyone’s paycheck.

    [i] “Time to Step Up” by Gina Passarella, American Lawyer, November 2017.

  • What Innovation Depot and College Apartments Have In Common

    What Innovation Depot and College Apartments Have In Common

    I had the good fortune to go to grad school first in Malibu and then in Brentwood, California.  While this period of my life was full of many adventures, challenges and opportunities, it was not full of material resources.  As a result, the different apartments I lived in over this six-year period were spare, functional and full of Ikea furniture.  Despite this fact, I have wonderful memories of each apartment due to the people and the experiences that filled them.  While I love now owning a house with a garage for our cars and an extra bathroom or two, I look back fondly on this time and these places.

    Theranest’s Board Room

    This is exactly how I characterize the start-up period of a business in relation to its initial office space: challenging, resource-constrained but full of adventure and fun.  A start-up’s office may not feature Google-like slides or LinkedIn’s silent disco, but it will probably hold a special place in the initial staff’s memory for years to come.

    More than 60 start-up companies call Birmingham, Alabama’s Innovation Depot home.  A nationally-recognized business incubator, Innovation Depot contains 140,000 square feet of office, lab and co-working space with amenities that include a rooftop patio, restaurant, game room, gym and shared conference areas.  While these amenities are nice, the real estate flexibility Innovation Depot provides its tenant companies is one of its most valuable amenities.

    Knight Eady Offices
    The view from the nosebleed seats at Knight Eady

    Depot tenants typically lease space in the incubator for the initial 4 or 5 years of their existence, until they “graduate” to permanent space elsewhere (or, occasionally, cease operating).  Innovation Depot makes managing growth over this period easy in that tenant companies are not locked into leases for specific spaces or for specific terms.  If a tenant company anticipates rapid growth, it need only communicate this to the Depot staff who will then identify relocation or expansion spaces within the Depot to accommodate the forecast growth.

    Viperline offices
    Viperline offices

    Last week I visited four companies based at the Depot to see how they were handling their growth.  Each one of them has moved at least once from its initial Depot space.  Viperline, for instance, has experienced record growth for several years in a row and consequently has relocated and expanded several times.  Sports event marketing company Knight Eady’s growth necessitated its recent move into a large space vacated by AtlasRFID’s graduation from the Depot.  (See photos of AtlasRFID’s new space here.)  Growing company Theranest has since moved into Knight Eady’s former space.

    Innovation Depot
    Icebox Coffee’s production facility

    The size of space required by each company is not always reflective of a company’s revenues or number of employees.  Rather, at any point in time, the amount of space required depends more on a company’s operating style.  Theranest, for instance, has several employees that are distributed, i.e. they work remotely from other geographies and rarely come into the office.  As a result, Theranest does not need an in-office seat for every employee, however, the company does value spaces where visiting employees can drop in and work with the rest of the team.

    Theranest
    Collaboration space at Theranest

    Compare this to Knight Eady, whose employees are primarily based in Birmingham but are often on site at various sporting venues across the country.  When Knight Eady’s employees are in the office, each one has a dedicated workspace.  They also have room to move because Knight Eady’s core values include creating an engaging and contagious work environment.  At Knight Eady, this means there must be room to gather (for instance, at their custom-built farmhouse table), to play cornhole or throw a football or to brainstorm their next project.

    Knight Eady Innovation Depot
    Knight Eady’s huddle room

    Viperline’s space acts as an operations hub for the company while its employees spend a significant proportion of their time on-site with clients.  Thus, while Viperline employs eight people, typically there are only two or three in the office.  However, Viperline frequently welcomes clients into its space, so it recently expanded into a larger conference room/client service area.

    Viperline Innovation Depot
    Viperline CEO Kevin Sena’s office

    Icebox Coffee’s space is more utilitarian as they actually brew their product in their Depot space.  As a result, it contains fewer dedicated employee seats in favor of a larger production facilities.  As Icebox Coffee’s production has grown, so has its space.  Recently acquired by Royal Cup, Icebox will be moving out of the Depot next year.

    Theranest Innovation Depot
    Theranest’s developers

    What do all of these spaces have in common? Versatility, energy, thrift.

    Knight Eady Innovation Depot
    Knight Eady’s custom farm table

    When Knight Eady moved into its current space, it invested modestly in lofted workspaces built on top of telephone booth-like quiet areas and a Wrigley Field-themed wall with a barn door.  (Back to my grad school analogy – remember “lofted beds” in dorm rooms?)  They added a little paint, bold graphics and a few turquoise carpet tiles and the space works perfectly for them.  If and when Knight Eady outgrows this space in a couple years, they won’t have to walk away from a large capital investment, just some good memories that I am certain Thomas Coiner has captured for them on video.

    Innovation Depot
    Tech Birmingham’s sit/stand desks

    Similarly, Theranest saved money by decorating with quirky prints hung with skirt hangars (Pinterest would approve) but invested in functional sit/stand workstations that can easily be moved and/or reconfigured as their various departments grow and evolve.    For its desk needs, Icebox Coffee purchased stainless steel tables that might have been found in a restaurant supply store.  They are both easy to move and easy to keep clean in a food manufacturing environment.

    Innovation Depot
    Icebox Coffee’s operations center (and Chief Liquid Innovation Officer Bebe Goodrich’s unpretentious “office”)

    While the end goal for all of these companies is certainly the kind of profitable growth that will necessitate graduation from their scrappy start-up days at the Depot, each company is currently demonstrating that space can be functional and productive on a shoestring budget.  And down the road, I am sure they will reminisce about the fun of their start-up days at the Depot just as I miss my dive apartment on Lincoln.

    All images by Sarah Peyton Photography.

  • Is An Increase In The Partner To Associate Ratio In Law Firms A Good Thing?

    Is An Increase In The Partner To Associate Ratio In Law Firms A Good Thing?

    I have been tracking partner to associate ratios at Birmingham law firms for five years now.  This morning I thought it would be interesting to look at the trend over that time, focusing in on the four largest Birmingham-based firms.

    Birmingham leverage ratios

    These firms in total today have 451 partners and 170 associates in their Birmingham offices.

    Here’s what I found: the overall partner to associate ratio has increased significantly from 1.61 to 1 in 2012 to 2.6 to 1 in 2017.  Note that nationally, the partner to associate ratio is closer to .5 to 1 and Birmingham is considered a poorly leveraged market.

    What does Birmingham’s increase in partners relative to associates mean?  Is it a good thing?

    Traditionally, law firms have sought to have a low partner to associate ratio as associates were arguably profit generators and partners were profit takers.  Thus, the more associate workhorses a firm had, the greater the revenue shared by the partners.  However, as the business of law has evolved, clients have begun to demand that law firms outsource the more time-consuming, less intellectually-demanding work such as document review and discovery to lower-cost contract lawyers or legal tech providers rather than have that work performed in house by associates.  As a result, the demand for associates has waned.

    Two sides of the coin

    This does not mean that simply having a higher partner to associate ratio is indicative of a law firm responding to this client demand.  For instance, in some firms, it may mean that partners are doing work formerly done by associates in order to optimize partner utilization.  This is not a feasible long-term approach as clients are not going to pay partner rates for associate-level work.  If this is indeed the case, essentially, the partners are just bailing water off a sinking ship.

    On the other hand, if this higher partner to associate ratio is reflective of a law firm’s realization that it must find the most cost-effective approach to solving its clients’ problems — by improving processes, outsourcing task-based work and utilizing technology to improve efficiency, it reflects a tremendous advantage.

    To the extent that any of the four largest Birmingham firms have come to this realization, the already-high partner to associate ratios and the fact that they did not start with a relative glut of associates works to their advantage.

    Bringing it back to real estate, what does this mean to the law firm office?

    If you had asked the managing partners at any of these four firms in 2012 if they thought their partner to associate ratio would increase as dramatically as it has, my guess is that they would have said no.  Because this is indicative of the completely unpredictable trajectory of the legal industry presently, it seems the best approach to office space is one that provides the utmost flexibility to adapt to unforeseen changes.  Abandoning the partner versus associate size office model in favor of one-size-fits-all offices will ensure that a firm can accommodate partners, associates, project managers, pricing officers, client service directors, etc. as those roles evolve in tomorrow’s law firms.

  • How Is Your Office Space Affecting Your Gender Diversity Recruiting Efforts?

    How Is Your Office Space Affecting Your Gender Diversity Recruiting Efforts?

    Maybe it’s the fact that I am a woman so I have a heightened sensitivity to the subject, but it seems that gender diversity in the workspace is a hot topic lately.  All weekend I have wondered, how does office space affect a firm’s ability to improve its gender diversity?

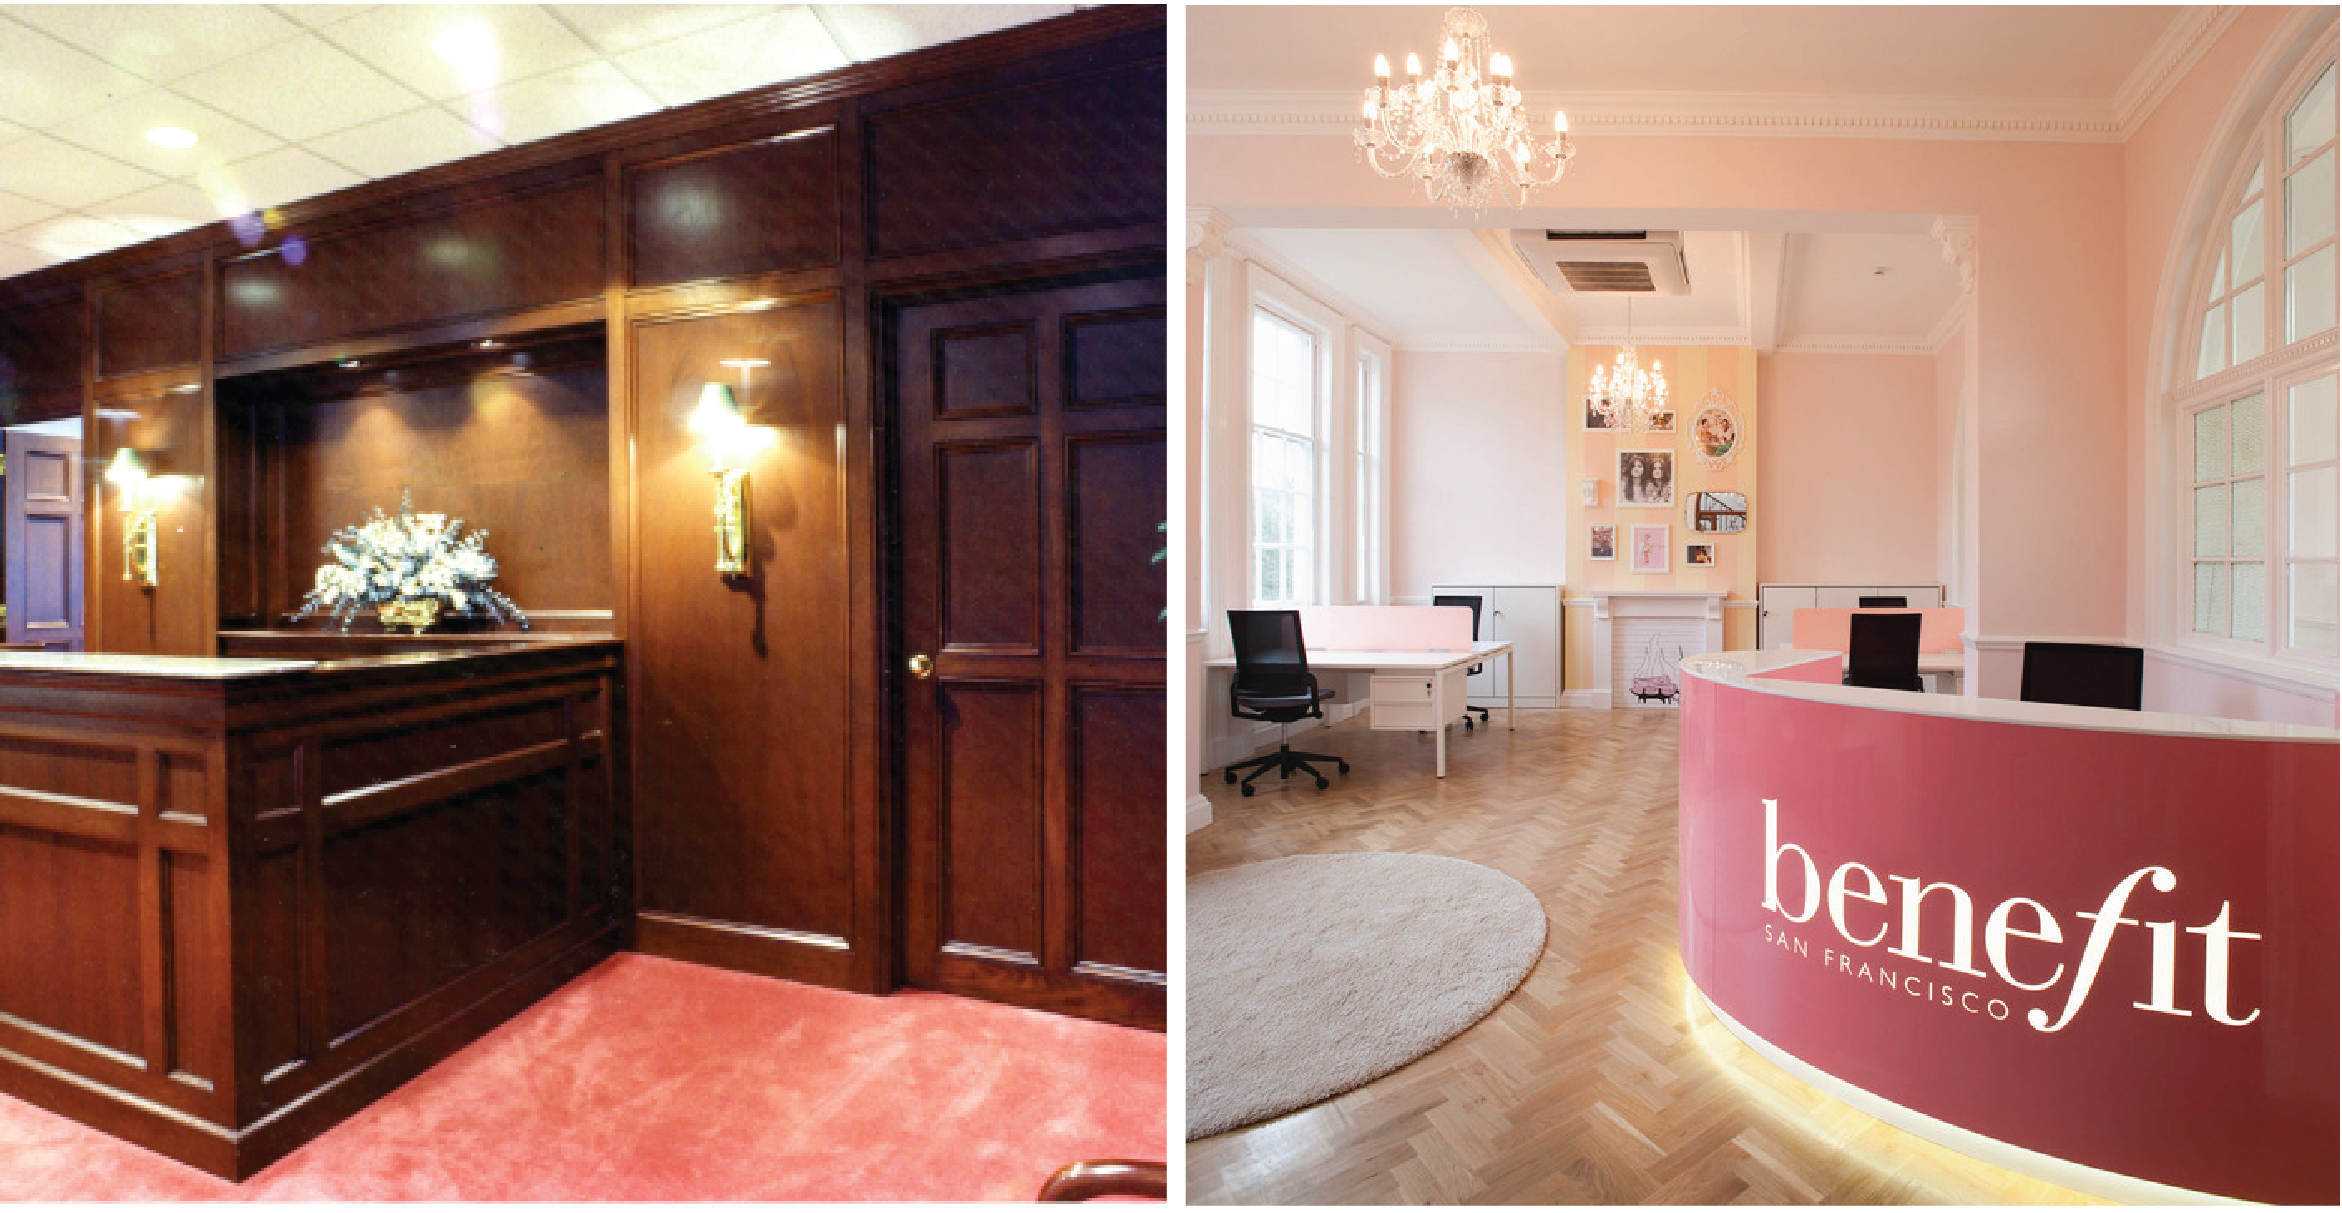
    Let’s look at this from the job interview perspective.  If two candidates, one male and one female, walk into a company’s reception area before an interview and the space is wood paneled, traditionally furnished, and features portraits of the company’s older white male founders on the wall, which candidate do you think is going to feel more comfortable?  Who is going to feel like they might fit into the culture of the firm?

    Consider the same scenario but this time the lobby is bright, colorful and furnished with overstuffed chairs upholstered in floral patterns.  Now who is going to feel more comfortable?

    Aesthetics

    Is there such thing as a gender-neutral aesthetic in office space?  I recently had the opportunity to tour the offices of Bridgeworth Financial, a financial services firm headquartered in Birmingham, with its founder, Delynn Zell.  Zell said that when Bridgeworth’s space was designed, she asked the designer to make the space calming, peaceful, and not over-stimulating.  This was done for the comfort of both Bridgeworth’s clients and its employees.  As a result, the office is decorated in neutral tones, clean lines and comfortable residential-leaning furniture.  It is neither distinctly feminine nor distinctly masculine.

    Gender neutral client lounge
    Bridgeworth’s Client Conference Room

    I asked Zell if she thought the firm’s office space had an effect on gender diverse recruiting because, unlike most financial services firms, 63% of Bridgeworth’s employees are female AND 63% of its management team is female.  Zell said that male and female employees alike love the space.  It has been well-received by clients as well.  It feels, arguably, gender neutral.

    I am not suggesting that a lobby refurbishment alone will improve gender diverse recruiting.  However, if a company is focused on improving the gender diversity of its workforce, it may want to consider how well its office space reflects that focus.  If it is time for a relocation or just a space refresh, perhaps recruiting should be considered when designing a new space.

    Restrooms

    Other aspects of office space that send more direct signals that women are the minority in a firm include restroom ratios and temperature standards.  I had an engineering firm client that converted one full set of restrooms from female to male to reflect the firm’s ratio of men to women.  Surprisingly, the firm’s management could not figure out why they were not able to recruit more women to the firm.

    Temperature Standards

    As for office temperature, according to studies, the typical woman generates 35% less heat than the 40 year old male upon whom office thermal standards are based.  As such, she needs the temperature as much as 5.4 degrees Fahrenheit higher than her male counterpart to feel comfortable.  This problem can be remedied by finding a midpoint temperature that keeps both genders more comfortable or by creating more zones in a space’s HVAC system.

    As many companies and professional services firm talk about making a concerted effort to recruit and retain a more gender-diverse workforce, paying attention to creating a workspace that reflects a gender neutral culture – perhaps even before such a culture has had time to develop within the company – will contribute to attaining a more gender-diverse employee profile.

  • Are Internal Staircases A Thing Of The Past?

    Are Internal Staircases A Thing Of The Past?

    Increasingly, companies with offices occupying multiple floors in a building are installing internal staircases to allow easy transit between floors with the intention of encouraging employee interaction and collaboration.

    Should you dedicate valuable floor space in your new multi-floor offices to internal staircases? To answer this question, you probably need more information about the costs and benefits so that you can weigh them from your business’ perspective.

    Gensler’s Denver Offices

    The Economics

    Internal staircases can occupy anywhere from 250 square feet per floor (for simple, narrow switchback stairs) to 800 square feet per floor (for the wider, grander versions).  Per Gensler’s Lisa Bottom, square footage required will also depend on the number of risers and treads required to get from one floor to another, as a higher ceiling means more risers and treads…and hence a larger hole. [Also, note that the square footage is lost on both floors connected by a stairwell.]

    Multiply the rent per square foot by the combined two-floor square footage, and the annual occupancy costs for the stairs alone could be in the six figures in markets like New York and San Francisco.

    As with square footage, installation costs associated with internal staircases vary greatly.  Per Tracy Engel with ASD|SKY, variables such as the building fire suppression system and construction type can impact the cost as can the actual fabrication design, labor and materials.  Bottom says that, fabrication can start at $250,000 and go up from there depending on grandeur.

    White & Case New York City

    The backend costs of an internal staircase must also be considered as most landlords require the tenant to remove the staircase at lease expiration.  This cost can exceed $50,000.  Ideally, a broker will help the tenant negotiate a lease in which the tenant is not responsible for restoration of the floors.

    The Benefits

    Before you completely write off internal stairs as too expensive for your company, consider the benefits because they can be significant.  First, internal stairs encourage interaction between floors – especially when they are visually open, enabling employees to see from one floor to another.  These visibly connected floors begin to feel more like one cohesive space than two distinct floors.

    Molson Coors by RNL Design

    The value of this cohesiveness cannot be overstated.  Per Bottom, “I think stairs are a very high value feature, as they truly help with communication and interaction.”  Employees officing on two different floors will actually see each other and interact when they might not otherwise run into each other at all during the day.

    Littler Mendelson by Gensler

    Another benefit to internal stairs: they are environmentally responsible as they greatly reduce elevator trips.  Consider that often an elevator called to travel between the 10th and 11th floors, for example, is not just traveling that short distance between floors, but is often traveling from its original ground floor location to the 10th floor before it can begin the trip to the 11th floor.

    Stairs also promote wellness better than elevators as they encourage employees to commute between floors by walking up and down stairs rather than sauntering onto an elevator.

    The Design Statement

    If you decide to embrace the internal staircase, the next question is design.  Cantilevered?  Glass? Switchback?  Multi-floor?  On the glass like Hogan Lovells in Denver or in the interior of the space?  Maybe you want to design stairs like William Morris Entertainment in Nashville where the staircase serves a secondary function as amphitheater seating.  The options are as limitless as your budget.

    Hogan Lovells by RNL Design

    The Conclusion

    Internal staircases – pricey on the front end, costly through the term and potentially costly on lease expiration, however, they have a real value for some organizations and typically communicate a successful professional organization.

  • Five Must-Have Lease Terms re: Assignment & Sublease

    Five Must-Have Lease Terms re: Assignment & Sublease

    If you have read the business section of the news lately, then you have probably heard the term VUCA, which is an acronym for volatile, uncertain, complex, and ambiguous.  Originally a military acronym, it now refers to today’s constantly changing business landscape.

    Given the VUCA situation, any business entering into a lease for office space needs to plan for future contingencies including relocation, merger or acquisition, and expansion that would eliminate the need for such space down the road.   The right to assign or sublease the space if it becomes excess should be preserved in every lease.

    Approval Right Considerations

    There are some nuances to consider in negotiating assignment and sublease options.  First, the tenant must ensure that it has the right to assign or sublease all or a portion of the space, usually subject to landlord approval but such approval not to be unreasonably withheld.

    Ideally, a lease will define upon which grounds it is reasonable for the landlord to withhold consent.  For instance, it would be reasonable for the landlord to withhold consent if the subtenant’s use violated the exclusivity provisions of any other tenant’s leases.

    I would argue that it is not reasonable to require that the subtenant’s credit be equal to that of the tenant.  This is because in a sublease situation, the sublandlord is still liable on the lease, so the landlord still has the credit of the original tenant.  It therefore is unnecessarily burdensome to require equal credit from the subtenant.  Since the landlord’s goal is to reduce the risk of frequent tenant turnover in the building, I would prefer landlord only be allowed to reasonably withhold consent if the subtenant’s financial strength is potentially insufficient to meet the obligations of the sublease.

    Landlords also often insert language prohibiting tenants from marketing sublease space to any companies currently looking at direct space in the same building because the landlord does not want to have to compete with often-discounted sublease space.  My preference is always to have such language removed from the draft entirely.  However, if that is not possible, I request that the landlord modify the language to state that the clause only applies if the landlord is currently marketing vacant space equivalent in size to the sublease space so that it is truly competitive to the sublease space.

    Recapture Rights

    Another nuance to be considered is the landlord recapture right.  With this right, the landlord can either consent to a proposed sublease or “recapture” the sublease space to do a direct deal with the potential subtenant.  While this seems like a fantastic outcome for the tenant (they are completely off the hook), it is not a good outcome if the tenant is subleasing only a portion of their space for a portion of their lease term as a method to warehouse the space until they grow into it.

    As an example, a law firm may lease five floors containing a total of 100,000 square feet for a fifteen year term.  They may only need 90,000 square feet as of the commencement date, but desired to secure and build out expansion space so as to ensure room for planned growth.  The firm may wish to sublease the 10,000 square feet of excess space for the first five years of the term.  If the landlord has a recapture right, the tenant loses its future expansion space.  As such, I prefer language stating that landlord may only recapture space when it is sublet for the entire remaining term of the lease.

    Profits on Sublease

    Landlords often insert language in a lease stating that the landlord is entitled to all profits on sublease.  This means that if the market goes up and the tenant subleases space at a rental rate higher than the tenant is paying under the lease, the landlord is entitled to such excess.  While this is rare, it does happen and is worth planning for.

    I prefer language stating that the landlord is entitled to 50% of profits on sublease and am usually able to obtain such language as it provides an incentive for the tenant to try to secure a profit.  If landlord is entitled to 100% of profits, the tenant has every incentive to lease the space as quickly as possible to any tenant that will merely cover the stated lease rent.  Further, it is important to ensure that profits are calculated by deducting rent under the primary and costs of sublease (commissions, allowances, legal fees) from rent paid under the sublease.

    Default Clauses

    Other lease clauses can have a very limiting effect on a tenant’s ability to sublease as well and should be addressed in the initial lease negotiations.  The first clause is default.  Some office landlords draft leases stating that abandonment or vacation of space is a default.  While this is more common in retail leases where an empty space negatively impacts the other tenants of a property, it can appear in office leases as well.

    I will ask that such language be removed because in office buildings, other tenants are not negatively impacted (and in fact may love the increasing abundance of parking spaces).   Therefore, so long as my client pays rent and maintains the space, they should have the freedom to close an office and market it for sublease in a vacant condition without being put in default.

    Option Language Landmines

    Option language can also often be affected by sublease or assignment.  Many leases contain renewal and signage option language that is negated by a sublease of tenant’s space.  Before the initial lease is signed, tenant should ensure that a partial sublease or assignment does not void renewal rights.  Similarly, if tenant obtains building or monument signage rights, the lease should state a minimum occupancy threshold to maintain such rights.  Ideally, they will not be voided by a de minimis sublease.

    All of this is a “facts and circumstances” negotiation.  The give and take in the negotiation can vary from building to building and tenant to tenant.  An experienced broker can help you navigate the process.

  • Where Did You Find That?

    Where Did You Find That?

    Almost two years into this blog, I am frequently asked where I get information.  Like most people, my answer is “The Internet.”  It is not, however, “The Google Machine.”

    My blog probably makes it obvious that I love research, but I research not just out of curiosity, but because I believe it is essential to learn as much as I can about my industry as well as the industries and issues of my clients.  Consequently, whether I am just catching up on what is happening in commercial real estate or looking for specific insight relevant to a client, I frequently turn to the following websites that I find to be reliable, well-researched sources of information.

    Furniture Companies

    Office furniture manufacturers spend extensively researching trends in workspace design and utilization.  As such, their websites are fonts of information to a tenant representative like me.  Two of my favorites:

    Office Architects

    International architecture firms Interior Architects and Gensler invest heavily in research.  Both firms also utilize their extensive client bases to gather information and feedback.  Gensler even has internal research grants for which its employees can apply.  These grants can be used to research areas of interest to particular industries or functions.

    Accounting Firms

    The big four accounting firms’ websites contain white papers on subjects as varied as human resources, telecommuting and the effects of AI on the global workforce.  Check them out:

    Consulting Firms

    Lastly, consulting firms develop and publish in-depth reports that would impress Ivy League professors.  Maybe that’s because they are often written by them.  My personal favorites are Bain and McKinsey.

    Happy researching!

  • The AmLaw200 Amenities Survey Results Are In

    The AmLaw200 Amenities Survey Results Are In

    I recently completed a survey of AmLaw200 firms asking them about various amenities offered to their employees.  Unlike my survey on the value of the C-Suite, where I eventually gathered 118 responses, this time I secured just 17.  However, the 17 responses reflect data from a full cross section of the AmLaw200.  Consequently, I believe there is something to be learned from that data.

    FITNESS CENTERS

    We asked all firms whether they offered their employees an on-site fitness center – at least in their headquarters offices.  We found that 41% of the respondents provided their employees with this amenity and the average profits per equity partners (PPEP) of the firms that offered this amenity was ~$1.2M.  (Contrast with the survey average PPEP of $865K.)

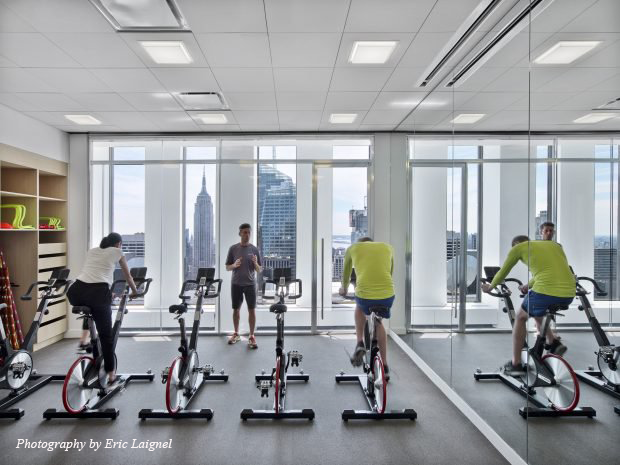
    I recently visited White & Case’s fitness center in their new NYC offices.  (More here.)  According to COO Victor Nunez (and as evidenced during my visit), the center is used by more than 60% of the firm’s employees, averaging 40-45 users per day.  Its existence is reflective of the firm’s overall emphasis on wellness as further evidenced by their on-site health clinic.

    Irell & Manella’s Los Angeles office also features a fitness center.  Per Executive Director Mark Hansen, the fitness center exists to promote employee wellness and balance.  The firm believes that having a convenient location in which to get a workout in results in good morale, a healthier mindset, and improved stamina.  They also believe it encourages interaction and relationship building among its employees.

    Hansen said the firm recently added a personal trainer one day per week.  The amenity is so popular that the employees are requesting another day per week of the free service.

    law firm fitness center
    White & Case’s Group Exercise Room

    While Irell’s fitness center is not expansive, it is large enough to accommodate full free weights and multiple pieces of cardiovascular equipment.  It also includes well-appointed shower and bathroom facilities which can be used not just by gym-goers, but also by those who commute on foot or bike or who come into the office after a day of travel.

    The office rent is low enough in the Century City market that Irell considers the use of space a good investment.  The Irell facilities staff oversees maintenance and upkeep of the equipment, a towel service provides laundered towels, and the building management provides janitorial service for the center.

    MEAL SERVICES

    law firm kitchen
    Littler Mendelson’s Kitchen

    A much lower percentage of survey respondents (18%) offered their employees a free meal at least once a week.  However, a statistical analysis revealed that companies that had a higher PPEP tended to be more likely to provide a meal on any given week.  The average PPEP of the meal-providing firms was $1.64M.  Compare this again to the average respondent PPEP of $865K.

    THE MATH BEHIND FOOD

    Let’s do the math to look at why the higher PPEP firms might offer meals.

    If a firm bills an attorney out at $500 per hour and the firm can save that attorney thirty minutes per day by eliminating either a Starbucks run in the afternoon or a dash to the deli at lunch, that’s worth $250 to the firm.  If the firm can save those thirty minutes once a week, fifty weeks of the year, that’s $12,500 of additional revenue.  If the cost of providing that amenity is even as high as $25 per employee per week, the total cost is only $1,250 annually.  You might even double this cost to cover the food amenity for non-billers.  The net gain is still $10,000 per year PER LAWYER.

    Maybe productivity improvements are not the rationale behind a meal program.  Perhaps the employees to whom a firm provides a free meal enjoy that meal together and talk about what they are working on for their respective clients.  This time might not be billable, however, it might generate an idea on how one attorney’s practice area might be of benefit to an existing client in the other attorney’s practice area.

    law firm kitchen
    Hogan Lovells’ Kitchen


    To that end, Irell & Manella sponsor a catered get-together in their library every week for lawyers.  They also sponsor a monthly all-firm breakfast and a monthly all-firm lunch.  Irell’s goal is to show their employees appreciation for their work and to encourage interaction.

    Other firms do not offer weekly meals but do provide abundant snack and drink options.  Firms like Hogan Lovells provide kitchens that would rival the most well-stocked home pantries.  Hogan Lovells offers coffees, teas, healthy snacks as well as beer and wine every day.  (More here.)  Similarly, Irell provides its employees with high-end coffee service in addition to bottled waters and juices.  Paul Hastings provides free snacks and beverages to the employees who embraced the new, more open plan found on one floor of its Manhattan offices.

    Maybe these higher PPEP firms are onto something.

    THE REAL ESTATE ANGLE

    Now, let’s bring this back to my favorite topic: real estate.  How does a food or fitness amenity affect the amount or configuration of office space required by a firm?

    The fitness amenity is usually a small percentage of the firm’s overall office space.  And, weekly catered lunches do not necessitate any additional dedicated kitchen/serving space as they can be served from conference rooms or existing breakrooms.  However, it is important when building a fitness facility to consider sound insulation as well as floor loading.  It would not be productive for your body-building associate to drop his/her 250 lb deadweight bar on a floor not built to handle the load.  Other fitness equipment can be very heavy as well so placement requires careful planning.  Also, with regard to these amenity spaces, kitchen and locker room plumbing requirements need to be considered in advance.

    CONCLUSION

    Are fitness and food amenities right for your firm?  That is a very firm-specific decision.  Hopefully this information gives you some ideas based on the experience of others.

    _______________________

    Methodology:  We surveyed the AmLaw200 and received 17 complete responses: eight from the AmLaw100 and nine from the AmLaw101-200.  Average gross revenues of respondents were $428M.


  • How Benchmarking Can Help You Plan For The Future

    How Benchmarking Can Help You Plan For The Future

    As a tenant rep, I strongly believe it is my responsibility to educate my clients on what others in their industry are doing.  To that end, I do law firm benchmarking to let my legal clients know how much space their competitors are using per employee and per attorney.  Similarly, I let my financial institutions and other clients know what the standards are in their industries.

    The Purpose Behind Benchmarking

    The purpose of sharing benchmarking information is not to dictate how my clients use space.  Rather, I aim to help them make informed decisions as they build out, renew, or downsize space.  Their needs might be unique from the rest of their industries, but it may be helpful to know that their competitors are using less space, and, as a result, they have lower real estate costs.  If my client is competing in an industry with thin profit margins, for instance, this information may be extremely material to their planning.

    Image property of ASD|SKY by Gregg Willett Photography

    Benchmarking as a Planning Tool

    Benchmarking data can also help clients plan for the future.  Let’s look at the banking industry as an example.  In the past, banks have been known for high end finishes and spacious offices.  Because of all of the changes happening in the regulatory arena, banks are now looking at ways to cut costs and operate more efficiently.  Reflective of this trend, BBVA Compass built out a new executive headquarters in Houston with an entirely open plan.  Similarly, JPMorgan’s tech operations in New York City are not only open plan, but they are entirely free address.

    While many small and mid-size banks are not yet ready to embrace the open plan, I still want to let those clients know where the industry is going so that they can plan for the potential changes down the road.  Maybe this means they build out new space with demountable walls so the space can be reconfigured as space usage changes over their ten-year lease.  Or maybe they sign shorter-term leases or negotiate for termination rights so they can more easily restack elsewhere as their needs evolve.

    Image property of ASD|SKY by Gregg Willett Photography

    I had lunch with one of my commercial interior designer friends recently.  (As my regular readers know, I love the architecture community.)  This designer, Tracy Engel with ASD|SKY, told me about a project she had recently completed for a national financial institution in Birmingham, Alabama (hereafter, “Bank”).

    Bank wanted to consolidate operations from leased space into their owned building nearby.  ASD|SKY was asked by Bank to restack several floors of that building.  Their directive was to design a more efficient space that was not only conducive to collaboration but that would also enhance – not hinder – productivity.  This was a pretty tall order.

    Image property of ASD|SKY by Gregg Willett Photography

    The floorplates in Bank’s building were approximately 14,500 square feet.  Before the restack, the density per employee was approximately four employees per 1,000 square feet.  After the renovations, the density was approximately 6.5 employees per 1,000 square feet – an improvement of more than 63%.

    Image property of ASD|SKY by Gregg Willett Photography

    Assuming five floors were restacked to this density, employees that used to occupy 118K square feet now occupy only 73K square feet.  If you further assume a market rental rate of $23 per square foot, this is an annual occupancy cost savings of over $1M.  Thus, the long-term occupancy cost savings this generated for Bank across a number of floors was significant.

    ASD|SKY achieved this improved density by opening up the floors and placing all employees in bench-style seating.  Huddle and collaboration rooms were sprinkled throughout and a café was built along the window wall on each floor.  All of these alternative spaces were equipped with wi-fi and abundant power sources so that they could be used by the floor’s employees as alternative workspaces.

    Image property of ASD|SKY by Gregg Willett Photography

    Prior to the restack, the employees designated to move to these open plan floors were dreading losing their offices.  However, Bank’s employees now love the space.  The amenities are extremely popular and some of the employees actually mentioned that they think they are more productive now than when they had offices.

    Image property of ASD|SKY by Gregg Willett Photography

    Why was the restack so successful?  I am sure it is a combination of the design and change management.  Much care went into crafting inviting and comfortable spaces and ensuring that daylight permeated the entire space.  The café seating faces out on full height windows with great views of downtown Birmingham.  And, prior to the move, Bank trained all of the employees in how to use the technology on the floor while ASD|SKY cooperated with Bank to help employees understand how to work courteously and effectively in an open plan.  (Read some ideas on that here.)

    Do you know where you benchmark relative to your competitors and your industry?  Maybe you should call a tenant rep.