Author: Anita

  • The Disconnect Between Lease Term Length and Business Forecasting

    The Disconnect Between Lease Term Length and Business Forecasting

    The information age has increased the velocity of change exponentially.  Think about it: most businesses now build a two-year strategic plan – best case.  And most can only project revenue one year out because business owners don’t know how their businesses are going to evolve.  Take Instagram.  It started as a small app that allowed its users to “check in” at various locations so their friends could find them.  The founders of that tiny little start-up had no idea that the photos incidental to that service would make their business explode into one of the biggest businesses in Silicon Valley.

    What do these evolving businesses need most when they are looking for office space?  Flexibility of term and flexibility to grow or shrink in size.

    Now think about real estate.  Most landlords buy buildings with financing made available to them only because those loans are secured by long term leases with credit-worthy tenants (not the Instagrams of the future).  Today, however, even creditworthy Fortune 500 companies have difficulty predicting their futures with any certainty.  Did you know that the average lifespan of an S&P 500 company has decreased from 67 years in the 1920’s to 15 years today?  What happened to Kodak?  Radio Shack?

    So how do we reconcile the needs of many of today’s businesses with the requirements of owners and mortgage lenders on commercial office buildings?   It seems like the answer to this question might be a compromise on behalf of both landlords and tenants.

    Tenant Compromise

    Growing companies searching for office space need to understand that the more money they ask the landlord to put into building out their space, the harder the deal is for the landlord.  If, however, a tenant takes space “as is”, the landlord does not have to come up with any capital upfront.  Less deal costs and less risk.  So, if the tenant fails and defaults on its lease, the landlord has significantly reduced its exposure.   The same goes for a tenant that needs to relocate because of growth-fueled expansion requirements

    On the other hand, if a tenant asks a landlord to build out large numbers of private offices and use high end finishes, the landlord is going to require a longer term length over which to amortize the costs of those improvements.  A landlord is also going to want some security for its investment and most young companies cannot offer that.

    Landlord Compromise

    Landlords could provide very open floorplan space with open ceilings and perhaps one enclosed room per 1500 square feet for use as conference or huddle space.  If tenants embrace an open floorplan, the electrical and HVAC ducting do not have to be reconfigured every time a new tenant occupies the space.  Because the landlord’s investment is low, his exposure is low.  The landlords are more able to agree to shorter term leases that allow tenants the flexibility they need to grow.

    Landlords should also recognize the fact that many young start-up companies eventually become their full-floor tenants.  Jeremy Moss of Silverstein Properties shared an anecdote about his experience as a landlord.  Silverstein converted half a floor at 7 World Trade Center to a flex “incubator” space which would house small tenants for short terms.  It was very successful for them.  One tenant from that initial space is now a two-floor tenant in the building.  And, Silverstein went on to convert another entire floor to this incubator concept.

    In summary, if tenants embrace a more open plan and customize their space with furniture and décor which they own and which can be easily relocated as their needs evolve, landlords should be able to provide greater term flexibility in exchange for the lower build out costs.

  • Thanksgiving Thoughts: Go and Do

    Thanksgiving Thoughts: Go and Do

    It’s Thanksgiving week and no one wants to read about office space metrics or service firm operations. Instead, I am going to share my biggest lesson learned in 2016: Go and Do.

    As any of you who read this blog on a regular basis know, this year has taken me to Washington, DC, New York, Nashville and San Francisco.  I have attended conferences, visited with clients, landlords and developers and toured many office spaces.  And I have learned so much that I wouldn’t have sitting in my office.

    I learned that people are usually very willing to help other people when asked.  I reached out to the alumni networks at my various alma maters, friends, architects, colleagues, former colleagues and clients to get access to tour spaces at companies where I knew no one.  I received tours from complete strangers who were kind enough to show me every inch of their spaces and answer all of my questions.

    I learned what draws people to work at different companies and in different spaces.  I learned novel approaches to solving real estate and facilities problems.  I learned how different industries see the future and what it might mean for office space.  I also learned how to process all of this information and turn it into knowledge I can use.  Clearly, I synthesize information by writing and thus, this blog.

    I hope you are enjoying it half as much as I enjoy writing it.  So much more to come!  

  • As Your Law Firm Evolves, So Can Your Space

    As Your Law Firm Evolves, So Can Your Space

    How is the make-up of law offices changing?

    If your law firm is building out office space right now, your best bet is to build in as much flexibility as possible.  The last ten years have brought more change to the legal industry that the previous one hundred, and that pace of change is likely to accelerate over the next ten years.  With this accelerating change, what is required from a law office layout is also changing significantly.

    To illustrate:

    ·         Per Peer Monitor’s annual Staffing Ratio Survey, over last ten years, the secretarial ratio has plummeted.

    ·         Number of staff and of counsel attorneys is declining.*

    ·         Physical law libraries are being replaced with on-line research.

    ·         Litigation is on the decline and with it, the need for war rooms.*

    ·         Data security teams (which didn’t used to be a “thing” for law firms) created to ensure the protection of client data are growing.  For instance, K&L Gates now has a ten-person team.

    ·         The C Suite is growing.  (More research on this here in the coming months.)  Law firms used to have an executive director.  Now many firms have a full C suite running the business.

    ·         Project management has emerged and grown exponentially as client demand for alternative fee agreements has increased.

    ·         The development of technology to improve firm operations, streamline the practice of law and interface with the client is on the increase and with it, the size of law firm IT departments.

    ·         Some firms are even adding separate businesses or incubators, including Fenwick & West (Flex by Fenwick temp agency) and Goodwin Procter (incubator).

    What does this mean?  It means that built-in secretarial bays now sit empty as do law libraries.  Many offices are too large and there is insufficient support space for IT, data security and project management teams.  In a traditional law office with large partner and small associate offices, there are partners in offices too small for them or associates in offices too big for them.

    How business is conducted is also changing.  The culture is becoming collaborative where it used to be siloed.  Cross-selling is a real thing and lawyers that run into each other in the office may be more inclined to think about cross-selling. A Redwood Analytics study of client attrition across four AmLaw 50 firms over time found that the more partners the client interacts with and the more practice groups the client calls on, the less likely the client is to stop working with a firm.**

    An in-depth Peer Monitor study of 34 firms found that continuously profitable firms (as distinguished from lower tier financial performers) focus more on revenue-related operational efficiency than controlling expense growth.  The lesson: build to improve performance, not save money.  Space and money savings can be a happy byproduct.

    And recruiting.  Although the demand for new law school graduates is on the decline, the fight for the best and brightest is tougher than ever.  And millennial graduates are used to a more open and collaborative environment.  They want to see their mentors and coaches.  They want to see each other.  They don’t value the private corner office like the generation before them did.

    So how do you build for flexibility?  If a law office is considering a move or restack, build single size offices that can accommodate all levels of lawyers and staff.  Build large open areas with bench workspaces or low-height cubicles.  Build collaboration spaces near food, televisions or windows to encourage collaboration.

    Courtesy of Dirtt.net

    Buy demountable partition walls.  This is a big opportunity (and I don’t own any stock in any office furniture manufacturers).  If all of a law firm’s space was built with these walls, the space could be reconfigured as needed over a weekend, often without even having to pull a permit.  What was data processing space could become associate space if that job becomes obsolete.  What were two private offices could become a conference room.  Also, because these walls are considered furniture for accounting purposes, they can be depreciated over seven years.  And they can be moved with the law firm if the law firm relocates, whether organically or through merger.  Your space could adapt with you throughout the term of your lease.

    There are lots of opportunities for differentiation; there are lots of opportunities for future growth.  The most important thing is to build an environment with the flexibility to physically allow this to occur.

    * Peer Monitor

    ** Growth is Dead by Bruce MacEwen

  • Two Good Ideas From Law Firm DLA Piper

    Two Good Ideas From Law Firm DLA Piper

    DLA Piper (#2 on the AmLaw 200) is working to ensure that it is the law firm of the future.  While I was at the Law Firm COO/CFO conference in NYC recently, I had the pleasure of speaking with Andrew Darwin, the Chief Operating Officer of DLA Piper.  We discussed some of the things his firm is doing to move it forward.  I thought I would share two of the boldest but simplest operational changes he mentioned.

    First, DLA Piper no longer uses a phone system.  All calls (video and voice) are made through Skype for Business.  This enables DLA Piper’s clients and employees to work together anytime, anywhere on a unified system.   How was this accomplished?  Cold turkey.  Land lines were removed and replaced by Skype.  And according to Darwin, it has been well received.

    Second, DLA Piper has adopted open plan seating in its Australian offices.  As Australia is more progressive than the US and Europe, it was a relatively easy culture change.  In 2018, the London offices will be transitioned to 33% hard-walled offices and the balance open plan.  Darwin says the US is still a work in progress.  Presently, DLA Piper is trying to move the US offices to uniformly sized attorney offices (partner and associate).  While saving money on real estate is a welcome benefit, the intent with this plan is to improve recruiting of millennials and encourage a more collaborative and collegial environment for the firm.

    I believe we will start seeing more of these changes sooner than most think in US law firms.  More on the future of law in next week’s blog post.

  • Building for Serendipity at Google NYC

    Building for Serendipity at Google NYC

    Google designs its work spaces to encourage collaboration because, as data-driven research company Sociometric Solutions has found, “the biggest driver of performance in complex industries like software is serendipitous interaction”.

    With this in mind, I was excited when a grad school classmate of mine agreed to give me a tour of Google’s New York City campus last month.  Google is said to be one of the best examples of a workplace designed to encourage “collisions” and a walk through the space is confirmation of this fact.

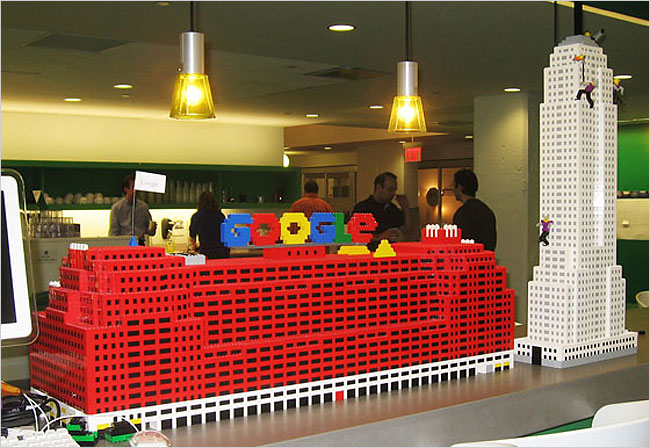
    The epicenter of Google’s NYC campus is the 3M square foot, 16 story 111 Eighth Avenue Building that Google bought for $1.9B in 2010.  The building has been compared to the Empire State Building lying on its side – only it’s 1M square feet bigger!  Google loved the building’s large floorplates which amass more people in one place and increase the occurrence of interactions.

    111 Eighth Avenue, New York, NY

    In addition, the building sits almost directly on top of a large fiber highway in Manhattan and consequently was especially attractive to Google.  Google has recently acquired additional neighboring Chelsea real estate (including a pier) to house their ever-increasing headcount.  Presently, there are ~6,000 Googlers in New York.

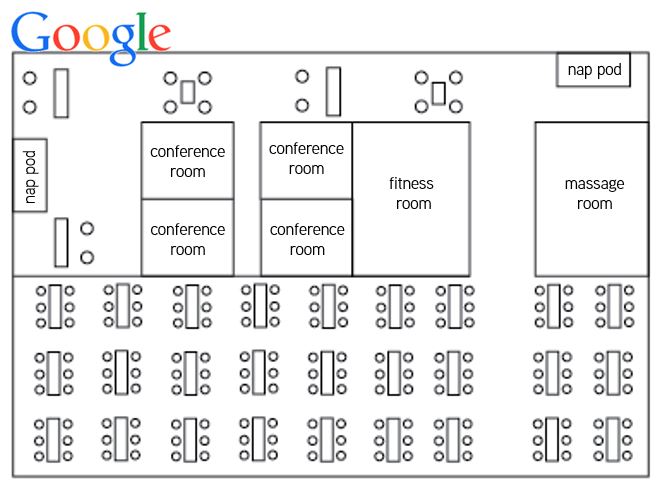
    Each floor at 111 is designed to provide environments for teaming and socializing as well as quiet, focused work.  One side of each five-acre floorplate features living room seating areas and other comfortable nooks.  The center core is comprised of huddle rooms, massage rooms, pantries, etc.  Along the other side of the long floorplate are workspaces with extensive benched desking.  In these areas, the volume is kept low so Googlers can focus on their projects.

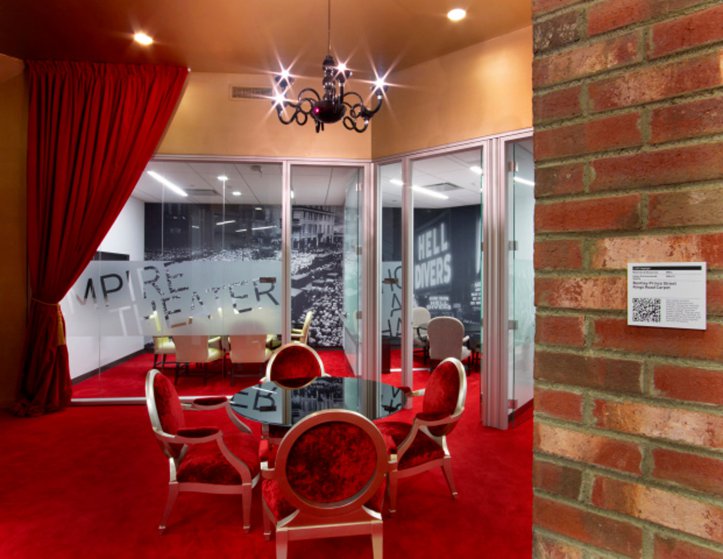
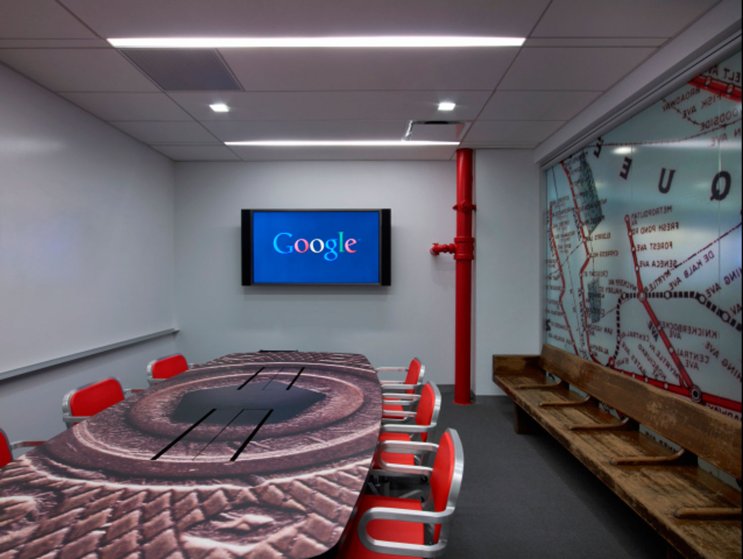
    The mood on each floor is dictated by themes which vary from “The Four Seasons” to “New York City”.  As you travel down the hallway on the Four Seasons floor, the seasons change from Winter through Fall.  Each seasonal section of the floor is finished with different materials to evoke the seasonal moods.  The winter section has cool colors, white frosted glass and conference rooms with themes like “Festivus” and “Winter Wonderland”.  The fall section is all warm woods and autumnal colors.  Whatever your aesthetic preferences, there is a place for you.

    Courtesy of Time.com

    All floors include pantries and several include extensive cafeterias. Although junk food can be found on campus, healthy eating is encouraged by displaying healthy options in transparent containers while unhealthy options are hidden in opaque containers with nutrition information prominently displayed. Even the refrigerator doors are frosted to hide the sodas from plain view while the mineral and sparkling waters are easily seen.

    During my New York City visit, I also attended a conference where Adam Lutz, Google’s Real Estate Project Executive, said that because of their health focus and because the building is seriously underserved by elevators, Google emphasizes “active design”. Googlers are encouraged to use stairs to travel between floors and the long floorplates ensure that Googlers take plenty of steps each day. In addition, Google offers massage services, fitness centers and various classes on their NYC campus.

    Courtesy of Time.com

    As I walked the corridors and cafeterias of Google at lunch time, I was amazed by the buzz and the number of conversations happening.  I haven’t seen their metrics, but if my experience is an indicator, serendipitous interaction is everywhere and Google’s future looks bright.

  • Big Apple Wisdom: Lessons Learned from Brookfield Properties

    Big Apple Wisdom: Lessons Learned from Brookfield Properties

    I spent last week in New York City listening to various experts sharing their thoughts on the future of everything from law to real estate development.  One of the most fascinating presentations I attended was a Q and A with Ric Clark, the Chairman of Brookfield Properties. For those not familiar with Brookfield, they own $40B in assets encompassing 125M square feet in 257 premier office properties on five continents.

    Because they believe that the majority of all new job creation is happening in city centers, only 1% of Brookfield’s portfolio is suburban. Instead, they focus on building urban developments with a sense of place. To Clark, “Place” is a community center with activities and amenities that draw in not only tenants, but also their employees and the surrounding community. Clark and his company believe that if the employees want to work in their building, the employers will want to lease their space.

    Brookfield Place in downtown Manhattan embodies “Place”. As background, when Merrill Lynch was acquired by Bank of America, Merrill Lynch’s lease of 4M square feet was nearing its 2013 expiration. Brookfield knew that they were going to need to re-tenant 4M square feet as quickly and strategically as possible.

    Rather than cutting rental rates and becoming commodity space, Brookfield invested $500M in the project to “animate the public spaces”.  They created a grand amphitheater-style lobby where they hold concerts, ballet performances and other cultural events.  They added upscale shopping and a high-end food court called Hudson Eats, as well as a French-themed restaurant/market called Le District, modeled after the very successful Eataly concept.  

    Courtesy of Brookfield Properties

    The atrium is a large public space where the community is welcome. On the day I visited, I saw several parents meeting for playdates with their children, business people grabbing dinner to take home and colleagues meeting for drinks. Brookfield has created this sense of welcome for the community by hosting events like Halloween parties and art installations that invite the public in. And leasing volume is staggering: 3.1M square feet were re-leased by the end of 2014 and today, vacancy is lower than 5%.

    In Brookfield’s Toronto development, Bay Adelaide, “place” is embodied in a half acre urban plaza between the complex’s two high-rise office towers.  This plaza is home to extensive arts and events programming, again designed to draw in employees.

    Accounting firm Deloitte bought into the concept and leased 500K square feet in one of the buildings.  Its space is entirely “free address” (no assigned seats) and was built with various work environments from quiet rooms to open living room style seating.

    Courtesy of Brookfield Properties

    Because of this combination of “place” and work environment, office utilization (i.e. the number of employees that actually come into the office each day) is among the highest in Deloitte’s entire portfolio. As Clark states, “Employees come in every day because they want to be there”. In an industry like accounting where turnover rates are 20%, employee happiness brings a high value.

    Clark is a fan of open work environments for Brookfield’s own space as well. In fact, he says that in an industry like real estate where speed of execution is everything, his company’s open plan offices facilitate communication which enables them to execute swiftly on opportunities.

  • As Cities Grow, Property Management More Important

    As Cities Grow, Property Management More Important

    – Guest Blogger, Tommy Hiltz, Colliers International

    When I tell people my company does property management, I get plenty of pleasant, vacant smiles. The truth is, not many people know what we do, how we do it, or even why we are needed. Many people have violent flashbacks to the front office workers at their first apartments, who refused to acknowledge broken appliances or leaky faucets. In their mind, we represent that worker, albeit a bit nicer and hopefully more responsive. Our purpose remains associated with negative occurrences and retroactive inadequacies. Yet property management can justify itself in tangible ways not only to owners, but to tenants, employees, and customers.

    While the scope can be as wide as the “management” implies, the property manager faces three main objectives:

    1.    Handle unforeseen events
    2.    Assist with future planning
    3.    Oversee expansion

    1.     Handle unforeseen events – A roof of a multi-tenant office building leaking during a thunderstorm is a bona-fide nightmare for all parties involved.  Tenants might try to call the owner, who could be an institutional investor which, due to its remote location, is functionally incapable of handling the emergency.  The tenant might then search the internet, praying that whomever they call does quality work as rain water continues to pool on computers, carpeting, machinery, and equipment.  Property owners engage property managers to avoid this scenario.

    On any given day, we are called to deal with cracked windows, burst pipes, broken air conditioning units, and countless other problems.  Property managers can offer a painless resolution to harrowing situations by being prompt and flexible, bringing detailed experience and a robust rolodex of professional service providers.

    2.    Assist with future planning- A critical aspect of property management is preserving the value of the building for the future.

    Because we spend so much time at the properties, we have an intimate knowledge of current conditions that enables us to plan repairs and property improvements and budget with accuracy the properties performance.  While some of these expenses, such as Maintenance and Repairs, require us to make educated estimates that account for risings costs and different circumstances, others can be more intricate.

    Our planning often involves large capital outlays such as renovations, expansions, or freestanding construction.  If an owner has an opportunity to increase the return on investment (ROI), internal rate of return (IRR) or resale value, the property manager is in a great position to point out that opportunity and then oversee implementation of the plan

    3.    Oversee expansion- Many owners feel unequipped to evaluate the financial merits of a possible project and many lack the time or knowledge to oversee the physical implementation of said project.  The property manager can coordinate with the owner, contractors, subcontractors, and other involved parties to ensure that projects run not only on-time, but at or under budget.  At Colliers, we routinely oversee significant projects with the goals of adding value and maximizing tenant satisfaction.

  • Inside Fleetio’s Work Anywhere Approach to Office Space

    Inside Fleetio’s Work Anywhere Approach to Office Space


    “Work Anywhere” might be the approach that keeps tech starts up in Birmingham!


    I recently had the privilege of touring Fleetio’s Innovation Depot space with their Director of Marketing, Lori Higdon.  For readers unfamiliar with Fleetio, they are a fast-growing Birmingham-based developer of fleet management software started in 2012.

    When you walk into Fleetio’s space, the clean minimalist aesthetic of their company is reflected in their space.  Fleetio occupies one of the coveted corner spaces at the Depot and as a result, the employees enjoy high ceilings and abundant windows.  Fleetio kept their space white and bare so the focus stays on natural light and open communication.

    Fleetio’s seating is bench style in pods of four desks with no isolating walls in between people. Because some of Fleetio’s employees spend a significant amount of time on the phone, Fleetio built four small phone booth-style offices with standing desks for sound control and focused work.  Fleetio also has a conference room for larger meetings and teleconferences.


    Although Fleetio now has 17 employees, not all of them work in the Birmingham office.  Five of their employees live and work elsewhere in the United States.   As a result, Fleetio’s employees work and communicate via tools like Slack and Asana.  There is constant contact; just not in person.  Electronic communication is a native language to most tech industry employees so on-line communication can be as seamless and natural for them as in-person communication at a more traditional company.

    This model of work is called “distributed” and it is becoming popular with tech companies, especially in markets like San Francisco where so many companies are competing for the same talent.  In Fleetio‘s case, they embraced this model because they love Birmingham and are committed to staying here but also want to ensure they hire the best talent possible.

    Automattic, a San Francisco-based company founded by Matt Mullenweg, one of the creators of WordPress, has been a pioneer of the distributed model.  Automattic employs over 300 people in 37 countries.  They are headquartered in San Francisco but there are only twenty people in that office and Mullenweg jokes that the physical office’s sole purpose is to receive subpoenas.  In Mullenweg’s words, the model enables them to find “incredibly talented people…who don’t want to live here”.

    For both Automattic and Fleetio, distributed work is not intended to be (nor is it) a cost-saving measure.  Any rent savings is offset by other expenditures.  For instance, Mullenweg’s company gives its employees a $250 per month allowance for co-working space (or Starbuck’s costs) and flies all employees into a different city twice a year for a grand meet-up.  Similarly, Fleetio flies all of its employees in to Birmingham twice a year for “Fleetweek”, a week filled with strategy meetings, team building and fun.

    I love Fleetio’s hybrid model of physical space and virtual collaboration and am hopeful that similar models could help meet the talent needs of other Birmingham start-ups.

    Learn more about life at Fleetio here!

  • New Construction Lease Land Mines

    New Construction Lease Land Mines

    As a tenant, moving into a newly constructed building is exciting but can also cause unforeseen problems if your lease is not carefully drafted. If you are considering new construction, make sure you consider these issues when negotiating your lease:

    Completion Date:

    Establish and agree on the building’s completion date and have a penalty in place if the landlord misses it.  Ideally, both the landlord and the tenant agree on a realistic completion date for the building.  Should the landlord fail to complete the building on time, penalties in the lease could include postponement of the commencement date as well as free rent credits to the tenant for each day of delay not caused by the tenant.  The intention is to make sure the landlord has an incentive to stay on schedule and make the completion of this building a priority.  You should also set a drop dead date at which time you have the right to terminate if the landlord has not yet delivered your space to you.

    Finish Level:

    In addition to specific plans and specifications for your space, establish a clear definition of finish level in the common areas and exterior of the building.  For instance, you might think the common area bathrooms are going to have marble counters and tile floors.  The landlord may be planning on laminate and linoleum.  If this is not agreed in writing before lease execution, then you might be coming out of pocket for any upgrades it desires. More on this here.

    Base Year Expenses:

    If you are signing a full service lease which includes all building operating expenses in the rent, you will pay increases in those expenses over the first year of the lease (the “base year”).  Consequently, it is important to make sure the base year in the lease reflects a fully-assessed, fully-occupied building.  If not, your base year could be artificially low and your total rent expenses will jump after the first year.   Similarly, if you are signing a triple net lease where the tenant pays all expenses over and above base rent, make sure that the landlord’s projected operating expenses upon which you are basing your decision are realistic and achievable.  Otherwise, you will have an unpleasant surprise for the life of the lease.

    Installation of Furniture and Cabling:

    If construction scheduling is tight and you need to complete your build out or installation of tele-data cabling and furniture while the landlord is still constructing the base building or interiors, detail in the lease a date by which you can begin to make your improvements and install FF&E in your space prior to commencement.  Also, if both the landlord’s contractor and your contractor are going to be working in your space at the same time, define the standards of cooperation required of both parties.

    Signage:

    If you have negotiated for signage of any kind – suite, directory, building or monument – insist that the lease exhibits include renderings of the proposed location and style of signage. For instance, is building signage at the top of the building or an “eyebrow” just above the first floor of the building?  Does building signage include multiple tenants’ signs? Can you use your logo or your name be written in a font chosen by landlord?  Renderings will avoid misunderstandings and disputes at the time of sign installation which will benefit both parties. I get into more specifics here.

    We have helped many clients navigate through this process and would be happy to share further thoughts with you.  Please reach out to my team.

  • Guns at the office?

    Guns at the office?

    John Pickering, Partner at Balch & Bingham

    Last month (September 2016), the FBI ran just under two million background checks for people wanting to purchase guns in the United States. September also marked the 17th consecutive monthly record for U.S. gun purchases. Depending on your political views, these numbers may alarm or encourage you, but politics aside, consider this – some of these guns will probably be showing up in your office, particularly in a generally gun-friendly state like Alabama.

    What’s a responsible employer to do? Ban all guns to assure the safety of your employees? Permit law-abiding employees to exercise their constitutional rights to protect themselves and their co-workers on the job? Alabama law actually gives employers the liberty to set their own policies in this context, for the most part. In Alabama, employers are free, but not required, to prohibit employees from bringing guns to work or carrying guns while on duty, even if the employee has a valid concealed carry permit.

    However, the employer’s freedom ends where the employee’s begins – in the parking deck or lot. Employers may not ban the possession of a lawfully possessed gun or ammunition in the employee’s privately owned vehicle while that vehicle is in the parking area if the employee has a valid concealed carry permit. There are also special rules for long guns used for hunting, regardless of permit status, though they have many more qualifications. The employee with a long gun in the car is protected if the employee has a valid Alabama hunting license, the long gun is unloaded, the calendar says it’s hunting season, the employee has not been convicted of a crime of violence, a child sex offense, or domestic violence, and is not the subject of a domestic violence order, the employee doesn’t meet certain thresholds for mental illness and has no documented prior workplace incidents involving threats of violence or which resulted in injury, the vehicle isn’t violating any rules of the parking facility, and the ammunition is hidden from view or, if the vehicle is unattended, is locked safely away in a separate compartment or container within or affixed to the vehicle.

    Concerned that an employee presents a risk of harm to himself or others? You may ask whether the employee has a gun, even a gun in his vehicle, and you may ask questions to verify that the employee meets the requirements stated above. But you cannot take adverse action against the employee solely for gun possession if the employee meets those requirements.

    If an employer violates these standards, the employee can recover lost wages, benefits and compensation resulting from the violation. The statute balances the employer’s interest by protecting the employer (and property owner) with immunity from any claim against the employer based on an employee’s possession of a firearm on the employer’s property, possibly whether permitted or not. Employers also have no duty to inspect private vehicles or parking facilities.

    Consider your gun policies carefully; your employees will be watching!